
5829 Winstar LANE, Racine, WI 53402
Local realty services provided by:Better Homes and Gardens Real Estate Power Realty
Listed by: star home team*
Office: bhgre star homes
MLS#:1972929
Source:Metro MLS
Price summary
- Price:$480,000
- Price per sq. ft.:$209.24
About this home
Well-maintained & thoughtfully designed, this 4-bed/2.5-bath home in Autumn Shores offers the space, functionality, & condition today's buyers value. A welcoming front porch & well-established gardens in the front & back yards create strong curb appeal, while the interior features a formal living room, separate dining room, & a spacious eat-in kitchen that flows seamlessly into the family room with a fireplace. Step outside to the back deck for easy outdoor dining & relaxation. The oversized primary suite includes a private full bath & walk-in closet. An expansive finished basement provides exceptional flexibility for recreation, entertaining, or hobbies. A 3-car attached garage & meticulous upkeep throughout add to the home's long-term value & move-in ready appeal.
Contact an agent
Home facts
- Year built:1996
- Listing ID #:1972929
- Added:41 day(s) ago
- Updated:September 03, 2026 at 03:02 AM
Rooms and interior
- Bedrooms:4
- Total bathrooms:3
- Full bathrooms:2
- Dining Description:On Main Level
- Bathrooms Description:Master Bedroom Bath, Master Bedroom Bath: Tub/Shower Combo, Shower Over Tub, Tub Only
- Kitchen Description:Dishwasher, Microwave, On Main Level, Oven, Refrigerator
- Bedroom Description:Master Bedroom On Upper Level, Walk-In Closet(s)
- Basement Description:Finished, Full
- Living area:2,294 sq. ft.
Heating and cooling
- Cooling:Central Air, Forced Air
- Heating:Forced Air, Natural Gas
Structure and exterior
- Year built:1996
- Building area:2,294 sq. ft.
- Lot area:0.35 Acres
- Architectural Style:Colonial
- Construction Materials:Vinyl
- Levels:2 Story
Utilities
- Water:Municipal Water
- Sewer:Municipal Sewer
Finances and disclosures
- Price:$480,000
- Price per sq. ft.:$209.24
- Tax amount:$6,137 (2025)
Features and amenities
- Appliances:Dishwasher, Microwave, Oven, Refrigerator
- Amenities:Pantry
Parking
- Parking description:1 Space, 3 Car Garage, Garage - Attached, Garage Opener Included
- Garage spaces:3
New listings near 5829 Winstar LANE
- New
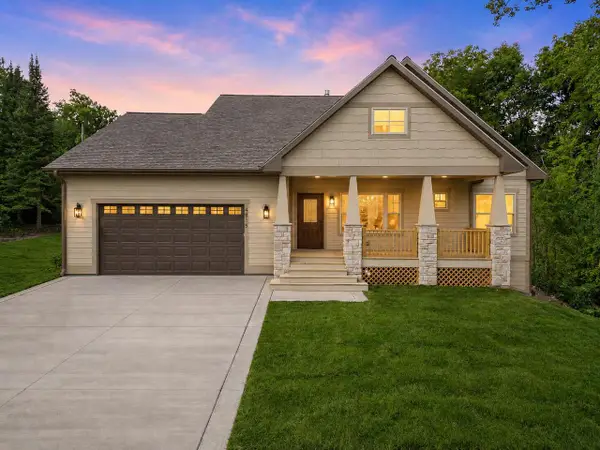 $599,900Active3 beds 3 baths2,016 sq. ft.
4815 Crystal, Racine, WI 53406
MLS# 1978845Listed by: RE/MAX ELITE - Open Sat, 11am to 1pmNew
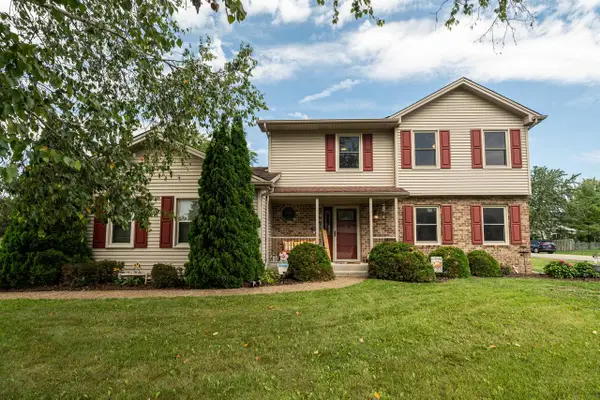 $439,900Active3 beds 3 baths2,319 sq. ft.
2910 Northbridge DRIVE, Racine, WI 53404
MLS# 1978816Listed by: FIRST WEBER INC- RACINE - New
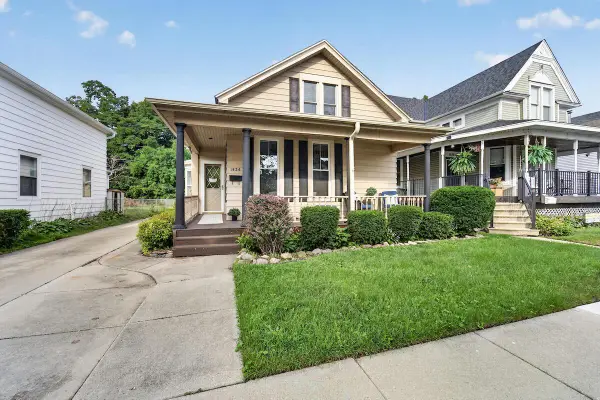 $269,900Active3 beds 1 baths1,200 sq. ft.
1526 Wisconsin AVENUE, Racine, WI 53403
MLS# 1978770Listed by: RE/MAX NEWPORT - New
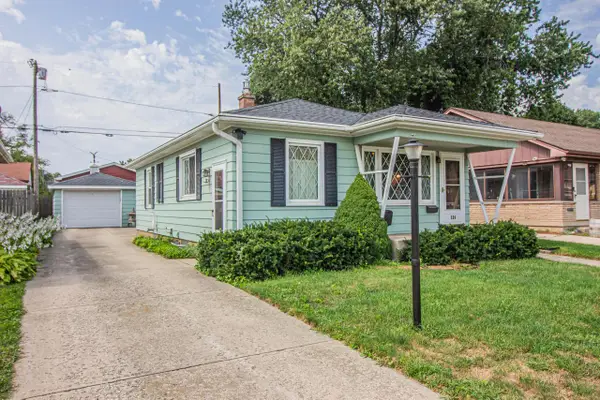 $199,000Active3 beds 1 baths1,272 sq. ft.
226 Merten AVENUE, Racine, WI 53405
MLS# 1978782Listed by: REDEFINED REALTY ADVISORS LLC 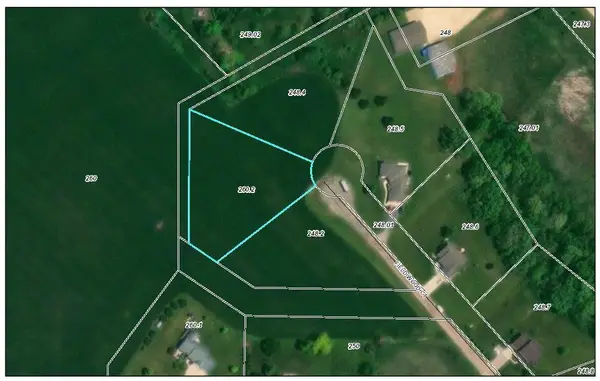 $265,000Pending2 beds 3 baths1,393 sq. ft.
3723 Cheyenne COURT, Racine, WI 53404
MLS# 1978708Listed by: KELLER WILLIAMS THRIVE-CALEDONIA- New
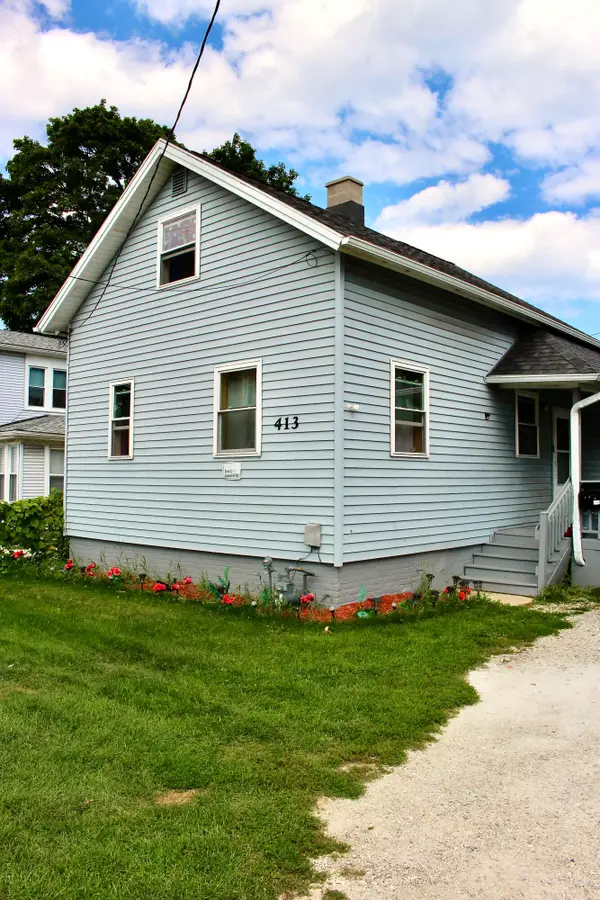 $150,000Active4 beds 1 baths1,202 sq. ft.
413 N Memorial Dr, Racine, WI 53404
MLS# 1978687Listed by: REALTY ONE GROUP BOARDWALK - New
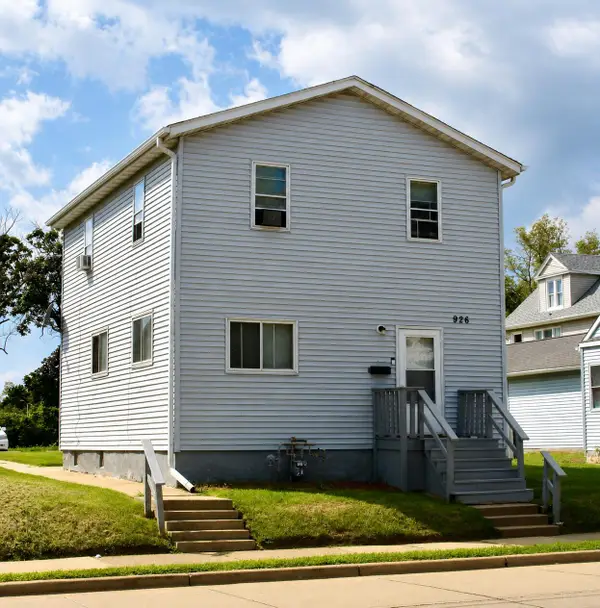 $160,000Active4 beds 2 baths1,666 sq. ft.
926 N Memorial Dr, Racine, WI 53404
MLS# 1978688Listed by: REALTY ONE GROUP BOARDWALK - New
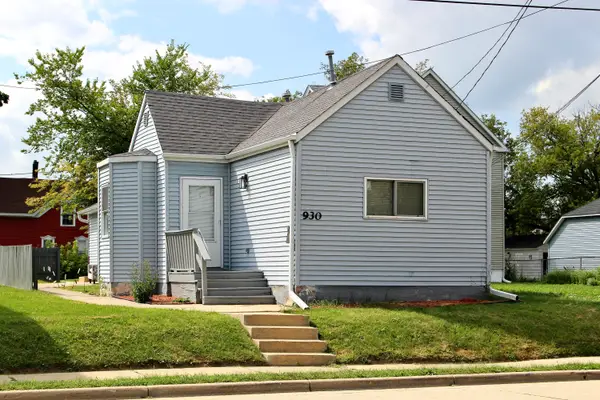 $140,000Active2 beds 1 baths1,161 sq. ft.
930 N Memorial Dr, Racine, WI 53404
MLS# 1978689Listed by: REALTY ONE GROUP BOARDWALK - New
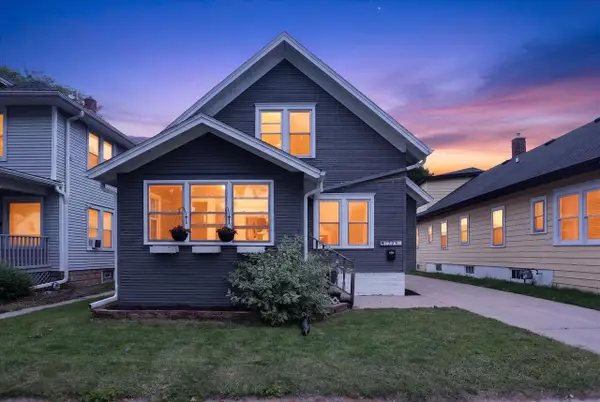 $225,000Active3 beds 2 baths1,191 sq. ft.
1729 Deane BOULEVARD, Racine, WI 53405
MLS# 1978592Listed by: PRESTIGE REALTY & CO - New
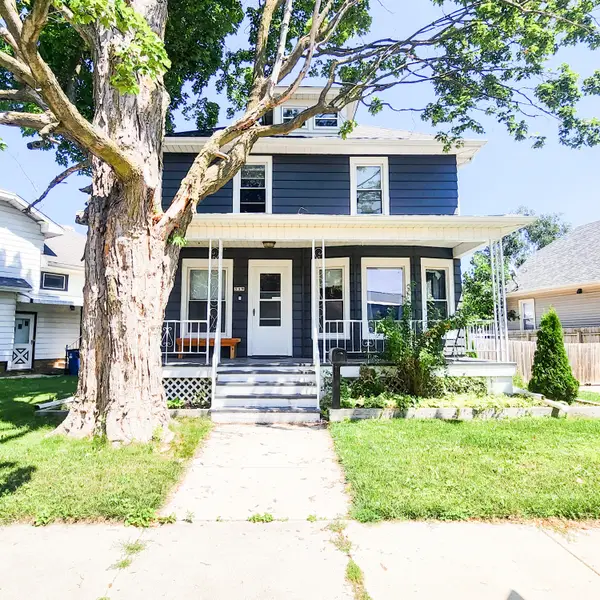 $239,900Active3 beds 2 baths1,372 sq. ft.
529 West Blvd, Racine, WI 53405
MLS# 1978600Listed by: REALTYPRO PROFESSIONAL REAL ESTATE GROUP LLC


Protect your home and budget from life's surprises with an Assurant Home Warranty, backed by a partner that supports you through every step of homeownership. Explore Plans.
© 2026 Better Homes and Gardens Real Estate LLC. An Anywhere Real Estate company. All rights reserved. Better Homes and Gardens® Real Estate is a registered trademark owned by Meredith Operations Corporation, licensed to Better Homes and Gardens Real Estate LLC and used with permission. Better Homes and Gardens Real Estate LLC fully supports the principles of the Fair Housing Act and the Equal Opportunity Act. Listing information is deemed reliable but is not guaranteed accurate.
Each office is independently owned and operated.
Any services or products provided by third parties are not provided by, affiliated with or related to Better Homes and Gardens Real Estate LLC, or its affiliated companies.