
1729 Deane BOULEVARD, Racine, WI 53405
Local realty services provided by:Better Homes and Gardens Real Estate Star Homes
Listed by: raymond oseguera
Office: prestige realty & co
MLS#:1978592
Source:Metro MLS
1729 Deane BOULEVARD,Racine, WI 53405
$225,000
- 3 Beds
- 2 Baths
- 1,191 sq. ft.
- Single family
- Active
Price summary
- Price:$225,000
- Price per sq. ft.:$188.92
About this home
This charming 3-bedroom, 1.5-bath home has plenty of space and updates throughout. The 4th bonus room offers extra flexibility for an office, playroom, guest room, or whatever fits your needs. It features an updated kitchen with granite countertops and stainless steel appliances, plus spacious living and dining areas. Enjoy large closets, updated flooring, a fenced backyard with a patio, a full basement and a detached garage. Recent improvements include a new roof, gutters, water heater and fence in 2026. Move-in ready with plenty of space to make your own!
Contact an agent
Home facts
- Year built:1919
- Listing ID #:1978592
- Added:3 day(s) ago
- Updated:September 04, 2026 at 03:45 PM
Rooms and interior
- Bedrooms:3
- Total bathrooms:2
- Full bathrooms:1
- Flooring:Wood Floors
- Dining Description:On Main Level
- Bathrooms Description:Ceramic Tile, Shower Over Tub, Tub Only
- Kitchen Description:Dishwasher, Microwave, On Main Level, Oven, Refrigerator
- Bedroom Description:Master Bedroom On Main Level, Walk-In Closet(s)
- Basement Description:Full
- Living area:1,191 sq. ft.
Heating and cooling
- Cooling:Multiple Units
- Heating:Multiple Units, Natural Gas, Radiant/Hot Water
Structure and exterior
- Year built:1919
- Building area:1,191 sq. ft.
- Lot area:0.11 Acres
- Architectural Style:Cape Cod
- Construction Materials:Aluminum Trim, Wood
- Exterior Features:Fenced Yard, Patio
- Levels:1.5 Story
Schools
- High school:Park
- Middle school:Mitchell
- Elementary school:Knapp
Utilities
- Water:Municipal Water
- Sewer:Municipal Sewer
Finances and disclosures
- Price:$225,000
- Price per sq. ft.:$188.92
- Tax amount:$4,107 (2025)
Features and amenities
- Appliances:Dishwasher, Microwave, Oven, Refrigerator, Washer
- Laundry features:Dryer, Washer
Parking
- Parking description:1 Car Garage, 1 Space, Garage - Detached
- Garage spaces:1
New listings near 1729 Deane BOULEVARD
- New
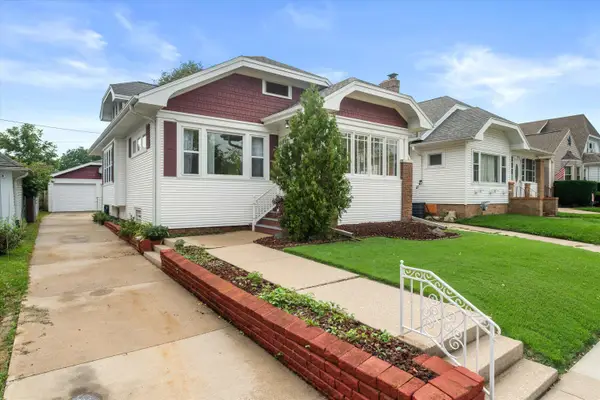 $265,000Active3 beds 1 baths1,421 sq. ft.
3709 Haven Ave, Racine, WI 53405
MLS# 1979216Listed by: REDFIN CORPORATION - New
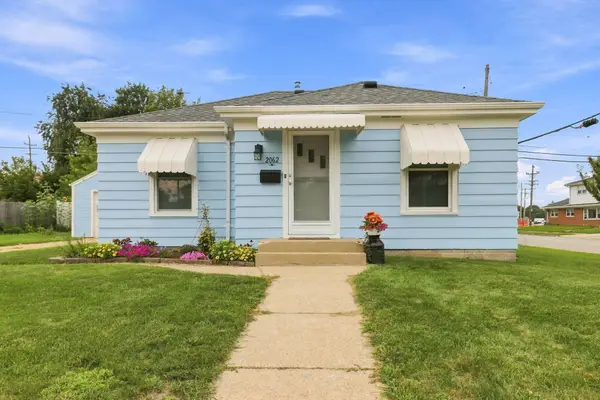 $215,000Active2 beds 2 baths1,368 sq. ft.
2062 Shoop St, Racine, WI 53404
MLS# 1979164Listed by: BERKSHIRE HATHAWAY HOME SERVICES EPIC REAL ESTATE - New
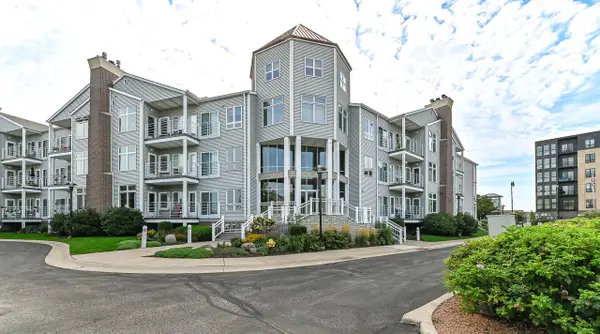 $250,000Active2 beds 2 baths1,340 sq. ft.
35 Harborview DRIVE #112, Racine, WI 53403
MLS# 1979097Listed by: REALTY ONE GROUP BOARDWALK 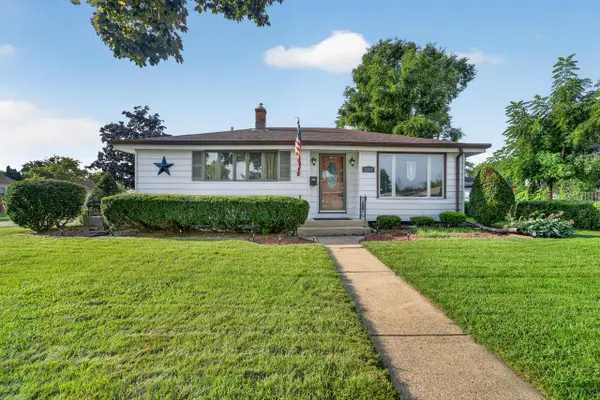 $280,000Active2 beds 1 baths962 sq. ft.
2501 Pinehurst AVENUE, Racine, WI 53403
MLS# 1979078Listed by: GUY LLOYD, INC.- New
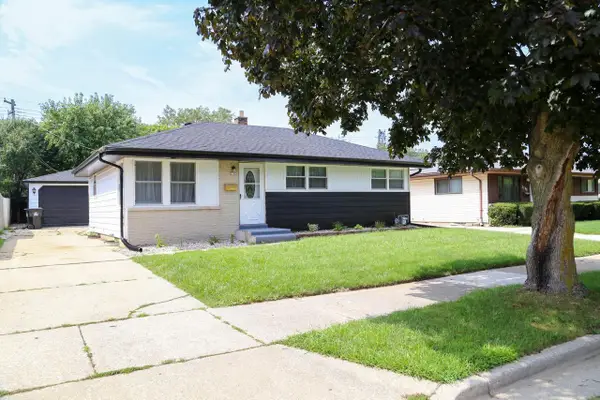 $250,000Active3 beds 2 baths1,639 sq. ft.
2702 Loraine AVENUE, Racine, WI 53404
MLS# 1978991Listed by: EXP REALTY, LLC MKE - Open Sat, 1 to 3pmNew
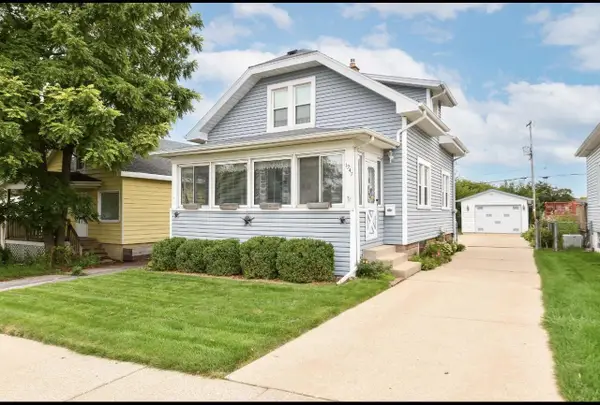 $214,900Active3 beds 1 baths1,060 sq. ft.
1247 Illinois STREET, Racine, WI 53405
MLS# 1978994Listed by: SHOREWEST REALTORS, INC. - New
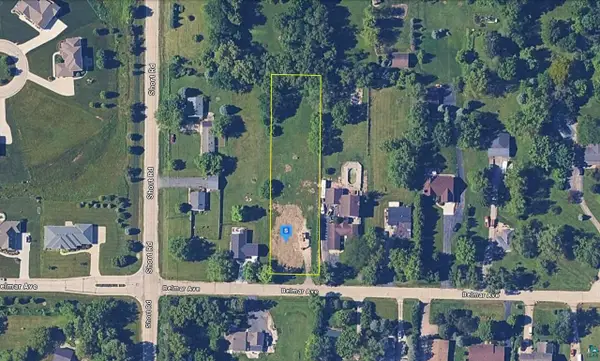 $124,999Active0.91 Acres
6114 Belmar Ave, Racine, WI 53402
MLS# 6127750Listed by: PLATLABS LLC - New
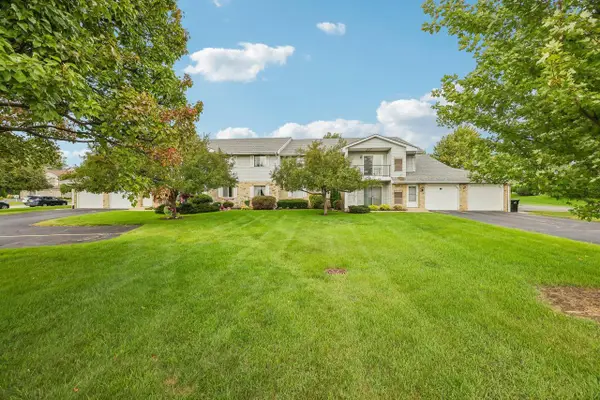 $184,900Active2 beds 2 baths1,100 sq. ft.
1047 Prairie DRIVE #202, Racine, WI 53406
MLS# 1978938Listed by: REAL BROKER LLC - Open Sat, 2 to 4pmNew
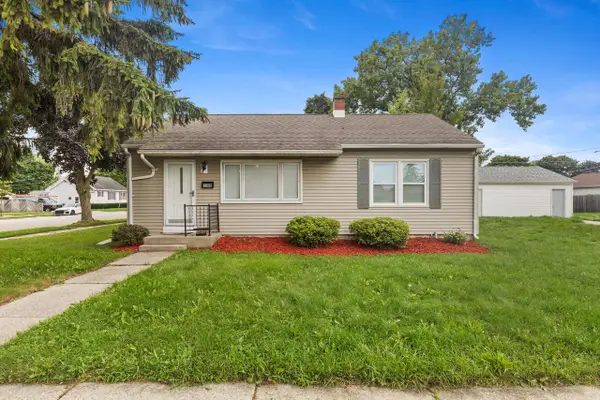 $239,900Active3 beds 2 baths950 sq. ft.
3300 6th AVENUE, Racine, WI 53402
MLS# 1978946Listed by: REALTY OF AMERICA LLC - New
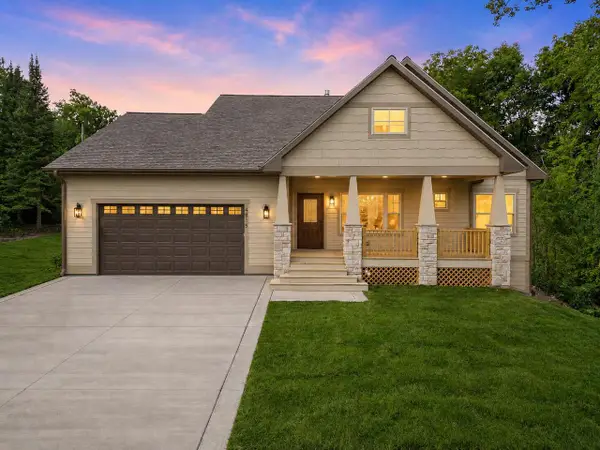 $599,900Active3 beds 3 baths2,016 sq. ft.
4815 Crystal, Racine, WI 53406
MLS# 1978845Listed by: RE/MAX ELITE


Protect your home and budget from life's surprises with an Assurant Home Warranty, backed by a partner that supports you through every step of homeownership. Explore Plans.
© 2026 Better Homes and Gardens Real Estate LLC. An Anywhere Real Estate company. All rights reserved. Better Homes and Gardens® Real Estate is a registered trademark owned by Meredith Operations Corporation, licensed to Better Homes and Gardens Real Estate LLC and used with permission. Better Homes and Gardens Real Estate LLC fully supports the principles of the Fair Housing Act and the Equal Opportunity Act. Listing information is deemed reliable but is not guaranteed accurate.
Each office is independently owned and operated.
Any services or products provided by third parties are not provided by, affiliated with or related to Better Homes and Gardens Real Estate LLC, or its affiliated companies.