
704 Monroe AVENUE, Racine, WI 53405
Local realty services provided by:Better Homes and Gardens Real Estate Special Properties
Listed by: the lisa fabiano group*
Office: exp realty, llc. kenosha
MLS#:1964786
Source:Metro MLS
704 Monroe AVENUE,Racine, WI 53405
$274,900
- 4 Beds
- 2 Baths
- 1,744 sq. ft.
- Single family
- Active
Upcoming open houses
- Sun, May 3111:00 am - 12:30 pm
Price summary
- Price:$274,900
- Price per sq. ft.:$157.63
About this home
This charming and spacious 1700+ sq ft home offers 4-bedroom, 2-baths with plenty of room to spread out! This well-maintained property features redone hardwood flooring throughout, giving the home a fresh and updated feel. Enjoy peace of mind with a new sump pump and new dishwasher already installed. Full of character and functional living space, this home is perfect for anyone looking for comfort, charm, and room to grow. Don't miss your chance to make it yours!
Contact an agent
Home facts
- Year built:1928
- Listing ID #:1964786
- Added:1 day(s) ago
- Updated:May 31, 2026 at 03:11 PM
Rooms and interior
- Bedrooms:4
- Total bathrooms:2
- Full bathrooms:2
- Flooring:Wood Floors
- Dining Description:On Main Level
- Bathrooms Description:Ceramic Tile, Shower Over Tub, Shower Stall, Shower on Lower, Stubbed For Bathroom on Lower, Tub Only
- Kitchen Description:Dishwasher, Disposal, Freezer, On Main Level, Oven, Range, Refrigerator
- Bedroom Description:Master Bedroom On Main Level, Walk-In Closet(s)
- Basement Description:Full, Sump Pump
- Living area:1,744 sq. ft.
Heating and cooling
- Cooling:Central Air, Forced Air
- Heating:Forced Air, Natural Gas
Structure and exterior
- Year built:1928
- Building area:1,744 sq. ft.
- Lot area:0.1 Acres
- Lot Features:Sidewalks
- Architectural Style:Bungalow
- Construction Materials:Vinyl
- Exterior Features:Fenced Yard
- Foundation Description:Poured Concrete
- Levels:1.5 Story
Utilities
- Water:Municipal Water
- Sewer:Municipal Sewer
Finances and disclosures
- Price:$274,900
- Price per sq. ft.:$157.63
- Tax amount:$5,492 (2025)
Features and amenities
- Appliances:Dishwasher, Disposal, Oven, Range, Refrigerator, Washer
- Laundry features:Dryer, Washer
- Amenities:Cable/Satellite Available, High Speed Internet
Parking
- Parking description:1 Car Garage, Garage - Detached, Garage Opener Included
- Garage spaces:1
New listings near 704 Monroe AVENUE
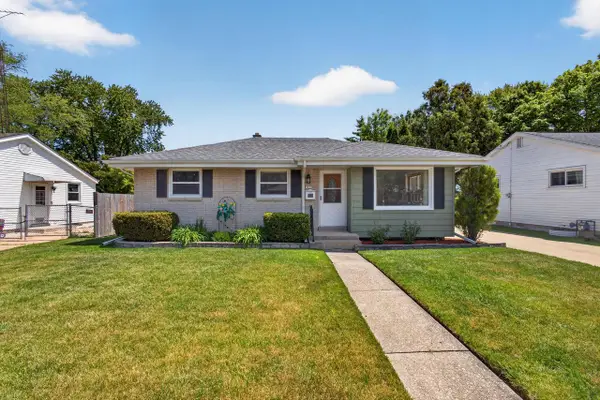 $295,000Active3 beds 1 baths1,492 sq. ft.
3633 Regency DRIVE, Racine, WI 53402
MLS# 1964932Listed by: MINETTE REALTY, LLC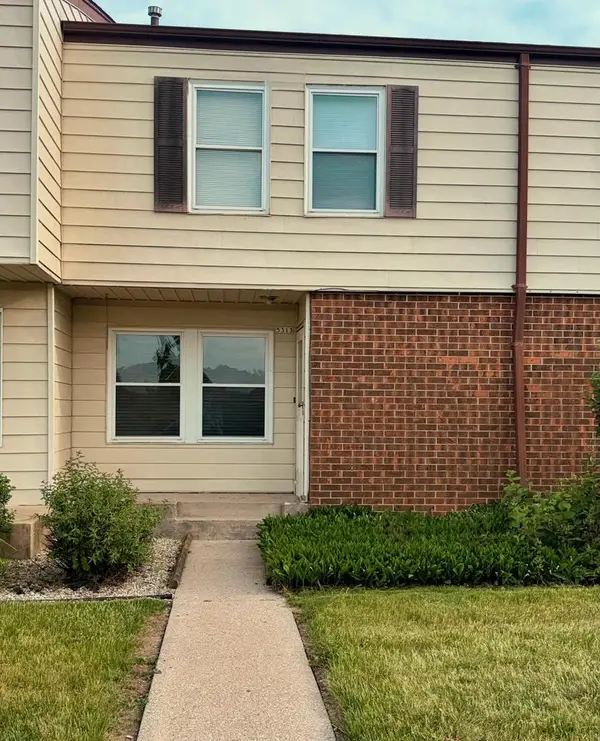 $130,000Active3 beds 2 baths1,202 sq. ft.
5313 Byrd AVENUE, Racine, WI 53406
MLS# 1964908Listed by: FIRST WEBER INC- RACINE- New
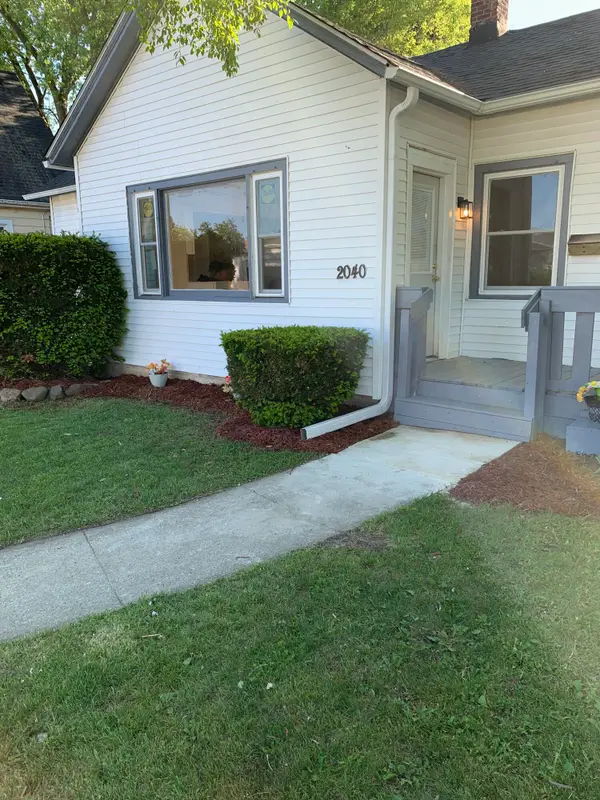 $299,999Active4 beds 2 baths2,022 sq. ft.
2040 Jay Eye See Ave, Racine, WI 53403
MLS# 1964898Listed by: HOMESTEAD REALTY, INC 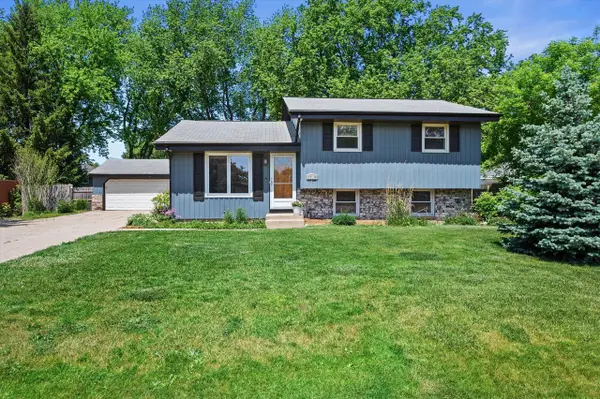 $300,000Active3 beds 2 baths1,400 sq. ft.
2510 Bittersweet COURT, Racine, WI 53402
MLS# 1964860Listed by: REDFIN CORPORATION- New
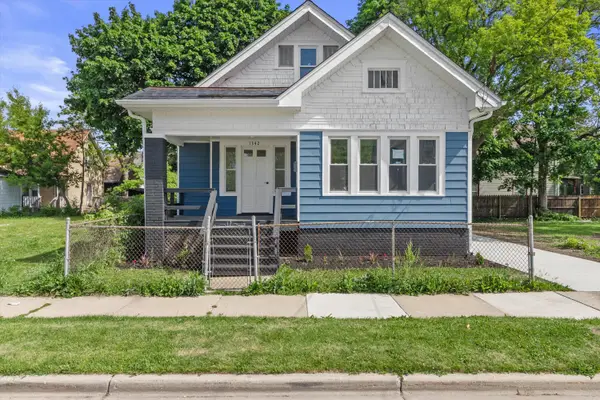 $280,000Active3 beds 2 baths1,603 sq. ft.
1342 St Patrick St, Racine, WI 53404
MLS# 1964797Listed by: KELLER WILLIAMS REALTY-MILWAUKEE SOUTHWEST - New
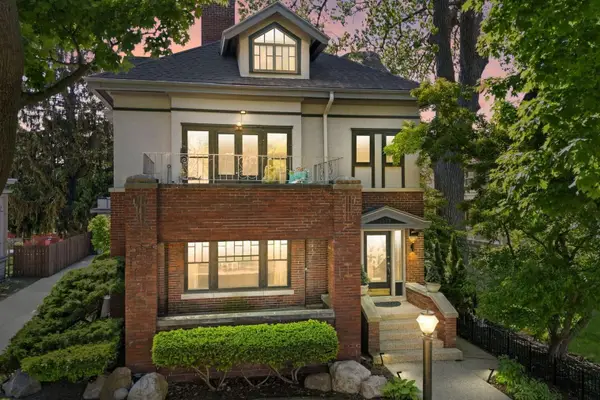 $545,000Active3 beds 1 baths4,300 sq. ft.
1512 College Ave, Racine, WI 53403
MLS# 1964806Listed by: MAHLER SOTHEBY'S INTERNATIONAL REALTY - New
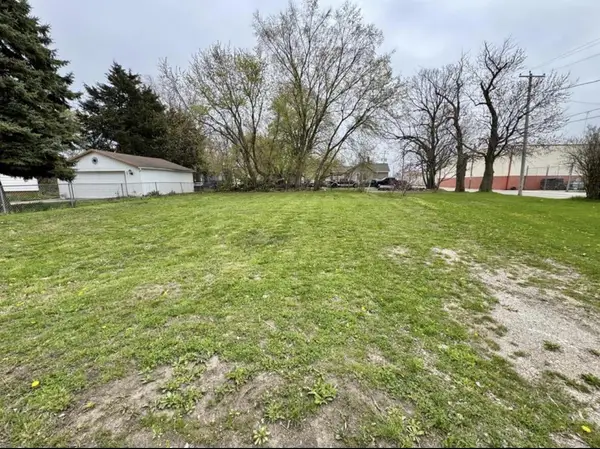 $10,500Active0.09 Acres
1337 KEWAUNEE STREET, Racine, WI 53404
MLS# 1964754Listed by: REALTY DREAMS LLC 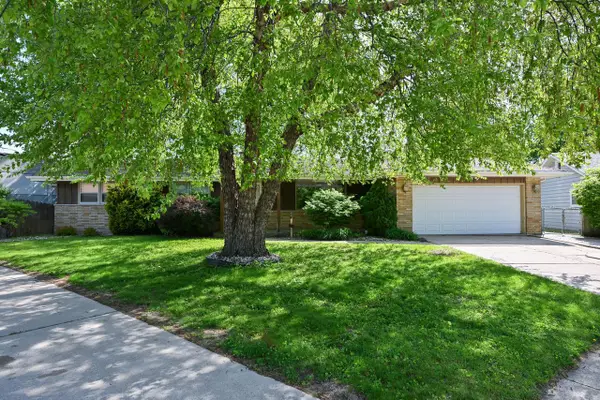 $325,000Active3 beds 3 baths2,014 sq. ft.
3825 Saint Clair STREET, Racine, WI 53402
MLS# 1964720Listed by: SHOREWEST REALTORS, INC.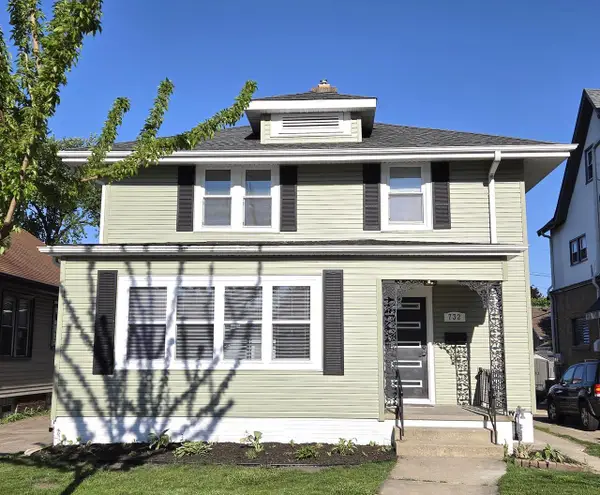 $339,900Active3 beds 2 baths2,006 sq. ft.
732 Arthur AVENUE, Racine, WI 53405
MLS# 1964697Listed by: IMAGE REAL ESTATE, INC.


Protect your home and budget from life's surprises with an Assurant Home Warranty, backed by a partner that supports you through every step of homeownership. Explore Plans.
© 2026 Better Homes and Gardens Real Estate LLC. An Anywhere Real Estate company. All rights reserved. Better Homes and Gardens® Real Estate is a registered trademark owned by Meredith Operations Corporation, licensed to Better Homes and Gardens Real Estate LLC and used with permission. Better Homes and Gardens Real Estate LLC fully supports the principles of the Fair Housing Act and the Equal Opportunity Act. Listing information is deemed reliable but is not guaranteed accurate.
Each office is independently owned and operated.
Any services or products provided by third parties are not provided by, affiliated with or related to Better Homes and Gardens Real Estate LLC, or its affiliated companies.