
732 Arthur AVENUE, Racine, WI 53405
Local realty services provided by:Better Homes and Gardens Real Estate Special Properties
Listed by: alanna spanjers
Office: image real estate, inc.
MLS#:1964697
Source:Metro MLS
732 Arthur AVENUE,Racine, WI 53405
$284,900
- 3 Beds
- 2 Baths
- 2,006 sq. ft.
- Single family
- Pending
Price summary
- Price:$284,900
- Price per sq. ft.:$142.02
About this home
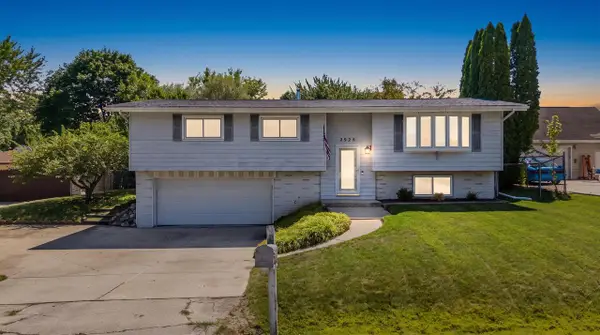
Motivated Seller! Immaculate & highly desirable West Racine home w/2000+ sq. ft. of living space! Beautifully updated & move-in ready. This 3-bed gem features modern kitchen w/breakfast bar, quartz countertops, new cabinets & stainless appliances opening to a spacious living/dining room combo w/patio door. 3 generously sized bedrooms w/ample closet space & updated bath. Other recent updates include new flooring, new windows, water heater and siding as well as a new furnace. C/A one year old. LL w/updated bath & 2 finished areas that could serve as a family room, office, gym, etc. Outdoors, enjoy additional entertaining space on 2 inviting patios or the over-sized second-level porch. This home is in close proximity to restaurants, shopping, and schools. Seller is offering home warranty!
Contact an agent
Home facts
- Year built:1924
- Listing ID #:1964697
- Added:70 day(s) ago
- Updated:August 05, 2026 at 03:55 PM
Rooms and interior
- Bedrooms:3
- Total bathrooms:2
- Full bathrooms:1
- Dining Description:On Main Level
- Bathrooms Description:Shower Over Tub, Tub Only
- Kitchen Description:Disposal, Microwave, On Main Level, Oven, Range, Refrigerator
- Bedroom Description:Master Bedroom On Upper Level
- Basement Description:Full, Partially Finished
- Living area:2,006 sq. ft.
Heating and cooling
- Cooling:Central Air, Forced Air
- Heating:Forced Air, Natural Gas
Structure and exterior
- Year built:1924
- Building area:2,006 sq. ft.
- Lot area:0.12 Acres
- Lot Features:Sidewalks
- Construction Materials:Vinyl
- Exterior Features:Fenced Yard, Patio
- Foundation Description:Block
- Levels:2 Story
Utilities
- Water:Municipal Water
- Sewer:Municipal Sewer
Finances and disclosures
- Price:$284,900
- Price per sq. ft.:$142.02
- Tax amount:$4,554 (2025)
Features and amenities
- Appliances:Disposal, Microwave, Oven, Range, Refrigerator
- Amenities:Cable/Satellite Available, High Speed Internet
Parking
- Parking description:1 Car Garage, Garage - Detached, Garage Opener Included
- Garage spaces:1
New listings near 732 Arthur AVENUE
- New
 $294,900Active3 beds 2 baths1,632 sq. ft.
1341 Ohio STREET, Racine, WI 53405
MLS# 1975162Listed by: PREMIER POINT REALTY LLC - New
 $318,900Active4 beds 2 baths1,846 sq. ft.
1432 Renee DRIVE, Racine, WI 53406
MLS# 1975108Listed by: ROYAL BROKERS LLC - New
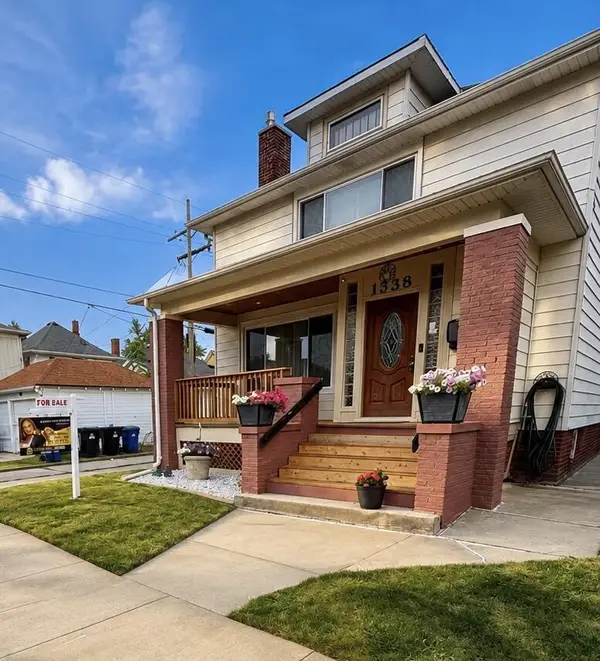 $299,900Active3 beds 3 baths1,717 sq. ft.
1338 Quincy AVENUE, Racine, WI 53405
MLS# 1975126Listed by: REALTY ONE GROUP BOARDWALK - New
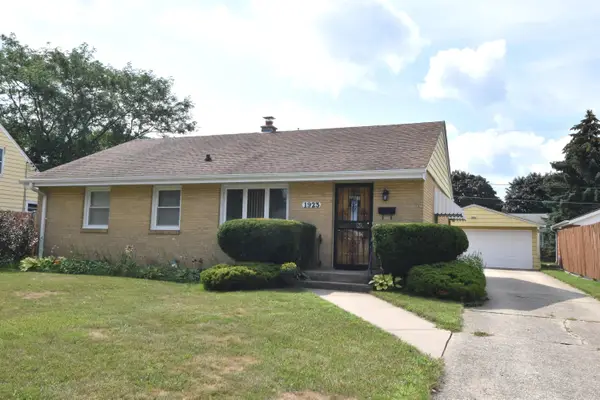 $234,900Active3 beds 1 baths1,112 sq. ft.
1923 Arlington Ave, Racine, WI 53403
MLS# 1974921Listed by: RE/MAX NEWPORT - New
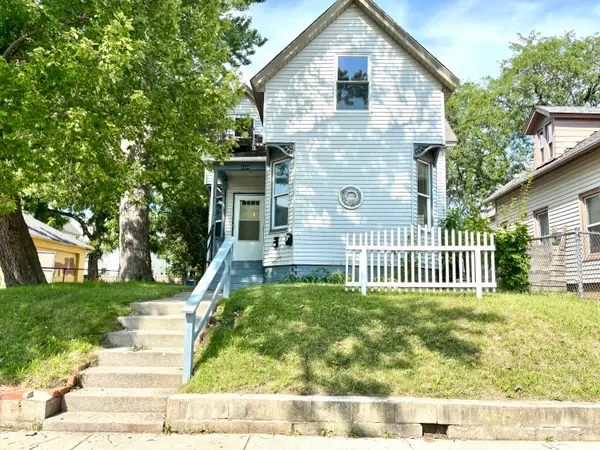 $229,000Active2 beds 1 baths1,948 sq. ft.
1234 Highland Ave, Racine, WI 53403
MLS# 1974949Listed by: REALTY DREAMS LLC - New
 $294,900Active3 beds 2 baths1,186 sq. ft.
3627 Regency Dr, Racine, WI 53402
MLS# 1974959Listed by: KELLER WILLIAMS THRIVE-KENOSHA 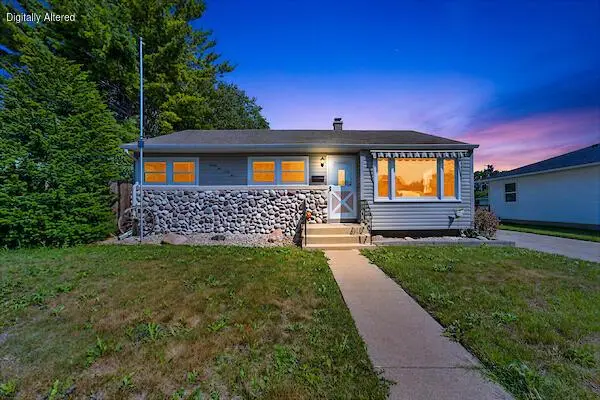 $265,000Pending3 beds 2 baths1,715 sq. ft.
2542 Pinehurst AVENUE, Racine, WI 53403
MLS# 1974832Listed by: REALTY ONE GROUP BOARDWALK- New
 $259,900Active3 beds 1 baths1,229 sq. ft.
3600 Lindermann Ave, Racine, WI 53405
MLS# 1974837Listed by: REALTY EXECUTIVES INTEGRITY~BROOKFIELD - Open Fri, 4 to 5:30pmNew
 $315,000Active3 beds 1 baths1,288 sq. ft.
2925 Cherry Tree COURT, Racine, WI 53402
MLS# 1974744Listed by: FIRST WEBER INC- GREENFIELD - New
 $300,000Active-- beds -- baths1,834 sq. ft.
1728 Cleveland AVENUE #1730, Racine, WI 53405
MLS# 1974622Listed by: SHOREWEST REALTORS, INC.


Protect your home and budget from life's surprises with an Assurant Home Warranty, backed by a partner that supports you through every step of homeownership. Explore Plans.
© 2026 Better Homes and Gardens Real Estate LLC. An Anywhere Real Estate company. All rights reserved. Better Homes and Gardens® Real Estate is a registered trademark owned by Meredith Operations Corporation, licensed to Better Homes and Gardens Real Estate LLC and used with permission. Better Homes and Gardens Real Estate LLC fully supports the principles of the Fair Housing Act and the Equal Opportunity Act. Listing information is deemed reliable but is not guaranteed accurate.
Each office is independently owned and operated.
Any services or products provided by third parties are not provided by, affiliated with or related to Better Homes and Gardens Real Estate LLC, or its affiliated companies.