
2158 Eastridge Circle, Reedsburg, WI 53959
Local realty services provided by:Better Homes and Gardens Real Estate Special Properties
2158 Eastridge Circle,Reedsburg, WI 53959
$585,000
- 4 Beds
- 3 Baths
- - sq. ft.
- Single family
- Sold
Listed by: chelsey steele
Office: first weber inc
MLS#:2026779
Source:WI_WIREX_SCW
Sorry, we are unable to map this address
Price summary
- Price:$585,000
About this home
Perched atop a scenic hillside in Eastridge Estate, this 4-bedroom, 3-bath custom-built home offers breathtaking countryside views and exceptional craftsmanship throughout. Designed to stand apart from today's cookie-cutter builds, it features striking rooflines, a modern metal roof, oversized insulated 3-car garage, and expansive concrete driveway. Inside, soaring ceilings and walls of windows fill the open-concept living space with natural light. The welcoming foyer offers a stunning entry door, built-in cubbies, & a spacious closet. The kitchen showcases custom knotty alder cabinetry, quartz countertops, a large island, stainless appliances, and a must-see walk-in pantry with additional counter space and storage. Relax by the gas fireplace, unwind on the covered deck, or retreat to the primary suite with a walk-in shower and oversized closet. The exposed walkout lower level provides additional living space and endless possibilities. Situated on a .42-acre lot you'll enjoy the views!
Contact an agent
Home facts
- Year built:2026
- Subdivision & Development:Eastridge Estates
- Listing ID #:2026779
- Added:52 day(s) ago
- Updated:August 18, 2026 at 07:11 AM
Rooms and interior
- Bedrooms:4
- Total bathrooms:3
- Full bathrooms:3
- Bathrooms Description:Master Bedroom Bath, Master Bedroom Bath: Full, Master Bedroom Bath: Walk-In Shower
- Kitchen Description:Dishwasher, Disposal, Microwave, On Main Level, Range/Oven, Refrigerator
- Bedroom Description:Master Bedroom On Main Level, Walk-In Closet(s)
- Basement Description:Exposed, Finished, Full, Full Size Windows, Walk Out/Outer Door
Heating and cooling
- Cooling:Central Air, Forced Air
- Heating:Forced Air, Natural Gas
Structure and exterior
- Year built:2026
- Lot Features:Sidewalks
- Architectural Style:Contemporary
- Construction Materials:Vinyl
- Exterior Features:Deck
- Foundation Description:Poured Concrete
- Levels:1 Story
Schools
- High school:Reedsburg Area
- Middle school:Webb
- Elementary school:Call School District
Utilities
- Water:Municipal Water
- Sewer:Municipal Sewer
Finances and disclosures
- Price:$585,000
- Tax amount:$667 (2025)
Features and amenities
- Amenities:Cathedral/Vaulted Ceiling
Parking
- Parking description:3 Car Garage, Garage - Attached, Garage Door Over 8 Feet, Garage Opener Included
- Garage spaces:3
New listings near 2158 Eastridge Circle
- New
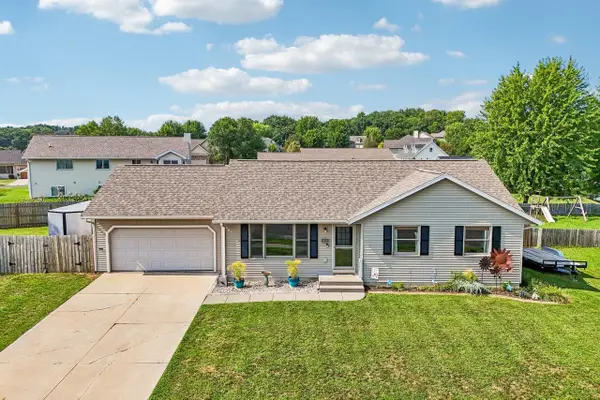 $345,000Active3 beds 2 baths2,270 sq. ft.
144 Kellie Marie Court, Reedsburg, WI 53959
MLS# 2030529Listed by: FIRST WEBER INC - New
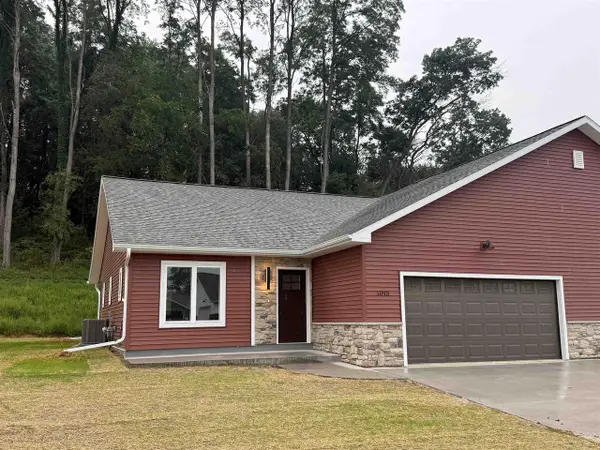 $299,900Active2 beds 2 baths1,230 sq. ft.
1093 Rusalka Circle, Reedsburg, WI 53959
MLS# 2030470Listed by: CENTURY 21 AFFILIATED - New
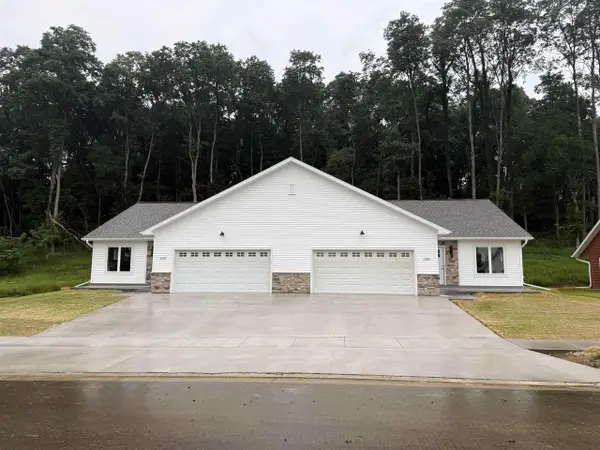 $299,900Active2 beds 2 baths1,230 sq. ft.
1105 Rusalka Circle, Reedsburg, WI 53959
MLS# 2030471Listed by: CENTURY 21 AFFILIATED - New
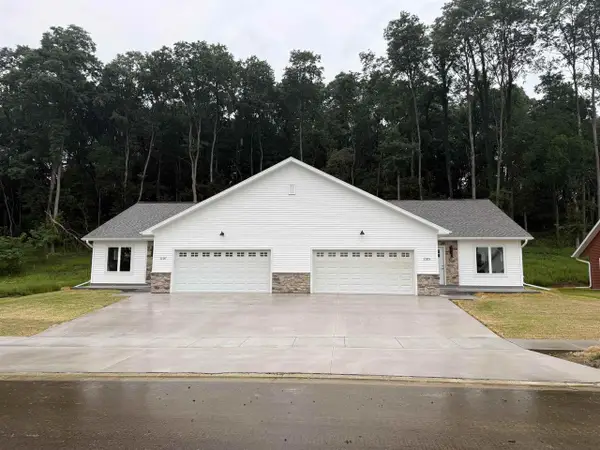 $299,900Active2 beds 2 baths1,230 sq. ft.
1107 Rusalka Circle, Reedsburg, WI 53959
MLS# 2030473Listed by: CENTURY 21 AFFILIATED - New
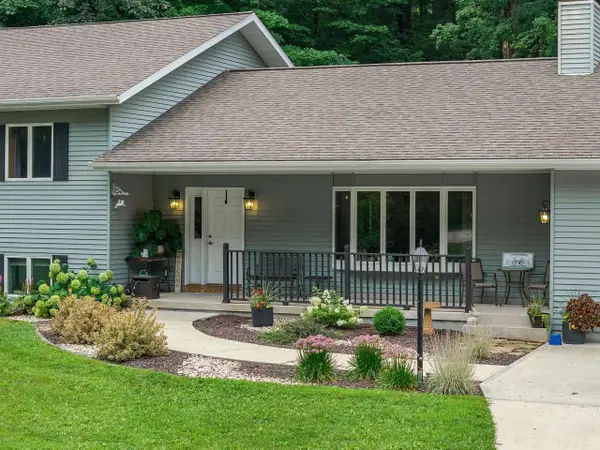 $589,000Active4 beds 4 baths2,710 sq. ft.
S2480 Meadowview Road, Reedsburg, WI 53959
MLS# 2030347Listed by: GAVIN BROTHERS AUCTIONEERS LLC - New
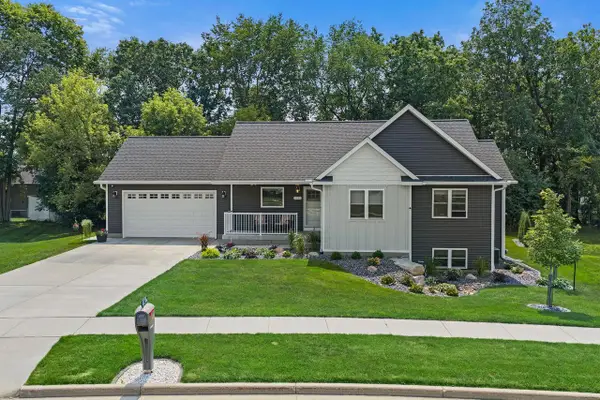 $435,000Active3 beds 3 baths1,836 sq. ft.
1002 Hay Creek Trail, Reedsburg, WI 53959
MLS# 2030245Listed by: GAVIN BROTHERS AUCTIONEERS LLC - New
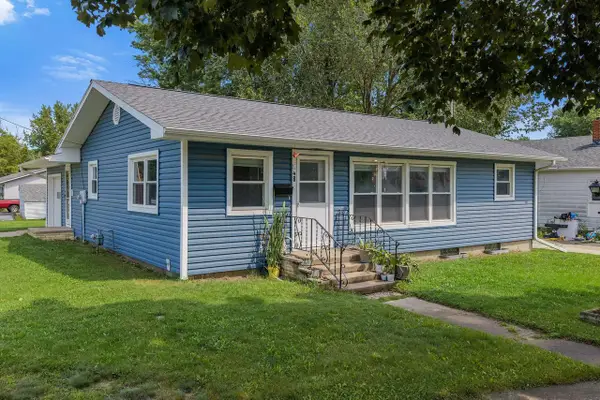 $220,000Active3 beds 1 baths1,264 sq. ft.
548 W Main Street, Reedsburg, WI 53959
MLS# 2030186Listed by: RE/MAX PREFERRED - New
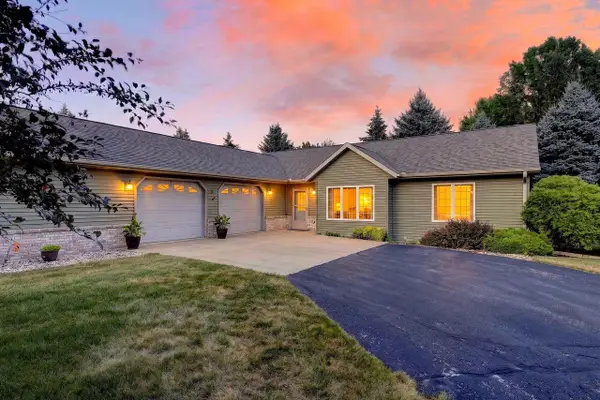 $391,500Active4 beds 3 baths3,400 sq. ft.
601 Viking View Drive #8, Reedsburg, WI 53959
MLS# 2029981Listed by: STARK COMPANY, REALTORS - New
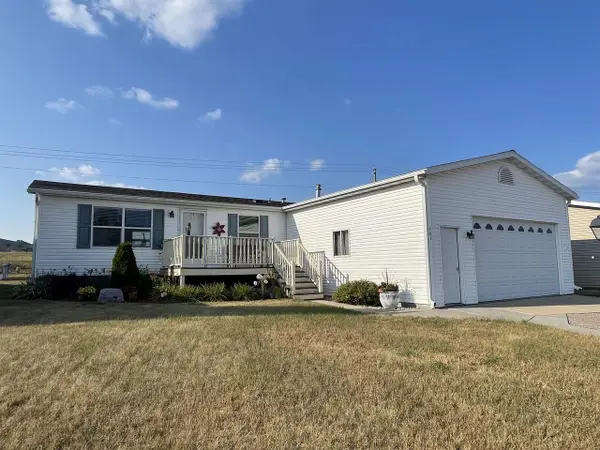 $154,000Active3 beds 2 baths1,500 sq. ft.
2701 E Main Street #161, Reedsburg, WI 53959
MLS# 2030004Listed by: BERKSHIRE HATHAWAY HOMESERVICES TRUE REALTY  $233,700Pending3 beds 1 baths1,232 sq. ft.
515 N Oak Street, Reedsburg, WI 53959
MLS# 2030019Listed by: RE/MAX PREFERRED


Protect your home and budget from life's surprises with an Assurant Home Warranty, backed by a partner that supports you through every step of homeownership. Explore Plans.
© 2026 Better Homes and Gardens Real Estate LLC. An Anywhere Real Estate company. All rights reserved. Better Homes and Gardens® Real Estate is a registered trademark owned by Meredith Operations Corporation, licensed to Better Homes and Gardens Real Estate LLC and used with permission. Better Homes and Gardens Real Estate LLC fully supports the principles of the Fair Housing Act and the Equal Opportunity Act. Listing information is deemed reliable but is not guaranteed accurate.
Each office is independently owned and operated.
Any services or products provided by third parties are not provided by, affiliated with or related to Better Homes and Gardens Real Estate LLC, or its affiliated companies.