
601 Viking View Drive #8, Reedsburg, WI 53959
Local realty services provided by:Better Homes and Gardens Real Estate Special Properties
601 Viking View Drive #8,Reedsburg, WI 53959
$391,500
- 4 Beds
- 3 Baths
- 3,400 sq. ft.
- Condominium
- Pending
Listed by: melissa bjerke
Office: stark company, realtors
MLS#:2029981
Source:WI_WIREX_SCW
Price summary
- Price:$391,500
- Price per sq. ft.:$115.15
- Monthly HOA dues:$400
About this home
Welcome home to this beautifully designed 4-bedroom, 3-bath ranch-style condo offering the perfect combination of comfort, functionality, and low-maintenance living. From the moment you step inside, you'll appreciate the bright, open floor plan, vaulted ceilings, and natural light that create an inviting atmosphere throughout. The heart of the home is the spacious kitchen, featuring abundant cabinetry and a center island with seating. The kitchen flows effortlessly into the dining area and great room, making it ideal for entertaining family and friends. With four generously sized bedrooms there's plenty of space for family, guests, or a home office. The thoughtfully designed ranch layout offers convenient main-floor living while providing additional finished living space for added flexibility.
Contact an agent
Home facts
- Year built:2004
- Listing ID #:2029981
- Added:49 day(s) ago
- Updated:September 26, 2026 at 12:04 AM
Rooms and interior
- Bedrooms:4
- Total bathrooms:3
- Full bathrooms:3
- Flooring:Wood or Sim.Wood Floors
- Dining Description:On Main Level
- Bathrooms Description:At least 1 Tub, Master Bedroom Bath, Master Bedroom Bath: Full, Master Bedroom Bath: Walk-In Shower
- Kitchen Description:Dishwasher, Disposal, Microwave, On Main Level, Range/Oven, Refrigerator
- Bedroom Description:Master Bedroom On Main Level, Walk-In Closet(s)
- Basement Description:8'+ Ceiling, Finished, Full
- Living area:3,400 sq. ft.
Heating and cooling
- Cooling:Air Exchanger, Central Air, Forced Air
- Heating:Forced Air, Natural Gas
Structure and exterior
- Year built:2004
- Building area:3,400 sq. ft.
- Construction Materials:Vinyl
- Exterior Features:Deck, Private Entry
Schools
- High school:Reedsburg Area
- Middle school:Webb
- Elementary school:Call School District
Utilities
- Water:Municipal Water
- Sewer:Municipal Sewer
Finances and disclosures
- Price:$391,500
- Price per sq. ft.:$115.15
- Tax amount:$6,184 (2025)
Features and amenities
- Amenities:Cable/Satellite Available, Cathedral/Vaulted Ceiling, Cats Allowed, Water Softener
Parking
- Parking description:2 Car Garage, Garage - Attached, Garage Opener Included
New listings near 601 Viking View Drive #8
- New
 $229,900Active2 beds 1 baths900 sq. ft.
512 Ellinwood Avenue, Reedsburg, WI 53959
MLS# 2033482Listed by: FIRST WEBER INC - Open Sat, 12:30 to 2:30pmNew
 $699,000Active3 beds 2 baths2,177 sq. ft.
E7440 Fairway Court, Reedsburg, WI 53959
MLS# 2033456Listed by: BERKSHIRE HATHAWAY HOMESERVICES LOCAL REALTY - Open Sat, 10am to 12pmNew
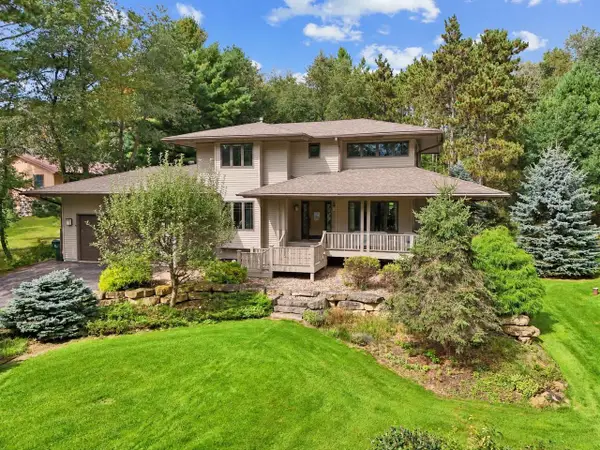 $599,900Active5 beds 4 baths4,100 sq. ft.
S2925 Fairway Drive, Reedsburg, WI 53959
MLS# 2033358Listed by: FIRST WEBER INC - New
 $470,000Active4 beds 3 baths1,973 sq. ft.
E4915 Herritz Road, Reedsburg, WI 53959
MLS# 2033359Listed by: FIRST WEBER INC - New
 $350,000Active4 beds 3 baths1,884 sq. ft.
745 Crestview Drive, Reedsburg, WI 53959
MLS# 2033343Listed by: REAL BROKER LLC - New
 $299,900Active3 beds 1 baths1,306 sq. ft.
E7804A Virginia Street, Reedsburg, WI 53959
MLS# 2033253Listed by: FIRST WEBER INC - New
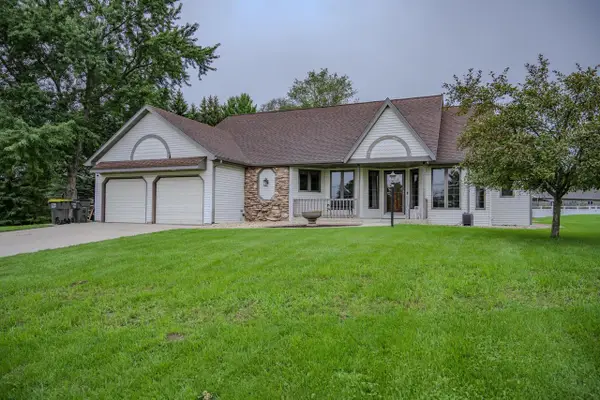 $442,400Active3 beds 3 baths2,501 sq. ft.
E6786 Fawn Valley Drive, Reedsburg, WI 53959
MLS# 2033167Listed by: CASTLE ROCK REALTY - New
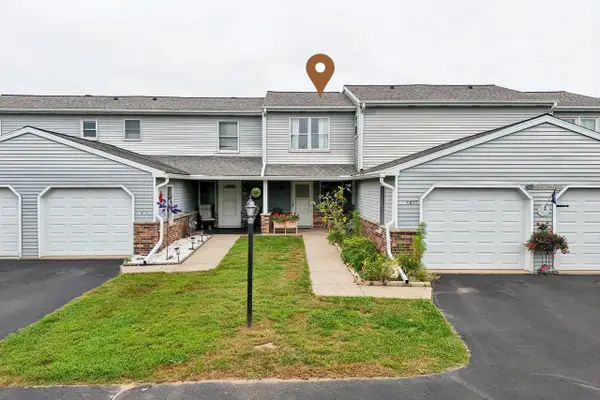 $239,900Active3 beds 2 baths1,592 sq. ft.
1417 8th Street, Reedsburg, WI 53959
MLS# 2033047Listed by: FIRST WEBER INC - New
 $349,900Active4 beds 3 baths2,119 sq. ft.
535 N Willow Street, Reedsburg, WI 53959
MLS# 2033018Listed by: FIRST WEBER INC - New
 $79,900Active2 beds 2 baths1,554 sq. ft.
640 N Locust STREET, Reedsburg, WI 53959
MLS# 1980834Listed by: REALTY EXECUTIVES INTEGRITY CEDARBURG


Protect your home and budget from life's surprises with an Assurant Home Warranty, backed by a partner that supports you through every step of homeownership. Explore Plans.
© 2026 Better Homes and Gardens Real Estate LLC. An Anywhere Real Estate company. All rights reserved. Better Homes and Gardens® Real Estate is a registered trademark owned by Meredith Operations Corporation, licensed to Better Homes and Gardens Real Estate LLC and used with permission. Better Homes and Gardens Real Estate LLC fully supports the principles of the Fair Housing Act and the Equal Opportunity Act. Listing information is deemed reliable but is not guaranteed accurate.
Each office is independently owned and operated.
Any services or products provided by third parties are not provided by, affiliated with or related to Better Homes and Gardens Real Estate LLC, or its affiliated companies.