
6093 Redpine Ridge, Rhinelander, WI 54501
Local realty services provided by:Better Homes and Gardens Real Estate Special Properties
6093 Redpine Ridge,Rhinelander, WI 54501
$425,000
- 5 Beds
- 3 Baths
- - sq. ft.
- Single family
- Sold
Listed by: kyle zastrow
Office: first weber inc
MLS#:2029179
Source:WI_WIREX_SCW
Sorry, we are unable to map this address
Price summary
- Price:$425,000
About this home
Spacious 5 Bed/3 Bath ranch with finished basement in desirable Redpine Subdivision just north of Rhinelander. The update list of this residence is extensive, suppressing next owner?s future costs (major components/systems addressed). Large kitchen (granite island) and dining area wrap into living room. Vaulted ceilings. Hardwood floors. Gas FP in Liv Rm. Primary bedroom with bath (remodeled) & walk-in closet is separated from the other 2 main level bedrooms & 2nd bath by the common living area. 2 bedrooms in finished basement possess proper egress windows/wells & closets, so if desired, one main level bedroom could become office/den. Lower-level also includes Fam. Rm that adjoins Rec. Rm. (large spaces). Custom ceramic shower in LL bath. Attachments = rear deck & front porch (recent) & 2 car garage. Paved drive just sealed. Post 2020 updates = siding, windows, roof, gutters, furnace, water heater, applc's, deck, porch, & more. Rear yard storage shed included. 3 Bedroom Septic.
Contact an agent
Home facts
- Year built:1999
- Subdivision & Development:Redpine
- Listing ID #:2029179
- Added:55 day(s) ago
- Updated:September 24, 2026 at 08:25 AM
Rooms and interior
- Bedrooms:5
- Total bathrooms:3
- Full bathrooms:3
- Dining Description:On Main Level
- Bathrooms Description:Master Bedroom Bath, Master Bedroom Bath: Full
- Kitchen Description:Dishwasher, Microwave, On Main Level, Range/Oven, Refrigerator
- Bedroom Description:Master Bedroom On Main Level, Walk-In Closet(s)
- Basement Description:Full, Partially Finished
Heating and cooling
- Cooling:Forced Air
- Heating:Forced Air, Natural Gas
Structure and exterior
- Year built:1999
- Architectural Style:Ranch
- Exterior Features:Deck
- Foundation Description:Block
- Levels:1 Story
Schools
- High school:Not Assigned
- Middle school:Not Assigned
- Elementary school:Not Assigned
Utilities
- Water:Well
Finances and disclosures
- Price:$425,000
- Tax amount:$2,626 (2025)
Features and amenities
- Laundry features:Dryer
- Amenities:Cathedral/Vaulted Ceiling, High Speed Internet, Water Softener
Parking
- Parking description:2 Car Garage, Garage - Attached, Garage Opener Included
- Garage spaces:2
New listings near 6093 Redpine Ridge
- New
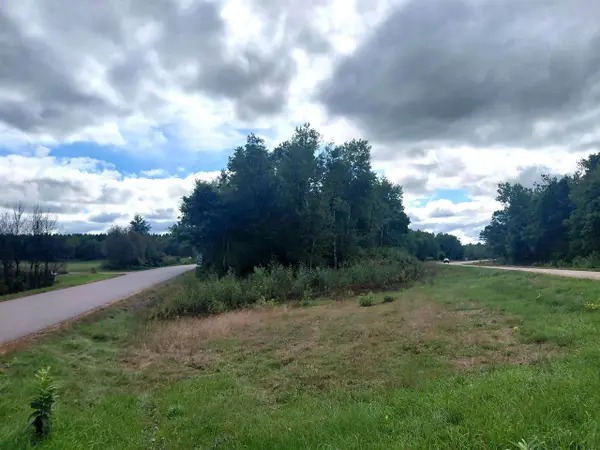 $26,900Active1.43 Acres
On US HIGHWAY 8 #Spring Creek Rd, Rhinelander, WI 54501
MLS# 22604607Listed by: NORTH CENTRAL REAL ESTATE BROKERAGE, LLC - New
 $2,700,000Active4 beds 4 baths4,171 sq. ft.
6279 Eagle Point Lane, Rhinelander, WI 54501
MLS# 2032668Listed by: FIRST WEBER INC  $464,000Active2 beds 2 baths1,702 sq. ft.
3819 Velvet Lake Road, Rhinelander, WI 54501
MLS# 2032249Listed by: SHOREWEST, REALTORS $995,000Active3 beds 3 baths2,593 sq. ft.
4253 CIRCLE DRIVE, Rhinelander, WI 54501
MLS# 22604412Listed by: LAKELAND REALTY $968,900Pending4 beds 3 baths2,600 sq. ft.
5545 Mohawk Shores Drive, Rhinelander, WI 54501
MLS# 2032006Listed by: SHOREWEST, REALTORS $275,000Pending3 beds 1 baths2,900 sq. ft.
134 Spruce Street, Rhinelander, WI 54501
MLS# 2031993Listed by: SHOREWEST, REALTORS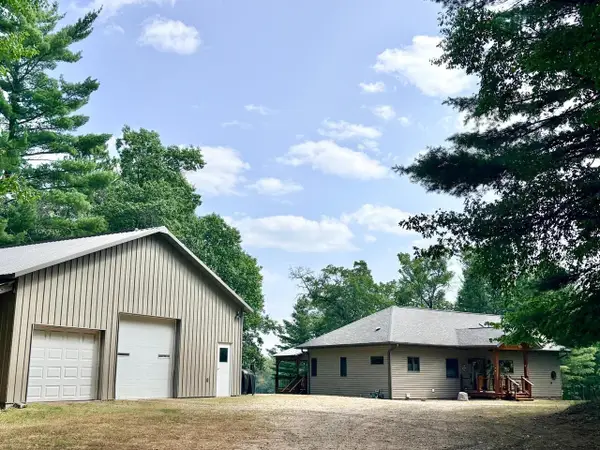 $770,000Active3 beds 3 baths2,646 sq. ft.
4133 Bass Lake Loop, Rhinelander, WI 54501
MLS# 2031654Listed by: SHOREWEST, REALTORS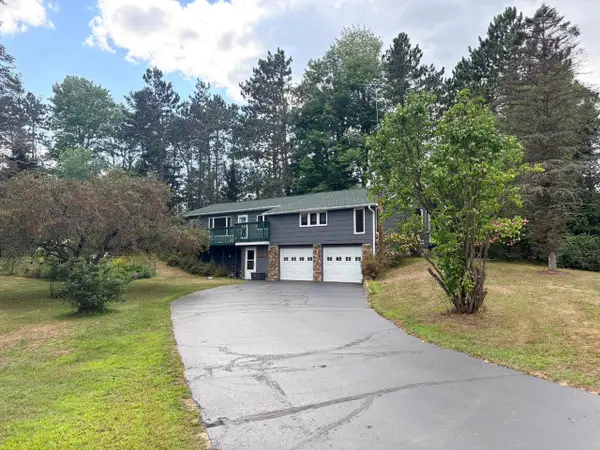 $285,900Active3 beds 2 baths1,878 sq. ft.
4155 Mallard Lane, Rhinelander, WI 54501
MLS# 2031748Listed by: SHOREWEST, REALTORS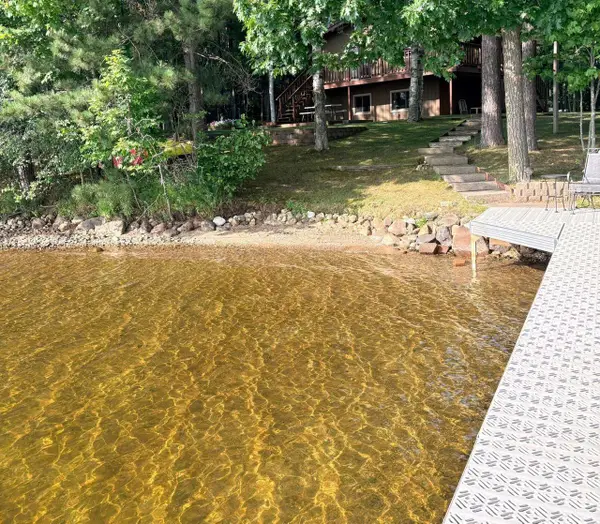 $650,000Pending2 beds 2 baths2,100 sq. ft.
5467 Lake Julia Road, Rhinelander, WI 54501
MLS# 2031129Listed by: SHOREWEST, REALTORS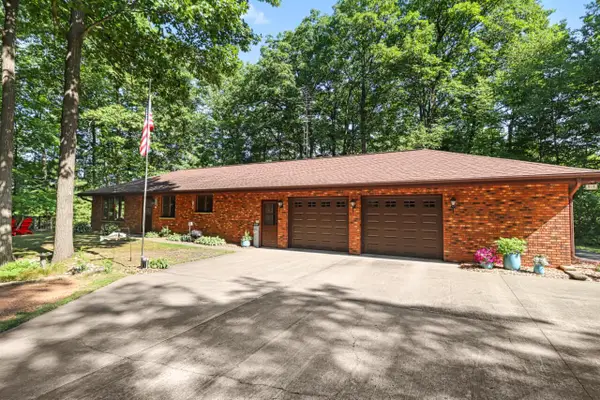 $550,000Active2 beds 3 baths2,000 sq. ft.
6808 Highway 8, Rhinelander, WI 54501
MLS# 1977349Listed by: RE/MAX LAKESIDE-WEST


Protect your home and budget from life's surprises with an Assurant Home Warranty, backed by a partner that supports you through every step of homeownership. Explore Plans.
© 2026 Better Homes and Gardens Real Estate LLC. An Anywhere Real Estate company. All rights reserved. Better Homes and Gardens® Real Estate is a registered trademark owned by Meredith Operations Corporation, licensed to Better Homes and Gardens Real Estate LLC and used with permission. Better Homes and Gardens Real Estate LLC fully supports the principles of the Fair Housing Act and the Equal Opportunity Act. Listing information is deemed reliable but is not guaranteed accurate.
Each office is independently owned and operated.
Any services or products provided by third parties are not provided by, affiliated with or related to Better Homes and Gardens Real Estate LLC, or its affiliated companies.