
7 Pokegema Drive, Rice Lake, WI 54868
Local realty services provided by:Better Homes and Gardens Real Estate Star Homes
Listed by: steve trovato
Office: associated realty llc.
MLS#:1603630
Source:Metro MLS
7 Pokegema Drive,Rice Lake, WI 54868
$227,777
- 3 Beds
- 2 Baths
- 2,334 sq. ft.
- Single family
- Pending
Price summary
- Price:$227,777
- Price per sq. ft.:$97.59
About this home
Great opportunity to secure a solid ranch in great neighborhood and location. Walking distance to the schools and new aquatic center. Freshly painted interior and new roof 2 years ago. Updates over the past years include 80% of the windows, electric, furnace, A/C & some kitchen appliances. There is a 200 sq. ft. screened porch to relax & sit back enjoying your morning coffee. Seller is giving a $5,000 allowance towards flooring.
Contact an agent
Home facts
- Year built:1960
- Listing ID #:1603630
- Added:43 day(s) ago
- Updated:September 09, 2026 at 04:32 PM
Rooms and interior
- Bedrooms:3
- Total bathrooms:2
- Full bathrooms:2
- Kitchen Description:Dishwasher, Microwave, On Main Level, Range/Oven, Refrigerator
- Bedroom Description:Master Bedroom On Main Level
- Basement Description:Full, Partially Finished
- Living area:2,334 sq. ft.
Heating and cooling
- Cooling:Central Air, Forced Air
- Heating:Forced Air, Natural Gas
Structure and exterior
- Year built:1960
- Building area:2,334 sq. ft.
- Lot area:0.2 Acres
- Construction Materials:Fiber Cement, Wood
- Exterior Features:Patio, Patio-Brick, Screened porch
- Foundation Description:Block
- Levels:1 Story
Utilities
- Water:Municipal Water
- Sewer:Municipal Sewer
Finances and disclosures
- Price:$227,777
- Price per sq. ft.:$97.59
- Tax amount:$2,942 (2025)
Features and amenities
- Appliances:Dishwasher, Microwave, Refrigerator, Washer
- Laundry features:Dryer, Washer
- Amenities:Ceiling Fan(s), Circuit Breakers
Parking
- Parking description:1 Car Garage, Garage - Attached
- Garage spaces:1
New listings near 7 Pokegema Drive
- New
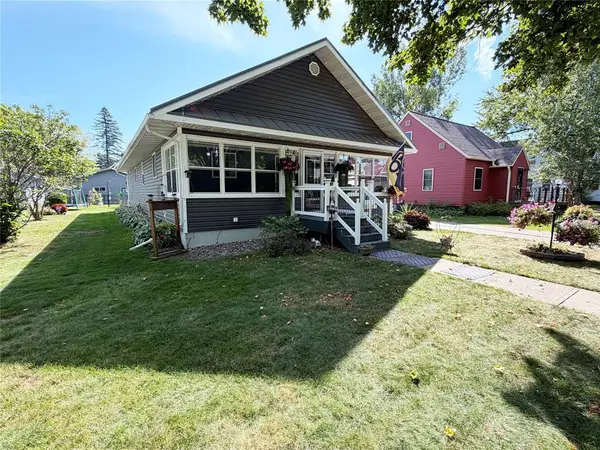 $299,900Active3 beds 1 baths1,300 sq. ft.
27 Hatten Avenue, Rice Lake, WI 54868
MLS# 7134658Listed by: REAL ESTATE SOLUTIONS 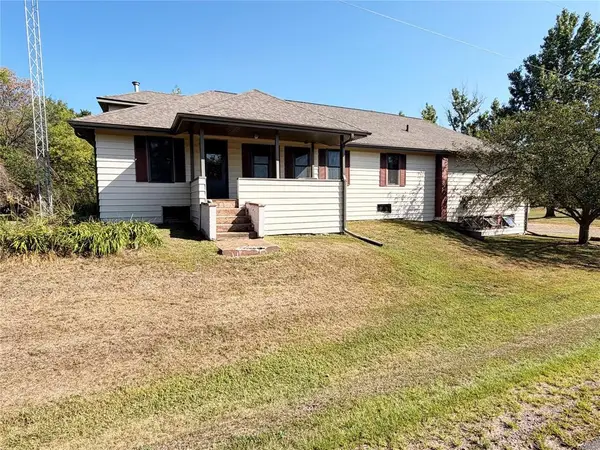 $275,000Active3 beds 2 baths2,856 sq. ft.
2316 24th Avenue, Rice Lake, WI 54868
MLS# 1604640Listed by: REAL ESTATE SOLUTIONS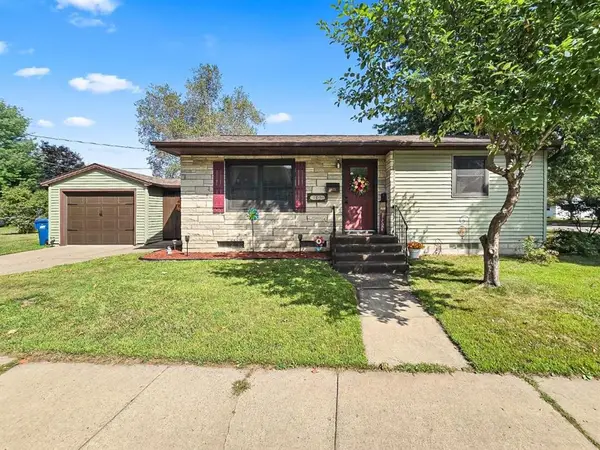 $210,000Pending2 beds 2 baths1,162 sq. ft.
109 Wisconsin Avenue, Rice Lake, WI 54868
MLS# 1604743Listed by: PROPERTY EXECUTIVES REALTY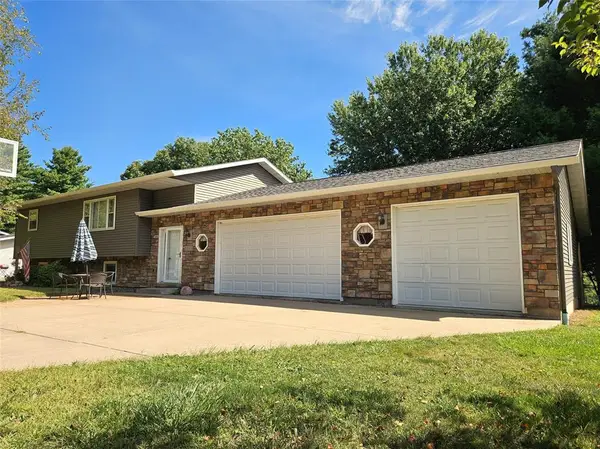 $349,900Active4 beds 2 baths2,200 sq. ft.
1105 Boehmer Drive, Rice Lake, WI 54868
MLS# 1604746Listed by: CB BRENIZER/RICE LAKE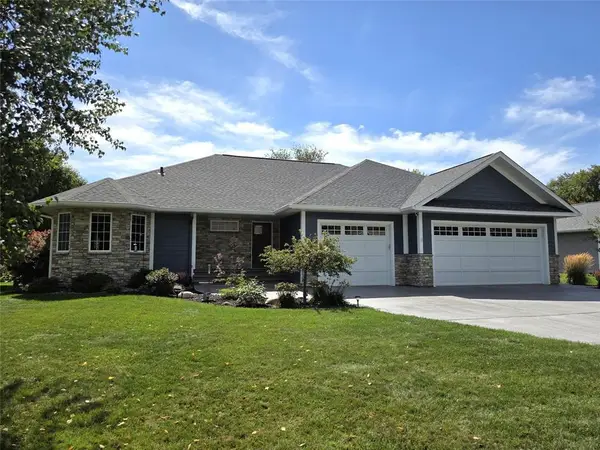 $474,900Active4 beds 3 baths4,132 sq. ft.
910 Scharbillig Court, Rice Lake, WI 54868
MLS# 1604776Listed by: CB BRENIZER/RICE LAKE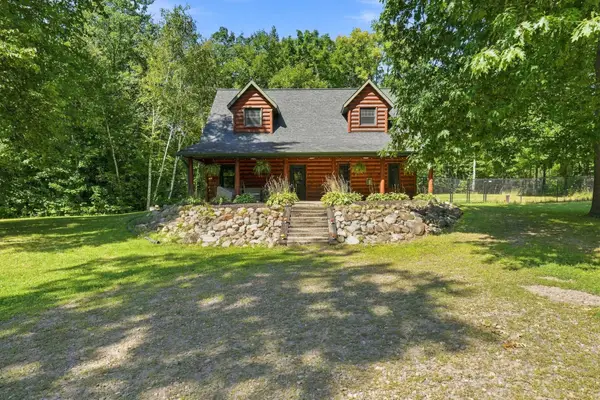 $530,000Active3 beds 2 baths1,815 sq. ft.
1256 26 1/2 Avenue, Rice Lake, WI 54868
MLS# 7135685Listed by: OUTDOORS REALTY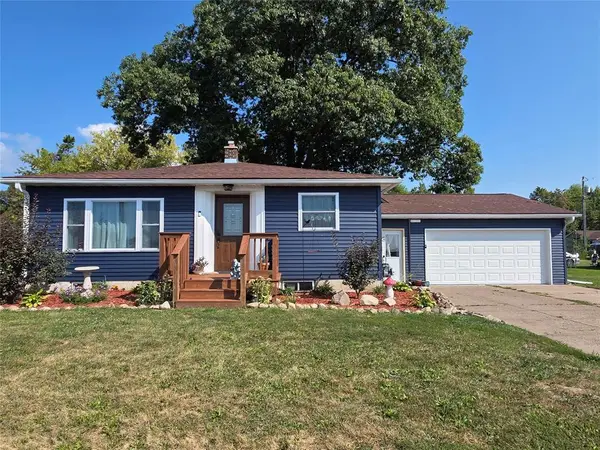 $249,000Active3 beds 2 baths1,575 sq. ft.
807 Augusta Street, Rice Lake, WI 54868
MLS# 1604607Listed by: ASSOCIATED REALTY LLC $155,000Active20 Acres
0 Star Lake Road, Rice Lake, WI 54868
MLS# 1604637Listed by: RIVERBEND REALTY GROUP, LLC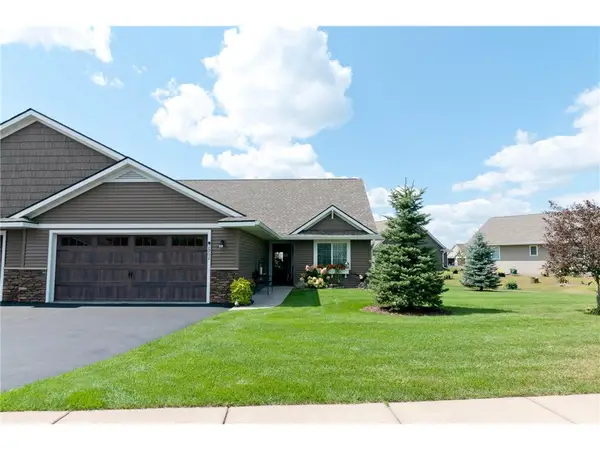 $360,900Active3 beds 3 baths1,987 sq. ft.
2902 Moon Lake Drive, Rice Lake, WI 54868
MLS# 1604559Listed by: JENKINS REALTY INC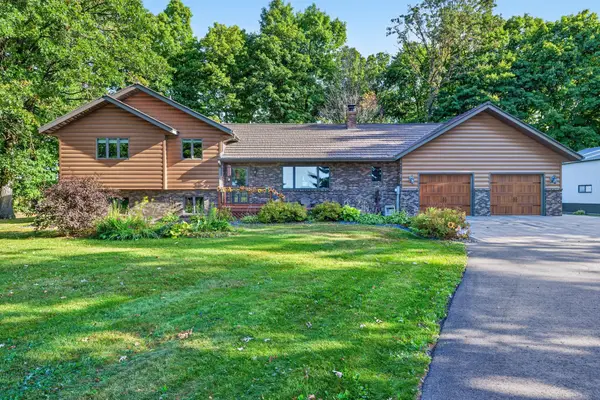 $824,900Active4 beds 3 baths2,142 sq. ft.
2092 28th Avenue, Rice Lake, WI 54868
MLS# 7133955Listed by: CENTURY 21 AFFILIATED


Protect your home and budget from life's surprises with an Assurant Home Warranty, backed by a partner that supports you through every step of homeownership. Explore Plans.
© 2026 Better Homes and Gardens Real Estate LLC. An Anywhere Real Estate company. All rights reserved. Better Homes and Gardens® Real Estate is a registered trademark owned by Meredith Operations Corporation, licensed to Better Homes and Gardens Real Estate LLC and used with permission. Better Homes and Gardens Real Estate LLC fully supports the principles of the Fair Housing Act and the Equal Opportunity Act. Listing information is deemed reliable but is not guaranteed accurate.
Each office is independently owned and operated.
Any services or products provided by third parties are not provided by, affiliated with or related to Better Homes and Gardens Real Estate LLC, or its affiliated companies.