
223820 TRAIL ROAD, Ringle, WI 54471
Local realty services provided by:Better Homes and Gardens Real Estate Power Realty
Listed by: matt trenkle
Office: standard real estate services llc.
MLS#:22603977
Source:Metro MLS
223820 TRAIL ROAD,Ringle, WI 54471
$595,000
- 4 Beds
- 5 Baths
- 5,594 sq. ft.
- Single family
- Active
Price summary
- Price:$595,000
- Price per sq. ft.:$106.36
About this home
Approximately 5600 sq ft on 1.5 partially wooded acres, this spacious Ringle home offers 4-6 bedrooms, 4 bathrooms, three finished levels, and an attached 2 car garage. The dramatic great room features soaring ceilings, a floor to ceiling stone gas fireplace, grand staircase, and wall of windows overlooking the wooded backyard and oversized deck. The main floor includes a second primary suite with private bath and deck access, office or library, large kitchen, built in dining area, huge walk in pantry, oversized laundry room, and mudroom. Upstairs features an open loft, exceptionally large primary suite with walk in closet, jetted tub, and spacious bath, plus two bedrooms and another full bath. The finished lower level offers a large family, recreation, or homeschool space, four additional flex rooms, half bath, and extensive storage. Additional features include natural gas, in floor heat from a four year old boiler that also provides domestic hot water, Starlink internet, U shaped driveway with expanded parking, wooded trails, seasonal stream, play cabin with sleeping loft and...
Contact an agent
Home facts
- Year built:2008
- Listing ID #:22603977
- Added:9 day(s) ago
- Updated:August 24, 2026 at 03:42 PM
Rooms and interior
- Bedrooms:4
- Total bathrooms:5
- Full bathrooms:4
- Flooring:Wood Floors
- Dining Description:On Main Level
- Kitchen Description:Dishwasher, Microwave, On Main Level, Range/Oven, Refrigerator
- Bedroom Description:Master Bedroom On Upper Level, Walk-In Closet(s)
- Basement Description:Finished, Full, Sump Pump
- Living area:5,594 sq. ft.
Heating and cooling
- Heating:IN-Floor Heat, Natural Gas, Radiant
Structure and exterior
- Year built:2008
- Building area:5,594 sq. ft.
- Lot area:1.5 Acres
- Architectural Style:Contemporary
- Construction Materials:Stone, Vinyl
- Exterior Features:Deck
- Foundation Description:Poured Concrete
- Levels:2 Story
Utilities
- Water:Holding Tank, Well
- Sewer:Private Septic System
Finances and disclosures
- Price:$595,000
- Price per sq. ft.:$106.36
- Tax amount:$5,329
Features and amenities
- Appliances:Dishwasher, Microwave, Refrigerator
- Amenities:Loft
Parking
- Parking description:2 Car Garage, Garage - Attached, Garage Opener Included
- Garage spaces:2
New listings near 223820 TRAIL ROAD
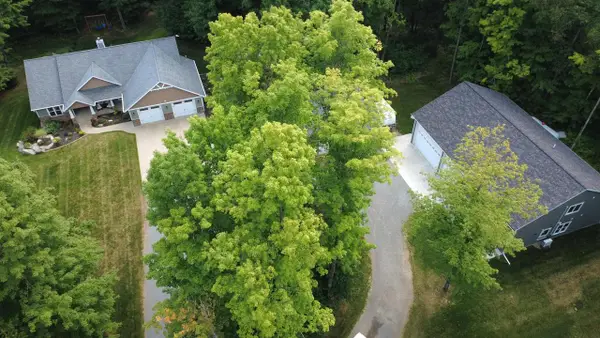 $875,000Pending7 beds 6 baths4,707 sq. ft.
233532 & 233536 HIGHPOINT ROAD #233536 Highpoint Roa, Ringle, WI 54471
MLS# 22603797Listed by: FIRST WEBER $59,900Active0.78 Acres
610 PENINSULA LANE, Ringle, WI 54471
MLS# 22603818Listed by: FIRST WEBER $70,000Pending1.25 Acres
224491 SATTLER LANE, Ringle, WI 54471
MLS# 22603575Listed by: FIRST WEBER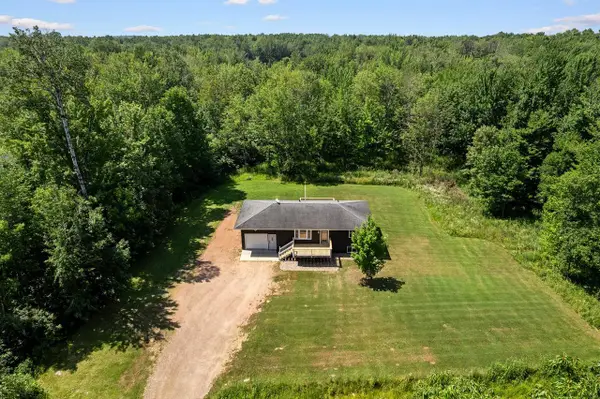 $284,000Pending3 beds 2 baths1,564 sq. ft.
169429 BRICKYARD DRIVE, Ringle, WI 54471
MLS# 22603439Listed by: REMAX EXCEL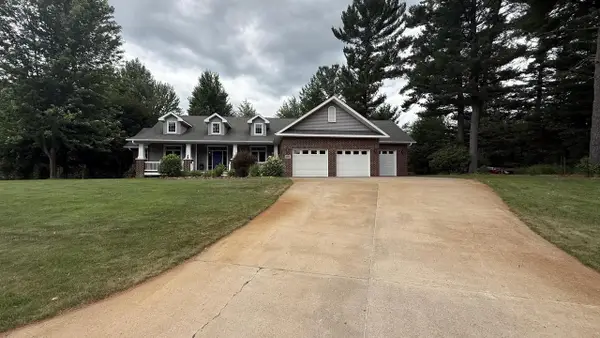 $699,900Pending4 beds 3 baths3,800 sq. ft.
6606 PENINSULA LANE, Ringle, WI 54471
MLS# 22603458Listed by: QUINN REAL ESTATE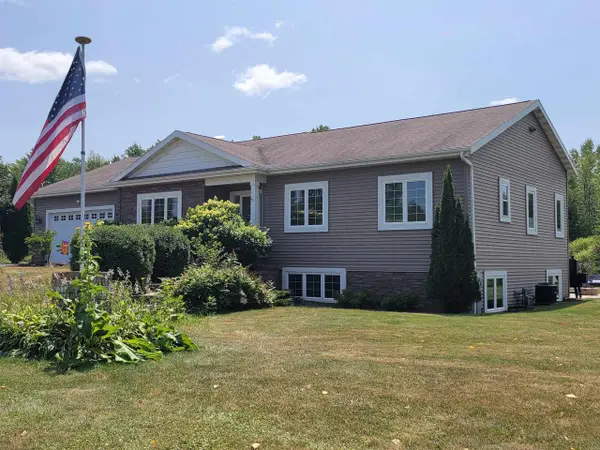 $469,700Active4 beds 3 baths2,860 sq. ft.
168711 MOUNTAIN BAY ROAD, Ringle, WI 54471
MLS# 22603506Listed by: REMAX EXCEL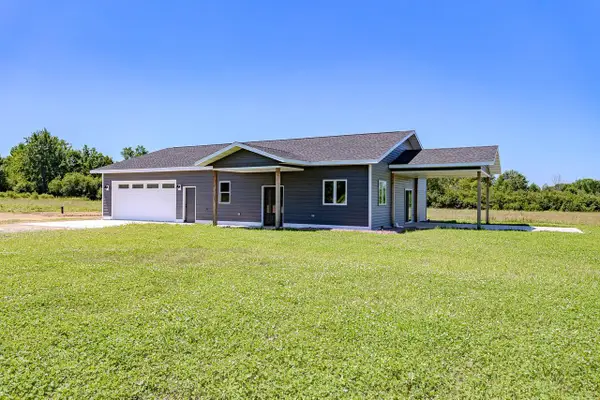 $260,000Pending2 beds 2 baths1,345 sq. ft.
223046 TOMATO ROAD, Ringle, WI 54471
MLS# 22603275Listed by: COLDWELL BANKER ACTION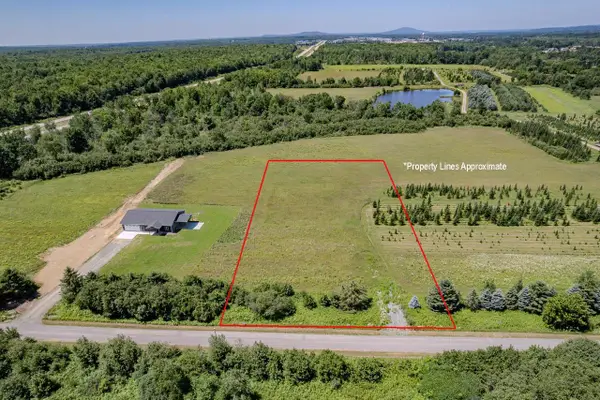 $69,900Active2 Acres
LOT 2 TOMATO ROAD, Ringle, WI 54471
MLS# 22603276Listed by: COLDWELL BANKER ACTION $285,000Pending2 beds 1 baths1,273 sq. ft.
171112 COUNTY ROAD N, Ringle, WI 54471
MLS# 22603214Listed by: EXIT MIDSTATE REALTY


Protect your home and budget from life's surprises with an Assurant Home Warranty, backed by a partner that supports you through every step of homeownership. Explore Plans.
© 2026 Better Homes and Gardens Real Estate LLC. An Anywhere Real Estate company. All rights reserved. Better Homes and Gardens® Real Estate is a registered trademark owned by Meredith Operations Corporation, licensed to Better Homes and Gardens Real Estate LLC and used with permission. Better Homes and Gardens Real Estate LLC fully supports the principles of the Fair Housing Act and the Equal Opportunity Act. Listing information is deemed reliable but is not guaranteed accurate.
Each office is independently owned and operated.
Any services or products provided by third parties are not provided by, affiliated with or related to Better Homes and Gardens Real Estate LLC, or its affiliated companies.