
317 Drumlin Loop, Ripon, WI 54971
Local realty services provided by:Better Homes and Gardens Real Estate Special Properties
317 Drumlin Loop,Ripon, WI 54971
$529,000
- 3 Beds
- 2 Baths
- 1,674 sq. ft.
- Single family
- Active
Listed by:
 Sarah Loberg(920) 294 - 0122Better Homes and Gardens Real Estate Special Properties
Office: better homes and gardens real estate special properties
MLS#:2030199
Source:WI_WIREX_SCW
Price summary
- Price:$529,000
- Price per sq. ft.:$316.01
About this home
NEW CONSTRUCTION READY EARLY 2027! Beautiful custom-built home in the City of Ripon, thoughtfully crafted by a local builder with local contractors. This 3 bedroom, 2 bath home offers easy main-level living with a spacious unfinished lower level ready for your imagination‹”add bedrooms, another bath, family room, workout space or whatever fits your life! Quality finishes include quartz countertops, a gas fireplace with stone surround, all appliances, and a low-maintenance vinyl and stone exterior. Concrete driveway and sidewalk are also included. Enjoy beautiful views out back with no neighbors directly behind you, all while being conveniently located in the city. A wonderful opportunity for a brand-new, locally built home with room to grow!
Contact an agent
Home facts
- Year built:2026
- Listing ID #:2030199
- Added:48 day(s) ago
- Updated:September 28, 2026 at 03:00 PM
Rooms and interior
- Bedrooms:3
- Total bathrooms:2
- Full bathrooms:2
- Dining Description:On Main Level
- Bathrooms Description:At least 1 Tub, Master Bedroom Bath, Master Bedroom Bath: Full, Master Bedroom Bath: Walk-In Shower, Stubbed For Bathroom on Lower
- Kitchen Description:Dishwasher, Microwave, On Main Level, Range/Oven, Refrigerator
- Bedroom Description:Master Bedroom On Main Level, Walk-In Closet(s)
- Basement Description:8'+ Ceiling, Exposed, Full, Full Size Windows
- Living area:1,674 sq. ft.
Heating and cooling
- Cooling:Central Air, Forced Air
- Heating:Forced Air, Natural Gas
Structure and exterior
- Year built:2026
- Building area:1,674 sq. ft.
- Lot area:0.29 Acres
- Architectural Style:Ranch
- Construction Materials:Stone, Vinyl
- Exterior Features:Patio
- Foundation Description:Poured Concrete
- Levels:1 Story
Schools
- High school:Ripon
- Middle school:Ripon
- Elementary school:Barlow Park/Murray Park
Utilities
- Water:Municipal Water
- Sewer:Municipal Sewer
Finances and disclosures
- Price:$529,000
- Price per sq. ft.:$316.01
- Tax amount:$639 (2026)
Features and amenities
- Amenities:Cable/Satellite Available, Cathedral/Vaulted Ceiling
Parking
- Parking description:3 Car Garage, Garage - Detached, Garage Opener Included
- Garage spaces:3
New listings near 317 Drumlin Loop
- New
 $229,500Active3 beds 1 baths1,032 sq. ft.
N7850 Douglas Street, Ripon, WI 54971
MLS# 2033465Listed by: YELLOW HOUSE REALTY - New
 $199,500Active3 beds 2 baths1,680 sq. ft.
550 N Douglas STREET #F, Ripon, WI 54971
MLS# 1981804Listed by: QUORUM ENTERPRISES, INC. - New
 Listed by BHGRE$399,000Active4 beds 3 baths2,672 sq. ft.
646 S Grove Street, Ripon, WI 54971
MLS# 2033170Listed by: BETTER HOMES AND GARDENS REAL ESTATE SPECIAL PROPERTIES  $149,000Active2 beds 1 baths783 sq. ft.
409 Stanton Street, Ripon, WI 54971
MLS# 2032848Listed by: YELLOW HOUSE REALTY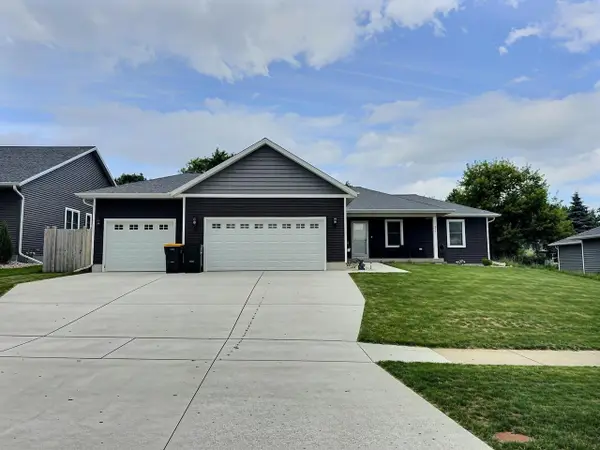 $444,900Active4 beds 2 baths2,230 sq. ft.
336 VILLAGE LANE, Ripon, WI 54971
MLS# 50332693Listed by: RE/MAX ON THE WATER Listed by BHGRE$426,198Active32.65 Acres
32.65 Acres Radio Road, Ripon, WI 54971
MLS# 2032352Listed by: BETTER HOMES AND GARDENS REAL ESTATE SPECIAL PROPERTIES $465,900Active3 beds 2 baths1,762 sq. ft.
312 Village Lane, Ripon, WI 54971
MLS# 2032307Listed by: MY PROPERTY SHOPPE LLC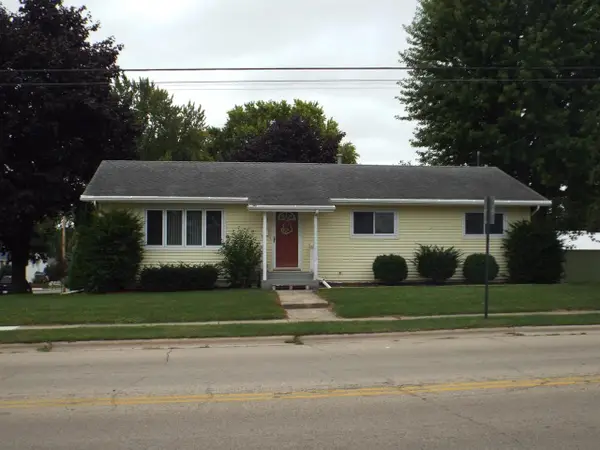 $259,900Active3 beds 2 baths2,108 sq. ft.
303 W Oshkosh Street, Ripon, WI 54971
MLS# 2032107Listed by: CENTURY 21 PROPERTIES UNLIMITED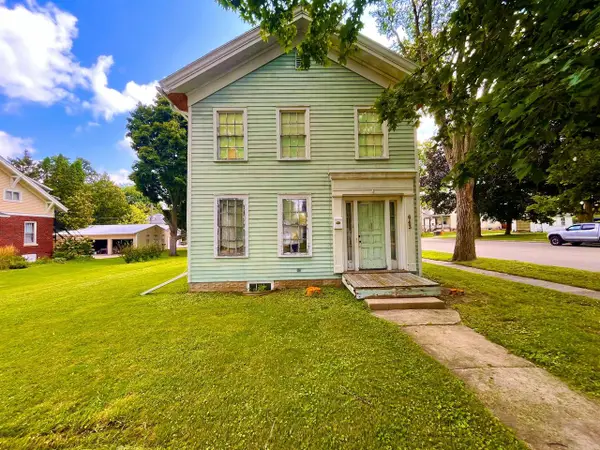 $89,000Active2 beds 2 baths1,712 sq. ft.
643 Watson STREET, Ripon, WI 54971
MLS# 1979320Listed by: HOMESTEAD REALTY, INC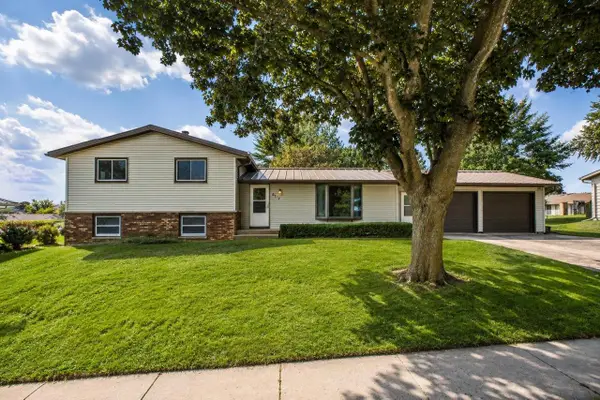 Listed by BHGRE$389,900Active3 beds 3 baths2,064 sq. ft.
617 Melanie Lane, Ripon, WI 54971
MLS# 2031641Listed by: BETTER HOMES AND GARDENS REAL ESTATE SPECIAL PROPERTIES


Protect your home and budget from life's surprises with an Assurant Home Warranty, backed by a partner that supports you through every step of homeownership. Explore Plans.
© 2026 Better Homes and Gardens Real Estate LLC. An Anywhere Real Estate company. All rights reserved. Better Homes and Gardens® Real Estate is a registered trademark owned by Meredith Operations Corporation, licensed to Better Homes and Gardens Real Estate LLC and used with permission. Better Homes and Gardens Real Estate LLC fully supports the principles of the Fair Housing Act and the Equal Opportunity Act. Listing information is deemed reliable but is not guaranteed accurate.
Each office is independently owned and operated.
Any services or products provided by third parties are not provided by, affiliated with or related to Better Homes and Gardens Real Estate LLC, or its affiliated companies.