
344 Village LANE, Ripon, WI 54971
Local realty services provided by:Better Homes and Gardens Real Estate Star Homes
Listed by: janet o'brien
Office: hillcrest realty
MLS#:1949880
Source:WIREX
344 Village LANE,Ripon, WI 54971
$369,900
- 3 Beds
- 2 Baths
- 1,382 sq. ft.
- Single family
- Active
Price summary
- Price:$369,900
- Price per sq. ft.:$267.66
About this home
The Elizabeth by Hillcrest Builders! Great Opportunity to Own A New Home in Ripon's Premiere Neighborhood. This Well Designed Ranch Home has Laminate Wood Floors, Quartz Countertops, Solid Wood Cabinets just a few of Hillcrest Many Premium Finishes. This Floorplan Includes a Cook Friendly Kitchen with Large Island, 1st Floor Laundry room, and Large Master Suite. Basement is Expansion Ready with Full Bath rough- in and Egress Window for Future 4th Bedroom. Ask about the Basement Rec Room Builder Option! Plus Large, 3 car Garage. Ripon has a Family Friendly Historic Downtown with Charming Amenities. brimming with Retail Shops, Restaurants, & more. The Village Green is home to concerts and farmers markets. 2026 Property Taxes TBD for Lot with Home. '
Contact an agent
Home facts
- Year built:2025
- Subdivision & Development:Sandmar
- Listing ID #:1949880
- Added:276 day(s) ago
- Updated:November 12, 2026 at 07:03 PM
Rooms and interior
- Bedrooms:3
- Total bathrooms:2
- Full bathrooms:2
- Dining Description:On Main Level
- Bathrooms Description:Master Bedroom Bath, Master Bedroom Bath: Walk-In Shower, Stubbed For Bathroom on Lower, Tub Only
- Kitchen Description:Dishwasher, Disposal, Microwave, On Main Level
- Bedroom Description:Master Bedroom On Main Level, Walk-In Closet(s)
- Basement Description:8'+ Ceiling, Full, Radon Mitigation System
- Living area:1,382 sq. ft.
Heating and cooling
- Cooling:Central Air, Forced Air
- Heating:Forced Air, Natural Gas
Structure and exterior
- Year built:2025
- Building area:1,382 sq. ft.
- Lot area:0.21 Acres
- Architectural Style:Ranch
- Construction Materials:Aluminum Trim, Vinyl
- Foundation Description:Poured Concrete
- Levels:1 Story
Schools
- High school:Ripon
- Middle school:Ripon
- Elementary school:Quest Charter
Utilities
- Water:Municipal Water
- Sewer:Municipal Sewer
Finances and disclosures
- Price:$369,900
- Price per sq. ft.:$267.66
- Tax amount:$712 (2025)
Features and amenities
- Appliances:Dishwasher, Disposal, Microwave
- Amenities:Cable/Satellite Available, High Speed Internet, Pantry
Parking
- Parking description:3 Car Garage, Garage - Attached, Garage Opener Included
- Garage spaces:3
New listings near 344 Village LANE
- New
 $159,900Active1.63 Acres
W12960 STATE ROAD 23, Ripon, WI 54971
MLS# 50335698Listed by: ZELLNER REAL ESTATE - New
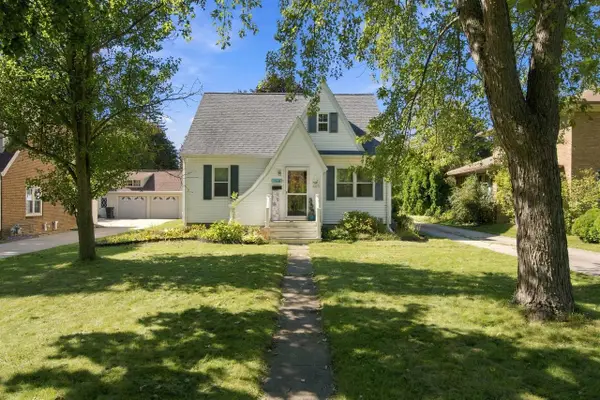 $254,900Active4 beds 2 baths1,936 sq. ft.
756 S GROVE STREET, Ripon, WI 54971
MLS# 50335519Listed by: CENTURY 21 ACE REALTY - New
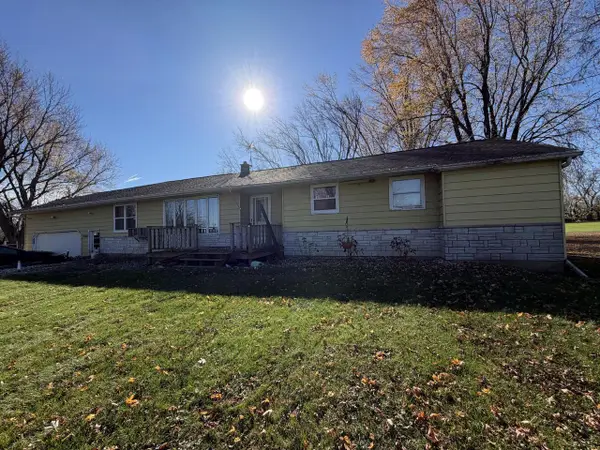 $249,900Active4 beds 2 baths1,628 sq. ft.
W12570 State Road 23, Ripon, WI 54971
MLS# 1987948Listed by: EXP REALTY, LLC MKE 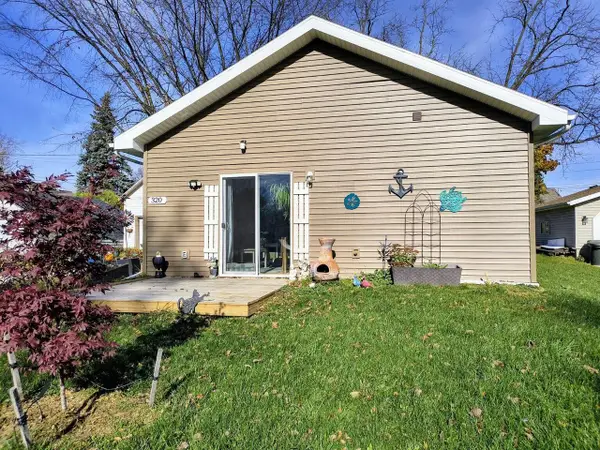 $174,900Active1 beds 1 baths576 sq. ft.
320 Seward STREET, Ripon, WI 54971
MLS# 1987841Listed by: GREYSTONE ASSET, LLC- Open Sat, 9 to 11amNew
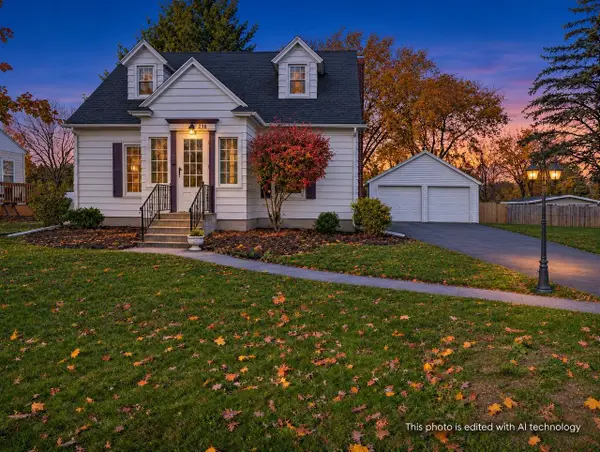 Listed by BHGRE$239,000Active3 beds 2 baths1,568 sq. ft.
238 W Oshkosh Street, Ripon, WI 54971
MLS# 2036089Listed by: BETTER HOMES AND GARDENS REAL ESTATE SPECIAL PROPERTIES 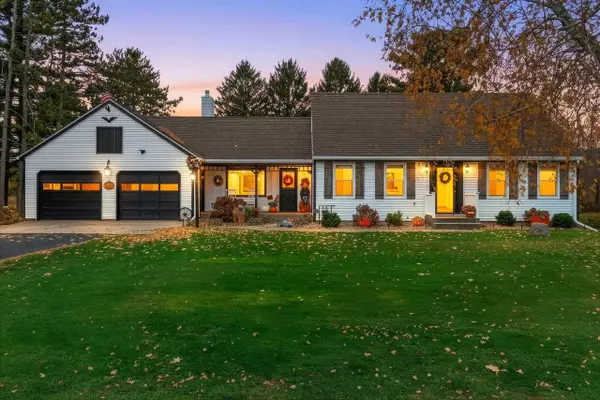 $324,900Pending4 beds 2 baths1,890 sq. ft.
768 DOUGLAS STREET, Ripon, WI 54971
MLS# 50335256Listed by: FIRST WEBER, INC.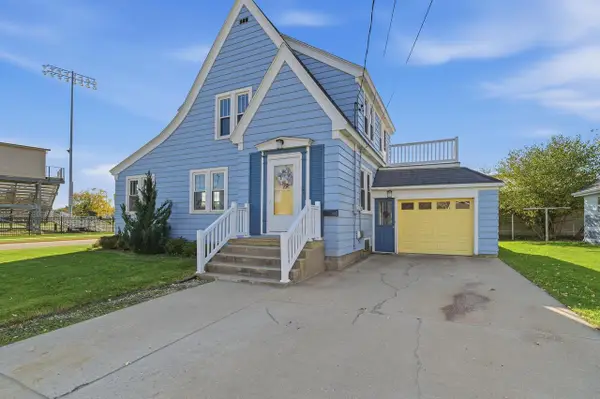 Listed by BHGRE$254,900Active3 beds 1 baths1,222 sq. ft.
351 Belleville Street, Ripon, WI 54971
MLS# 2035685Listed by: BETTER HOMES AND GARDENS REAL ESTATE SPECIAL PROPERTIES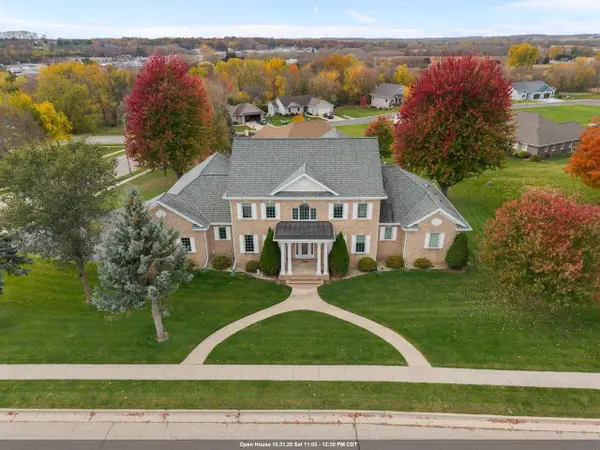 $775,000Active5 beds 5 baths5,433 sq. ft.
632 CAMBRIDGE DRIVE, Ripon, WI 54971
MLS# 50335062Listed by: KELLER WILLIAMS ENVISION $205,000Active-- beds -- baths
825 Woodside Avenue, Ripon, WI 54971
MLS# 2035326Listed by: CENTURY 21 PROPERTIES UNLIMITED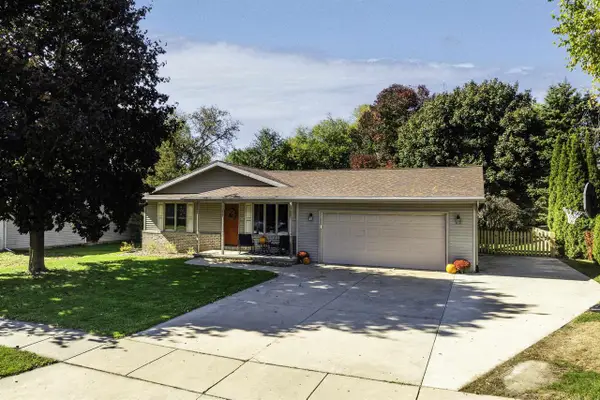 Listed by BHGRE$325,000Active3 beds 2 baths1,815 sq. ft.
656 Hilltop Lane, Ripon, WI 54971
MLS# 2034644Listed by: BETTER HOMES AND GARDENS REAL ESTATE SPECIAL PROPERTIES


Protect your home and budget from life's surprises with an Assurant Home Warranty, backed by a partner that supports you through every step of homeownership. Explore Plans.
© 2026 Better Homes and Gardens Real Estate LLC. An Anywhere Real Estate company. All rights reserved. Better Homes and Gardens® Real Estate is a registered trademark owned by Meredith Operations Corporation, licensed to Better Homes and Gardens Real Estate LLC and used with permission. Better Homes and Gardens Real Estate LLC fully supports the principles of the Fair Housing Act and the Equal Opportunity Act. Listing information is deemed reliable but is not guaranteed accurate.
Each office is independently owned and operated.
Any services or products provided by third parties are not provided by, affiliated with or related to Better Homes and Gardens Real Estate LLC, or its affiliated companies.