
1006 E Meadowsweet Drive, River Falls, WI 54022
Local realty services provided by:Better Homes and Gardens Real Estate Park Company
1006 E Meadowsweet Drive,River Falls, WI 54022
$424,900
- 4 Beds
- 3 Baths
- 2,133 sq. ft.
- Single family
- Active
Listed by: amy teal, daniel hanson
Office: jpw realty
MLS#:7154921
Source:NSMLS
Price summary
- Price:$424,900
- Price per sq. ft.:$199.2
About this home
Welcome to this beautifully designed new construction home by JP Brooks Builders.
UNDER CONSTRUCTION! NOVEMBER 2026 COMPLETION! JP Brooks presents the Sullivan Elevation A, a thoughtfully designed two-story home in our new Wildflower Meadows community in River Falls. The Wildflower Meadows community is located in the beautiful city of River Falls, Wisconsin. River Falls is a growing community known for its scenic natural beauty, vibrant downtown, excellent schools, and welcoming small-town atmosphere. This new two-story home features four bedrooms on the upper level, including a private primary suite with a spacious bedroom and separate entries to the bathroom and walk-in closet. The upper level also includes a convenient laundry room. The open-concept main level offers a kitchen, dining, and living room centered around an electric fireplace. Additional highlights include a walk-in pantry, front entry and mudroom coat closets, a main-level powder bath, and a three-car garage. Onsite finished trim for better finish and no nail holes! Sodded yard with irrigation. The images are from a previous model home of the same floor plan. UNDER CONSTRUCTION! NOVEMBER 2026 COMPLETION!...
Contact an agent
Home facts
- Year built:2026
- Subdivision & Development:Wildflower Meadows
- Listing ID #:7154921
- Added:1 day(s) ago
- Updated:October 09, 2026 at 01:00 PM
Rooms and interior
- Bedrooms:4
- Total bathrooms:3
- Full bathrooms:1
- Half bathrooms:1
- Dining Description:Eat In Kitchen, Informal Dining Room, Kitchen/Dining Room
- Bathrooms Description:Bathroom Ensuite, Main Floor 1/2 Bath, Upper Level Full Bath
- Kitchen Description:Dishwasher, Microwave, Range, Refrigerator, Stainless Steel Appliances
- Living area:2,133 sq. ft.
Heating and cooling
- Cooling:Central Air
- Heating:Forced Air
- Central air:Yes
Structure and exterior
- Roof:Age 8 Years or Less, Asphalt
- Year built:2026
- Building area:2,133 sq. ft.
- Lot area:0.18 Acres
- Lot Features:Sod Included in Price
- Levels:2 Story
Utilities
- Water:City Water - Connected
- Sewer:City Sewer - Connected
Finances and disclosures
- Price:$424,900
- Price per sq. ft.:$199.2
- Tax amount:$1 (2026)
Features and amenities
- Appliances:Microwave, Range, Refrigerator, Stainless Steel Appliances
- Amenities:Electric Water Heater
Parking
- Parking description:Asphalt, Attached Garage, Garage Door Opener
- Garage:Yes
- Garage spaces:3
New listings near 1006 E Meadowsweet Drive
- Open Sat, 11:30am to 1:30pmNew
 $429,900Active3 beds 3 baths2,185 sq. ft.
272 Glenmont Road, River Falls, WI 54022
MLS# 7138400Listed by: COLDWELL BANKER REALTY - New
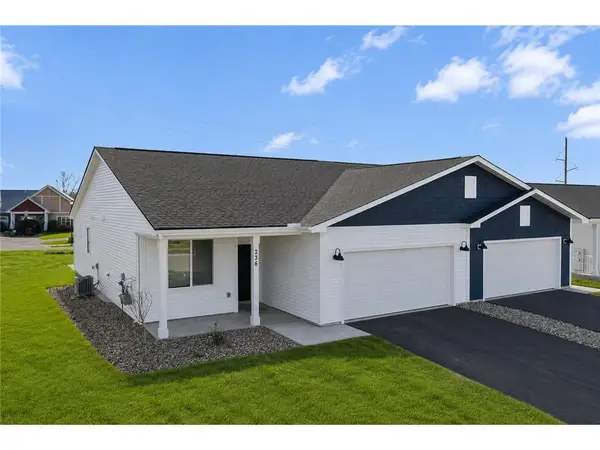 $349,900Active2 beds 2 baths1,368 sq. ft.
236 Gambel Street, River Falls, WI 54022
MLS# 7118132Listed by: NEW HOME STAR WISCONSIN - New
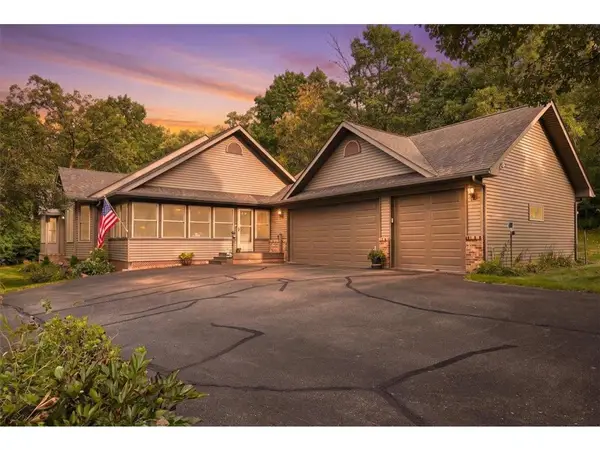 $740,000Active3 beds 3 baths2,880 sq. ft.
1234 County Road J, River Falls, WI 54022
MLS# 7144504Listed by: PROPERTY EXECUTIVES REALTY - New
 $269,000Active2 beds 2 baths1,274 sq. ft.
421 Lewis Street, River Falls, WI 54022
MLS# 7150202Listed by: PROPERTY EXECUTIVES REALTY - New
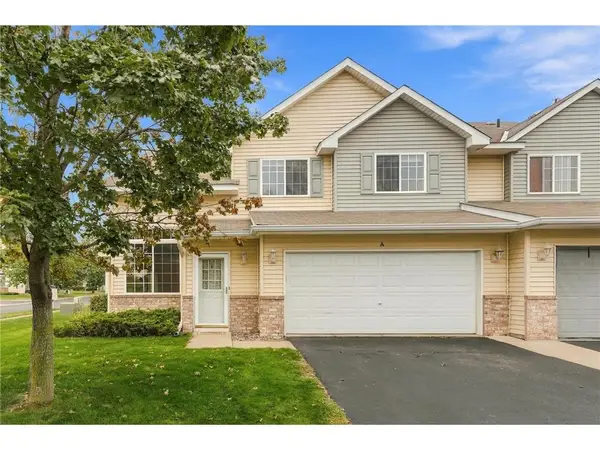 $239,000Active2 beds 2 baths1,438 sq. ft.
3534 Sterling Heights Drive #A, River Falls, WI 54022
MLS# 7153443Listed by: KELLER WILLIAMS PREMIER REALTY - New
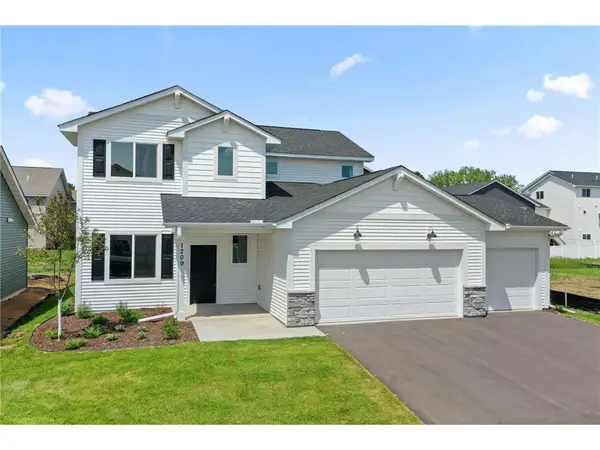 $429,900Active3 beds 3 baths2,044 sq. ft.
1209 Marlene Avenue, River Falls, WI 54022
MLS# 7154741Listed by: NEW HOME STAR WISCONSIN - New
 $524,900Active3 beds 3 baths2,509 sq. ft.
1114 West Locust Street, River Falls, WI 54022
MLS# 7154771Listed by: NEW HOME STAR WISCONSIN - New
 $469,900Active3 beds 2 baths1,794 sq. ft.
1037 E Meadowsweet Drive, River Falls, WI 54022
MLS# 7150182Listed by: JPW REALTY - New
 $499,900Active2 beds 2 baths1,948 sq. ft.
1055 E Meadowsweet Drive, River Falls, WI 54022
MLS# 7150183Listed by: JPW REALTY


Protect your home and budget from life's surprises with an Assurant Home Warranty, backed by a partner that supports you through every step of homeownership. Explore Plans.
© 2026 Better Homes and Gardens Real Estate LLC. An Anywhere Real Estate company. All rights reserved. Better Homes and Gardens® Real Estate is a registered trademark owned by Meredith Operations Corporation, licensed to Better Homes and Gardens Real Estate LLC and used with permission. Better Homes and Gardens Real Estate LLC fully supports the principles of the Fair Housing Act and the Equal Opportunity Act. Listing information is deemed reliable but is not guaranteed accurate.
Each office is independently owned and operated.
Any services or products provided by third parties are not provided by, affiliated with or related to Better Homes and Gardens Real Estate LLC, or its affiliated companies.