
128 Taylor Avenue #305, River Falls, WI 54022
Local realty services provided by:Better Homes and Gardens Real Estate Park Company
128 Taylor Avenue #305,River Falls, WI 54022
$274,900
- 3 Beds
- 3 Baths
- 1,798 sq. ft.
- Townhouse
- Active
Upcoming open houses
- Fri, Nov 1305:00 pm - 07:00 pm
- Sat, Nov 1411:00 am - 01:00 pm
Listed by: the leonhardt team, miguel ortiz
Office: coldwell banker realty
MLS#:7106180
Source:NSMLS
Price summary
- Price:$274,900
- Price per sq. ft.:$152.89
- Monthly HOA dues:$210
About this home
Welcome to easy living in River Falls! This inviting 3-bedroom home offers a spacious, open-concept main level with plenty of natural light, a functional kitchen featuring a center island and breakfast bar, and a comfortable dining area perfect for everyday living or entertaining. Enjoy the convenience of in-unit laundry, an attached garage, and an HOA-managed community. The thoughtfully designed layout offers comfortable living spaces with room to make it your own. Located near downtown River Falls, you'll have convenient access to local shops, restaurants, parks, and the scenic Kinnickinnic River. Whether you're enjoying a night downtown or exploring the area's walking and biking trails, this location puts plenty within reach. Come see what this home has to offer!
Contact an agent
Home facts
- Year built:2007
- Subdivision & Development:Stone Brook Condo 01 Addendum
- Listing ID #:7106180
- Added:1 day(s) ago
- Updated:November 13, 2026 at 02:14 PM
Rooms and interior
- Bedrooms:3
- Total bathrooms:3
- Full bathrooms:1
- Half bathrooms:1
- Dining Description:Breakfast Area, Kitchen/Dining Room
- Bathrooms Description:Bathroom Ensuite, Main Floor 1/2 Bath, Upper Level Full Bath
- Kitchen Description:Dishwasher, Microwave, Range, Refrigerator
- Living area:1,798 sq. ft.
Heating and cooling
- Cooling:Central Air
- Heating:Forced Air
- Central air:Yes
Structure and exterior
- Roof:Age Over 8 Years, Asphalt
- Year built:2007
- Building area:1,798 sq. ft.
- Lot area:0.03 Acres
- Levels:2 Story
Utilities
- Water:City Water - Connected
- Sewer:City Sewer - Connected
Finances and disclosures
- Price:$274,900
- Price per sq. ft.:$152.89
- Tax amount:$3,057 (2025)
Features and amenities
- Appliances:Microwave, Range, Refrigerator, Washer
- Laundry features:Dryer, Washer
Parking
- Parking description:Asphalt, Attached Garage, Insulated Garage
- Garage:Yes
- Garage spaces:2
New listings near 128 Taylor Avenue #305
- Open Fri, 12 to 5pmNew
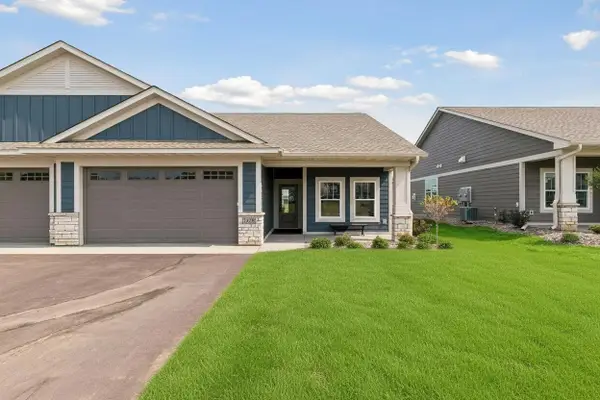 $433,900Active2 beds 2 baths1,597 sq. ft.
1479 Kenai Place, River Falls, WI 54022
MLS# 7172074Listed by: EDINA REALTY, INC. - New
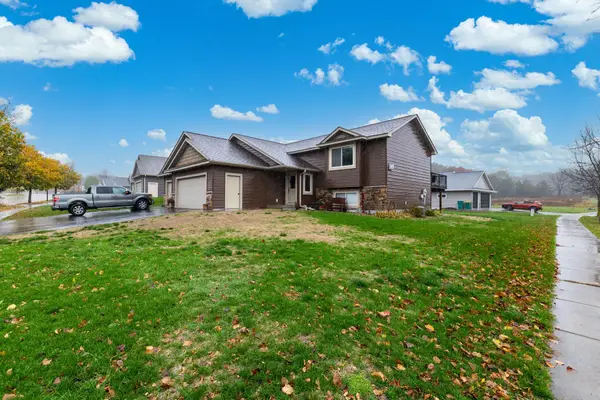 $459,900Active4 beds 3 baths2,244 sq. ft.
654 Glenmeadow Street, River Falls, WI 54022
MLS# 7171480Listed by: RE/MAX RESULTS 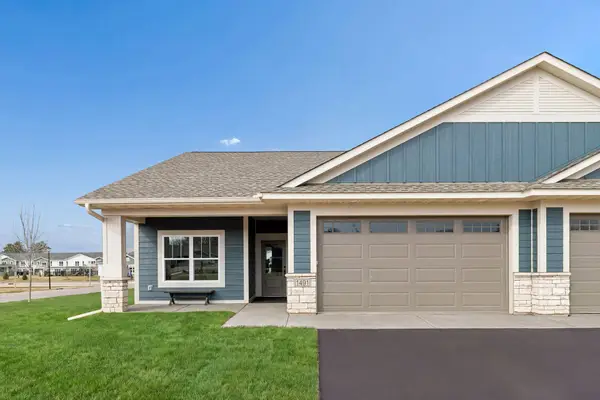 $426,450Pending2 beds 2 baths1,597 sq. ft.
1475 Kenai Place, River Falls, WI 54022
MLS# 7171271Listed by: EDINA REALTY, INC. $426,450Pending2 beds 2 baths1,597 sq. ft.
1475 Kenai Place, River Falls, WI 54022
MLS# 7171271Listed by: EDINA REALTY, INC.- New
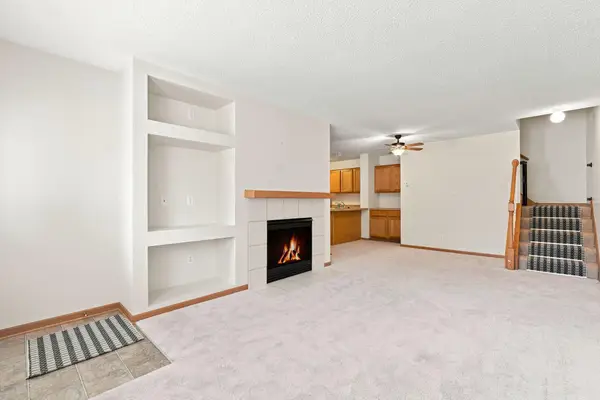 $235,000Active3 beds 3 baths1,476 sq. ft.
3560 Sterling Heights Drive #B, River Falls, WI 54022
MLS# 7171353Listed by: COLDWELL BANKER REALTY 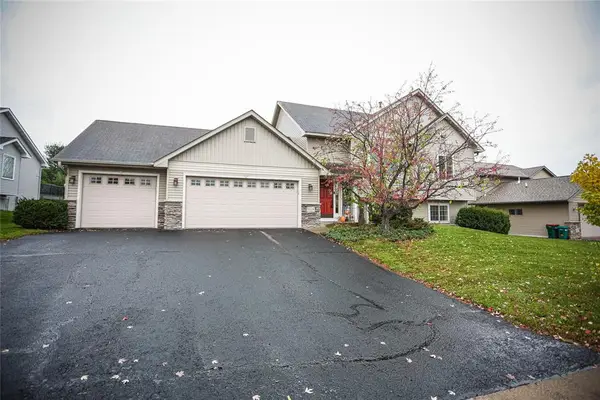 $449,000Active4 beds 3 baths2,392 sq. ft.
1628 Covey Drive, River Falls, WI 54022
MLS# 1606435Listed by: RE/MAX SYNERGY RIVER FALLS- New
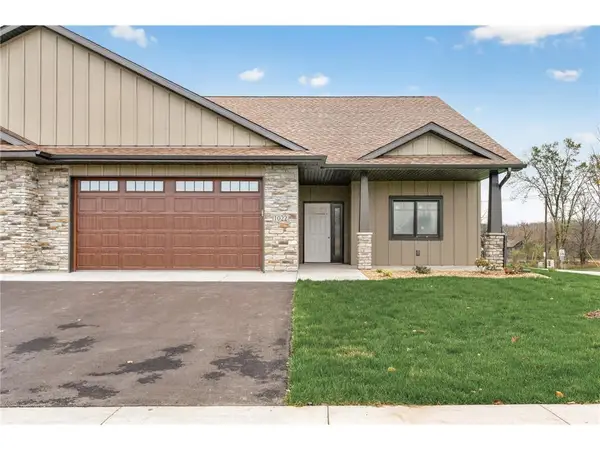 $495,900Active3 beds 2 baths1,754 sq. ft.
51 E Woodridge Drive, River Falls, WI 54022
MLS# 7169908Listed by: KELLER WILLIAMS SELECT REALTY - New
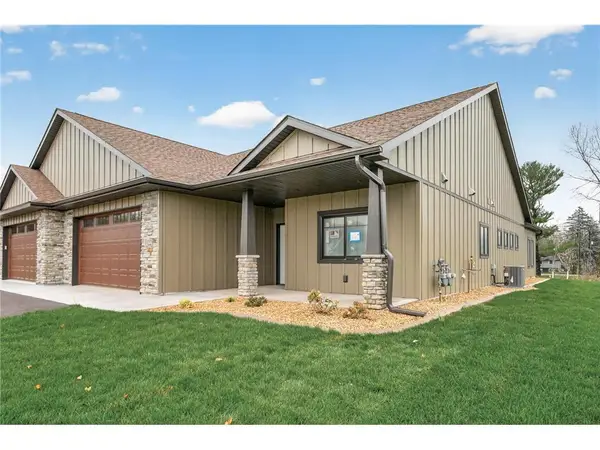 $495,900Active3 beds 2 baths1,754 sq. ft.
49 E Woodridge Drive, River Falls, WI 54022
MLS# 7169909Listed by: KELLER WILLIAMS SELECT REALTY - New
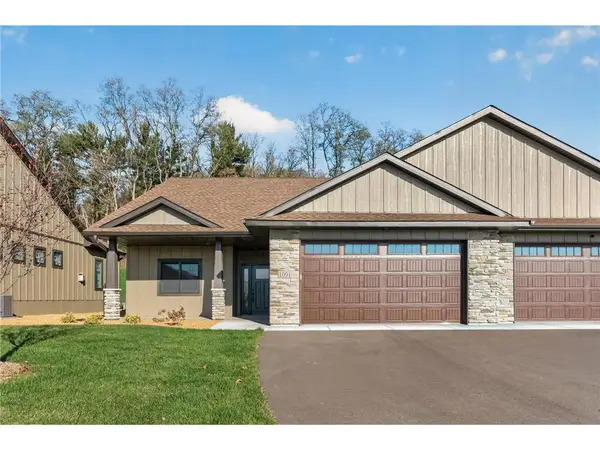 $515,900Active3 beds 2 baths1,754 sq. ft.
1091 Legend Lane, River Falls, WI 54022
MLS# 7169913Listed by: KELLER WILLIAMS SELECT REALTY


Protect your home and budget from life's surprises with an Assurant Home Warranty, backed by a partner that supports you through every step of homeownership. Explore Plans.
© 2026 Better Homes and Gardens Real Estate LLC. An Anywhere Real Estate company. All rights reserved. Better Homes and Gardens® Real Estate is a registered trademark owned by Meredith Operations Corporation, licensed to Better Homes and Gardens Real Estate LLC and used with permission. Better Homes and Gardens Real Estate LLC fully supports the principles of the Fair Housing Act and the Equal Opportunity Act. Listing information is deemed reliable but is not guaranteed accurate.
Each office is independently owned and operated.
Any services or products provided by third parties are not provided by, affiliated with or related to Better Homes and Gardens Real Estate LLC, or its affiliated companies.