
1091 Legend Lane, River Falls, WI 54022
Local realty services provided by:Better Homes and Gardens Real Estate Star Homes
Listed by: lisa sorvig
Office: keller williams select realty
MLS#:7169913
Source:WIREX
1091 Legend Lane,River Falls, WI 54022
$515,900
- 3 Beds
- 2 Baths
- 1,754 sq. ft.
- Single family
- Active
Price summary
- Price:$515,900
- Price per sq. ft.:$294.13
- Monthly HOA dues:$140
About this home
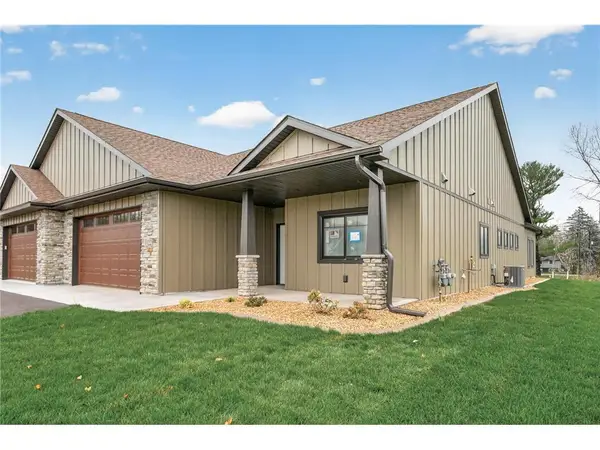
BRAND NEW TWINHOME - NO NEED TO WAIT! Move right in and start enjoying the lifestyle you've been looking for in this 3 bed/2bath twinhome offering 1,754 finished square feet of thoughtfully designed, single-level living. Enjoy peaceful wooded backyard views, an oversized 2-car garage, and the convenience of a zero-entry design with no interior or exterior stairs. Quality features include LP SmartSide siding, Andersen 400 Series windows, gutters, 9' and vaulted ceilings, in-floor heat throughout, gas fireplace with stone surround, and two layers of soundboard on the shared wall for enhanced soundproofing. The open-concept kitchen features beautiful granite countertops, custom painted cabinetry, stainless steel appliances (including washer and dryer and mini fridge in the island), tile backsplash, and under-cabinet lighting. A standout feature is the convenient pass thru mudroom that connects to the primary suite. Relax on your private patio with an attached 12' x 5' storage unit. Additional storage is available above the garage with easy pull-down stair access. The beautifully landscaped yard includes irrigation, sod, concrete edging, shrubs, and an abundance of newly planted trees. Best of all, the HOA takes care of lawn care and snow removal, making this a great option for retirees, snowbirds, or anyone looking to enjoy low-maintenance living!...
Contact an agent
Home facts
- Year built:2026
- Subdivision & Development:The Preserve
- Listing ID #:7169913
- Added:6 day(s) ago
- Updated:November 13, 2026 at 04:49 PM
Rooms and interior
- Bedrooms:3
- Total bathrooms:2
- Full bathrooms:1
- Bathrooms Description:Full on Main, Master Bedroom Bath, Master Bedroom Bath: 3/4
- Kitchen Description:Dishwasher, Microwave, On Main Level, Range, Refrigerator
- Bedroom Description:Master Bedroom On Main Level, Walk-In Closet(s)
- Living area:1,754 sq. ft.
Heating and cooling
- Cooling:Central Air, Forced Air
- Heating:Forced Air, IN-Floor Heat, Natural Gas
Structure and exterior
- Year built:2026
- Building area:1,754 sq. ft.
- Lot area:0.19 Acres
- Construction Materials:Hardboard
- Exterior Features:Irrigation system, Patio
- Levels:1 Story
Utilities
- Water:Municipal Water
- Sewer:Municipal Sewer
Finances and disclosures
- Price:$515,900
- Price per sq. ft.:$294.13
Features and amenities
- Appliances:Dishwasher, Microwave, Range, Refrigerator, Washer
- Laundry features:Dryer, Washer
- Amenities:Cathedral/Vaulted Ceiling, Ceiling Fan(s), _fea_wood Trim
Parking
- Parking description:Garage - Attached
- Garage spaces:2
New listings near 1091 Legend Lane
- Open Fri, 12 to 5pmNew
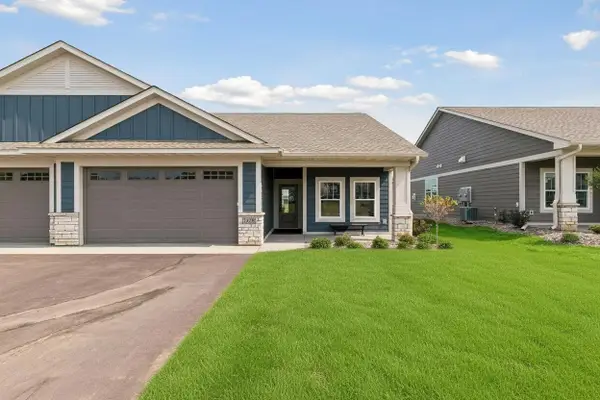 $433,900Active2 beds 2 baths1,597 sq. ft.
1479 Kenai Place, River Falls, WI 54022
MLS# 7172074Listed by: EDINA REALTY, INC. - Open Fri, 5 to 7pmNew
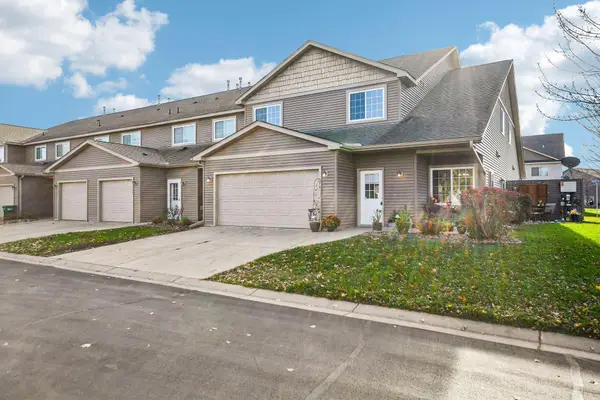 $274,900Active3 beds 3 baths1,798 sq. ft.
128 Taylor Avenue #305, River Falls, WI 54022
MLS# 7106180Listed by: COLDWELL BANKER REALTY - New
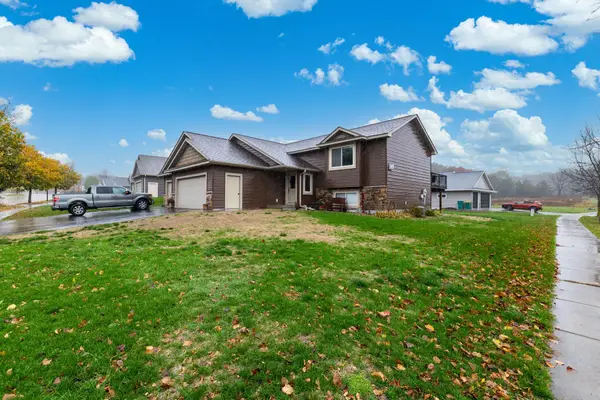 $459,900Active4 beds 3 baths2,244 sq. ft.
654 Glenmeadow Street, River Falls, WI 54022
MLS# 7171480Listed by: RE/MAX RESULTS 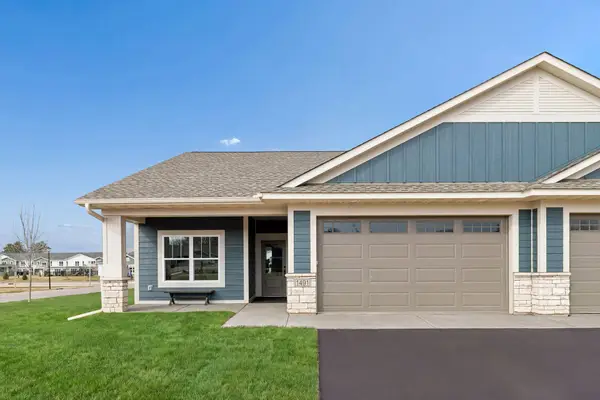 $426,450Pending2 beds 2 baths1,597 sq. ft.
1475 Kenai Place, River Falls, WI 54022
MLS# 7171271Listed by: EDINA REALTY, INC.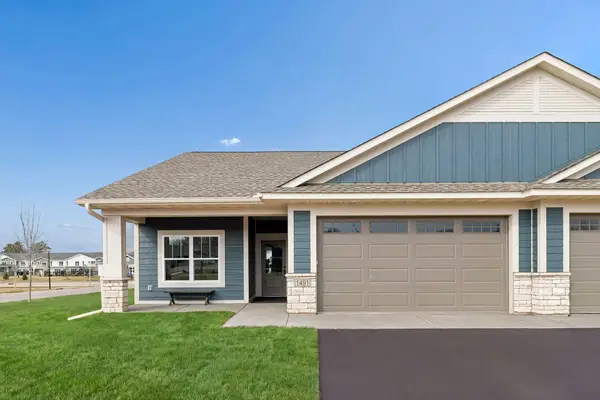 $426,450Pending2 beds 2 baths1,597 sq. ft.
1475 Kenai Place, River Falls, WI 54022
MLS# 7171271Listed by: EDINA REALTY, INC.- New
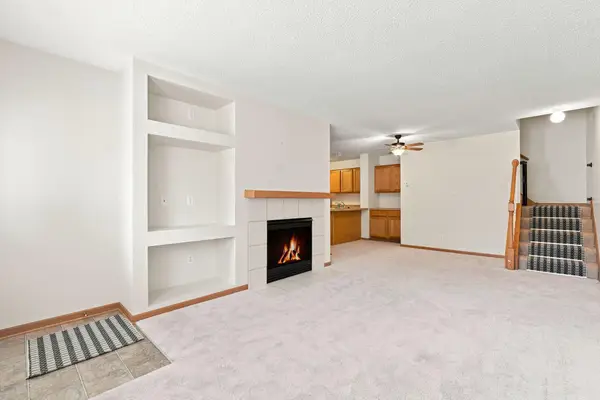 $235,000Active3 beds 3 baths1,476 sq. ft.
3560 Sterling Heights Drive #B, River Falls, WI 54022
MLS# 7171353Listed by: COLDWELL BANKER REALTY 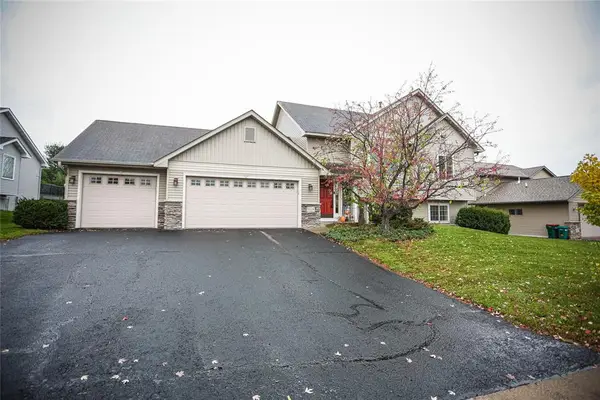 $449,000Active4 beds 3 baths2,392 sq. ft.
1628 Covey Drive, River Falls, WI 54022
MLS# 1606435Listed by: RE/MAX SYNERGY RIVER FALLS- New
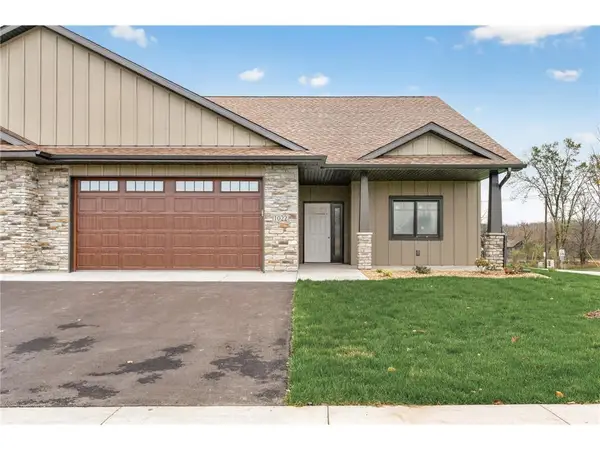 $495,900Active3 beds 2 baths1,754 sq. ft.
51 E Woodridge Drive, River Falls, WI 54022
MLS# 7169908Listed by: KELLER WILLIAMS SELECT REALTY - New
 $495,900Active3 beds 2 baths1,754 sq. ft.
49 E Woodridge Drive, River Falls, WI 54022
MLS# 7169909Listed by: KELLER WILLIAMS SELECT REALTY


Protect your home and budget from life's surprises with an Assurant Home Warranty, backed by a partner that supports you through every step of homeownership. Explore Plans.
© 2026 Better Homes and Gardens Real Estate LLC. An Anywhere Real Estate company. All rights reserved. Better Homes and Gardens® Real Estate is a registered trademark owned by Meredith Operations Corporation, licensed to Better Homes and Gardens Real Estate LLC and used with permission. Better Homes and Gardens Real Estate LLC fully supports the principles of the Fair Housing Act and the Equal Opportunity Act. Listing information is deemed reliable but is not guaranteed accurate.
Each office is independently owned and operated.
Any services or products provided by third parties are not provided by, affiliated with or related to Better Homes and Gardens Real Estate LLC, or its affiliated companies.