
214 N 8th Street, River Falls, WI 54022
Local realty services provided by:Better Homes and Gardens Real Estate First Choice
214 N 8th Street,River Falls, WI 54022
$319,900
- 2 Beds
- 2 Baths
- 1,403 sq. ft.
- Single family
- Active
Upcoming open houses
- Sun, Oct 2512:00 pm - 02:00 pm
Listed by: pete larson
Office: keller williams classic realty
MLS#:7160917
Source:NSMLS
Price summary
- Price:$319,900
- Price per sq. ft.:$144.62
About this home
Charming and beautifully remodeled home on tree-lined street in desirable River Falls neighborhood. Brought down to the studs and fully remodeled in 2021, the home has benefited from additional quality improvements made by the current owner. The open-concept main level boasts stunning LVP flooring throughout and features an updated kitchen fit with stainless steel appliances, ample cabinet space, and a functional center island. A spacious living room, separate dining area, and convenient half bath complete the main level, offering an ideal layout for everyday living and entertaining. The upstairs features two bedrooms both connected directly to a fresh Jack and Jill full bathroom. Primary bedroom includes a ceiling fan for additional comfort. The spacious unfinished basement is a blank canvas and has endless potential. You'll love the impressive and newly constructed (2024) 28 x 30 detached two and a half car garage featuring 10 foot ceilings, a 9 foot tall garage door, 100 amp electrical subpanel, and gas rough-in for a heater. The improved backyard is truly a dream with its new privacy fence, paver patio, and landscaping completed in 2025. Rear concrete driveway with additional parking pad added in 2024 and front asphalt driveway installed in 2023. Move in with peace of mind as the roof, windows, siding, electrical, plumbing, furnace, and AC were all replaced in 2021 and the washer and dryer were installed in 2022 in this well-maintained home. Conveniently located within walking distance of Meyer Middle School, Greenwood Elementary School, and Hoffman Park and just a short drive from freeway access....
Contact an agent
Home facts
- Year built:1900
- Subdivision & Development:Kinnickinnic Park 1st Add
- Listing ID #:7160917
- Added:7 day(s) ago
- Updated:October 23, 2026 at 12:26 PM
Rooms and interior
- Bedrooms:2
- Total bathrooms:2
- Full bathrooms:1
- Half bathrooms:1
- Dining Description:Informal Dining Room, Living/Dining Room
- Bathrooms Description:Main Floor 1/2 Bath, Upper Level Full Bath
- Kitchen Description:Dishwasher, Exhaust Fan, Microwave, Range, Refrigerator, Stainless Steel Appliances
- Basement:Yes
- Basement Description:Block, Full, Storage Space, Unfinished, Walkout
- Living area:1,403 sq. ft.
Heating and cooling
- Cooling:Central Air
- Heating:Forced Air
- Central air:Yes
Structure and exterior
- Roof:Age 8 Years or Less, Asphalt
- Year built:1900
- Building area:1,403 sq. ft.
- Lot area:0.19 Acres
- Lot Features:Tree Coverage - Medium
- Levels:2 Story
Utilities
- Water:City Water - Connected
- Sewer:City Sewer - Connected
Finances and disclosures
- Price:$319,900
- Price per sq. ft.:$144.62
- Tax amount:$4,365 (2025)
Features and amenities
- Appliances:Exhaust Fan, Microwave, Range, Refrigerator, Stainless Steel Appliances, Washer
- Laundry features:Dryer, Washer
- Amenities:Gas Water Heater
Parking
- Parking description:Asphalt, Concrete, Detached Garage, Garage Door Opener
- Garage:Yes
- Garage spaces:3
New listings near 214 N 8th Street
- New
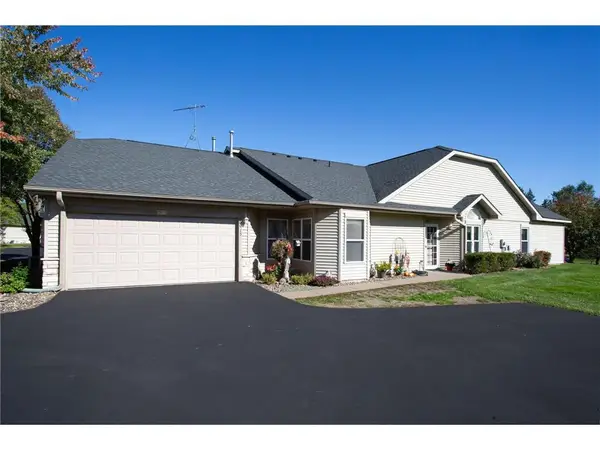 $335,000Active2 beds 2 baths1,429 sq. ft.
700 Leroy Lane #15, River Falls, WI 54022
MLS# 7163836Listed by: EDINA REALTY, INC. - New
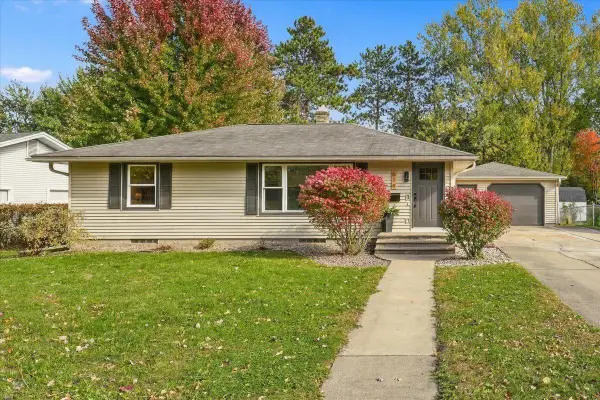 $329,900Active3 beds 2 baths1,708 sq. ft.
614 N Pearl Street, River Falls, WI 54022
MLS# 7163266Listed by: HOMECOIN.COM - Open Sat, 1 to 3pmNew
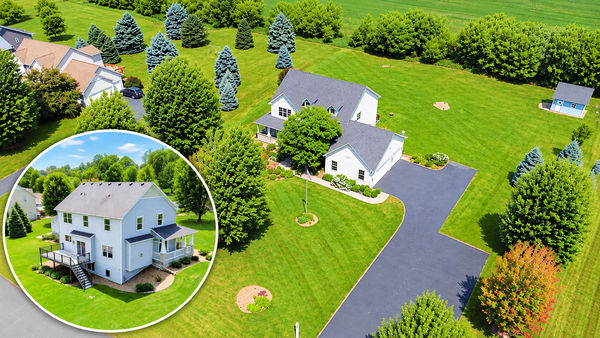 $685,000Active5 beds 4 baths3,840 sq. ft.
646 Tribute Parkway, River Falls, WI 54022
MLS# 7162704Listed by: EDINA REALTY, INC. - New
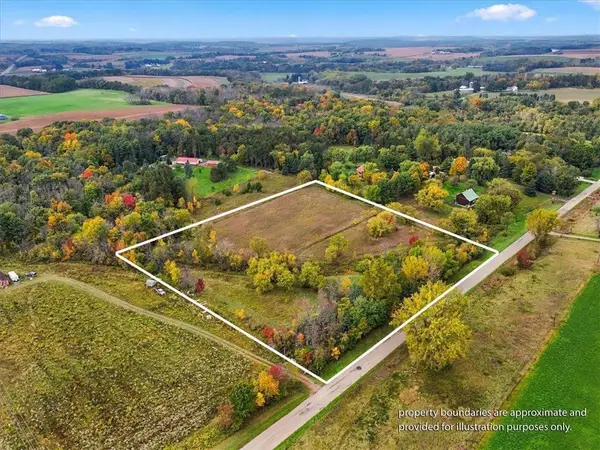 $165,000Active4.98 Acres
N8521 690th Street, River Falls, WI 54022
MLS# 7127722Listed by: PROPERTY EXECUTIVES REALTY - Open Sun, 12:30 to 2pmNew
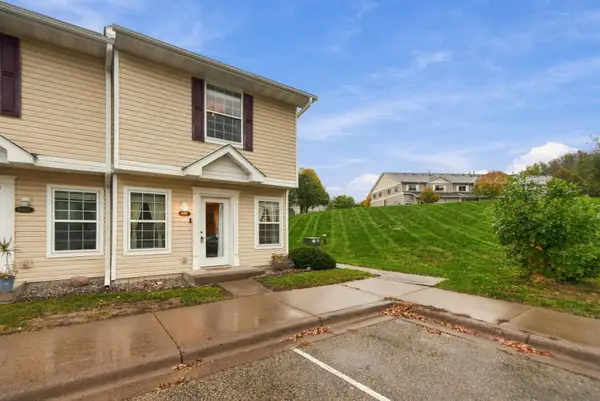 $215,000Active2 beds 2 baths1,248 sq. ft.
1890 Fisher Way #F, River Falls, WI 54022
MLS# 7153046Listed by: EXP REALTY, LLC - New
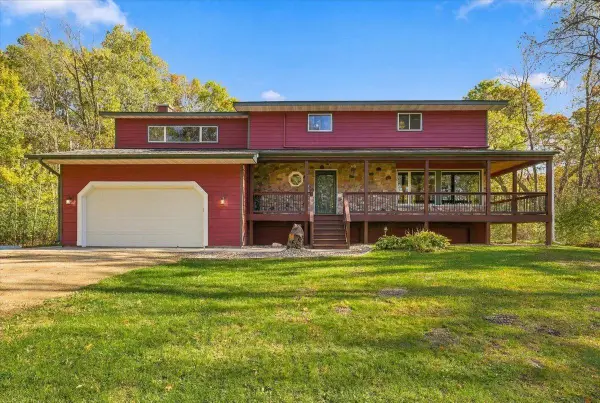 $775,000Active4 beds 4 baths3,149 sq. ft.
317 Sherwood Forest, River Falls, WI 54022
MLS# 7159842Listed by: COLDWELL BANKER REALTY - Open Sat, 10am to 12pmNew
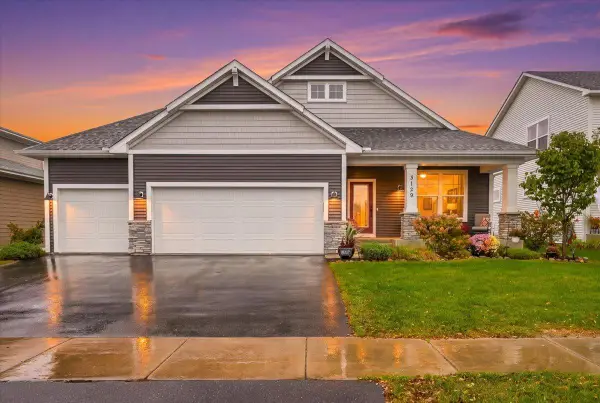 $535,000Active3 beds 3 baths3,036 sq. ft.
3129 Glasgow Street, River Falls, WI 54022
MLS# 7161012Listed by: EXP REALTY, LLC - Open Sun, 11am to 1pmNew
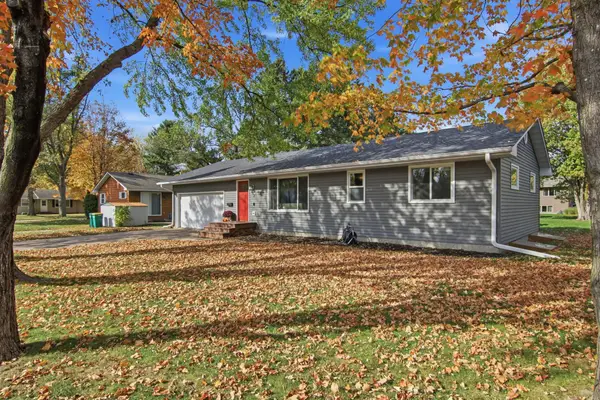 $390,000Active3 beds 2 baths2,328 sq. ft.
817 Sunset Lane, River Falls, WI 54022
MLS# 7160704Listed by: KELLER WILLIAMS PREMIER REALTY - New
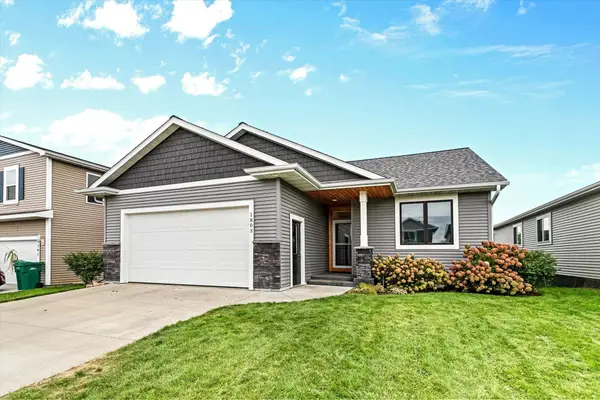 $399,900Active3 beds 3 baths2,310 sq. ft.
1803 Morning Glory Drive, River Falls, WI 54022
MLS# 7159555Listed by: REDFIN CORPORATION


Protect your home and budget from life's surprises with an Assurant Home Warranty, backed by a partner that supports you through every step of homeownership. Explore Plans.
© 2026 Better Homes and Gardens Real Estate LLC. An Anywhere Real Estate company. All rights reserved. Better Homes and Gardens® Real Estate is a registered trademark owned by Meredith Operations Corporation, licensed to Better Homes and Gardens Real Estate LLC and used with permission. Better Homes and Gardens Real Estate LLC fully supports the principles of the Fair Housing Act and the Equal Opportunity Act. Listing information is deemed reliable but is not guaranteed accurate.
Each office is independently owned and operated.
Any services or products provided by third parties are not provided by, affiliated with or related to Better Homes and Gardens Real Estate LLC, or its affiliated companies.