
817 Sunset Lane, River Falls, WI 54022
Local realty services provided by:Better Homes and Gardens Real Estate Star Homes
Listed by: suzanne korum
Office: keller williams premier realty
MLS#:7160704
Source:Metro MLS
817 Sunset Lane,River Falls, WI 54022
$390,000
- 3 Beds
- 2 Baths
- 2,328 sq. ft.
- Single family
- Active
Price summary
- Price:$390,000
- Price per sq. ft.:$167.53
About this home
This is the one you've been hoping for! An updated ranch with so much space you will appreciate! The main living area is bright and wide open, offering a great flow in the kitchen, dining area, and living room. Beyond the dining area is the large main floor family room with beautiful built-in cabinetry and a patio door to the deck and backyard. The main floor also offers two bedrooms and an updated bath. The lower level family room offers a lovely finish and space to stretch out. There is a third bedroom and 3/4 bath as well. The backyard is beautiful and provides plenty of space for play and pets. There is a new storage shed to keep all of the extras, keeping your two car garage free of clutter. Updates include: 2022 wash machine; 2023 front door; 2024 roof, dishwasher, and dryer; 2025 all windows in upper level (except patio door and little windows between dining room and family room); 2026 refrigerator and bathtub surround; radon mitigation, invisible fence, water softener.
Contact an agent
Home facts
- Year built:1971
- Subdivision & Development:West Dale 3rd Add
- Listing ID #:7160704
- Added:7 day(s) ago
- Updated:October 23, 2026 at 04:48 PM
Rooms and interior
- Bedrooms:3
- Total bathrooms:2
- Full bathrooms:1
- Dining Description:On Main Level
- Bathrooms Description:3/4 on Lower, Full on Main
- Kitchen Description:Dishwasher, Microwave, On Main Level, Range, Refrigerator
- Bedroom Description:Master Bedroom On Main Level
- Basement Description:Finished, Full, Full Size Windows
- Living area:2,328 sq. ft.
Heating and cooling
- Cooling:Central Air, Forced Air
- Heating:Forced Air, Natural Gas
Structure and exterior
- Year built:1971
- Building area:2,328 sq. ft.
- Lot area:0.24 Acres
- Lot Features:Shade Trees
- Construction Materials:Vinyl
- Exterior Features:Deck, Invisible Fence
- Foundation Description:Block
- Levels:1 Story
Utilities
- Water:Municipal Water
- Sewer:Municipal Sewer
Finances and disclosures
- Price:$390,000
- Price per sq. ft.:$167.53
- Tax amount:$4,870 (2026)
Features and amenities
- Appliances:Dishwasher, Microwave, Range, Refrigerator, Washer
- Laundry features:Dryer, Washer
- Amenities:Ceiling Fan(s), Water Softener
Parking
- Parking description:Carport, Garage - Attached
- Garage spaces:2
New listings near 817 Sunset Lane
- New
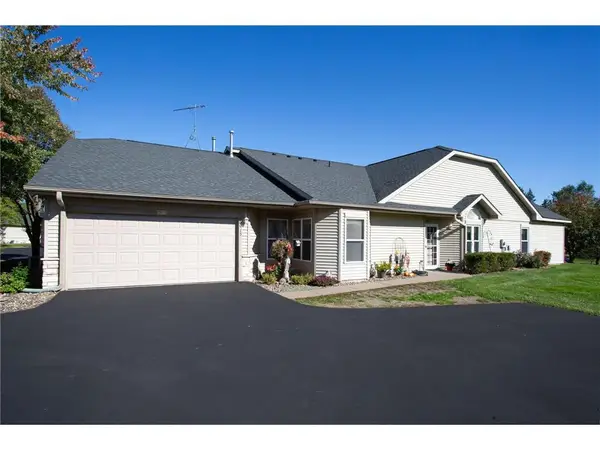 $335,000Active2 beds 2 baths1,429 sq. ft.
700 Leroy Lane #15, River Falls, WI 54022
MLS# 7163836Listed by: EDINA REALTY, INC. - New
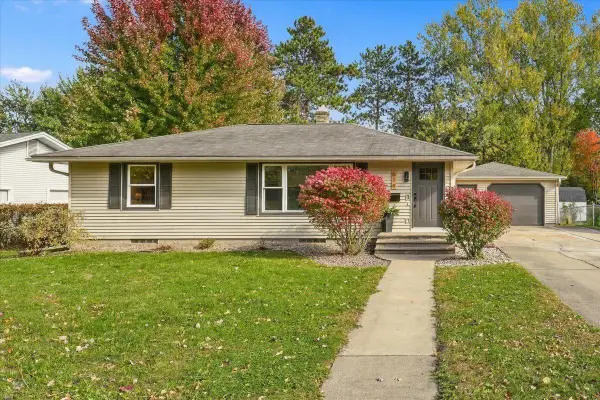 $329,900Active3 beds 2 baths1,708 sq. ft.
614 N Pearl Street, River Falls, WI 54022
MLS# 7163266Listed by: HOMECOIN.COM - Open Sat, 1 to 3pmNew
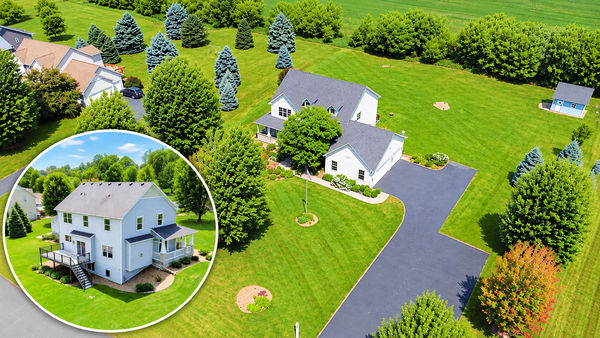 $685,000Active5 beds 4 baths3,840 sq. ft.
646 Tribute Parkway, River Falls, WI 54022
MLS# 7162704Listed by: EDINA REALTY, INC. - New
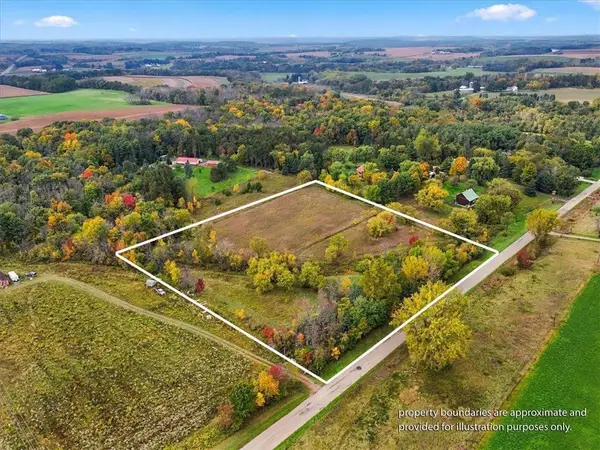 $165,000Active4.98 Acres
N8521 690th Street, River Falls, WI 54022
MLS# 7127722Listed by: PROPERTY EXECUTIVES REALTY - Open Sun, 12:30 to 2pmNew
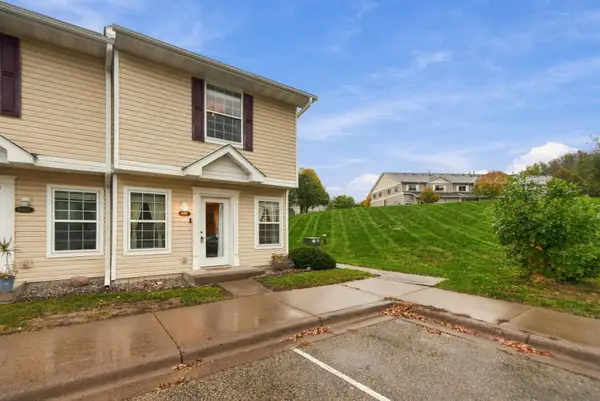 $215,000Active2 beds 2 baths1,248 sq. ft.
1890 Fisher Way #F, River Falls, WI 54022
MLS# 7153046Listed by: EXP REALTY, LLC - New
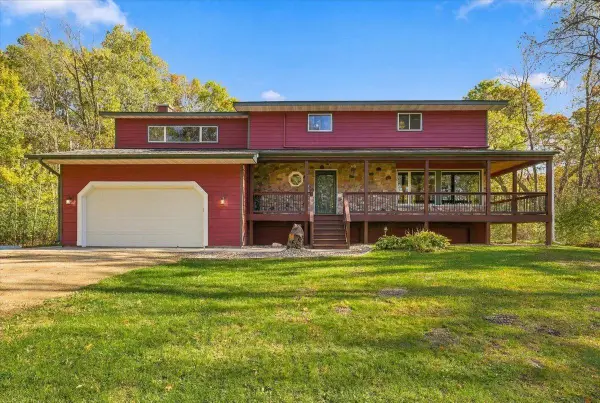 $775,000Active4 beds 4 baths3,149 sq. ft.
317 Sherwood Forest, River Falls, WI 54022
MLS# 7159842Listed by: COLDWELL BANKER REALTY - Open Sat, 10am to 12pmNew
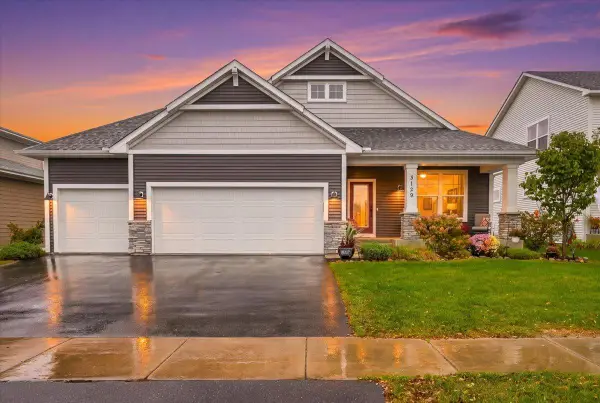 $535,000Active3 beds 3 baths3,036 sq. ft.
3129 Glasgow Street, River Falls, WI 54022
MLS# 7161012Listed by: EXP REALTY, LLC - Open Sun, 12 to 2pmNew
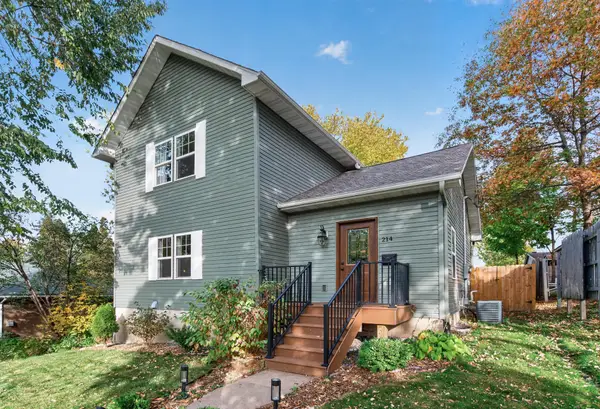 $319,900Active2 beds 2 baths1,403 sq. ft.
214 N 8th Street, River Falls, WI 54022
MLS# 7160917Listed by: KELLER WILLIAMS CLASSIC REALTY - New
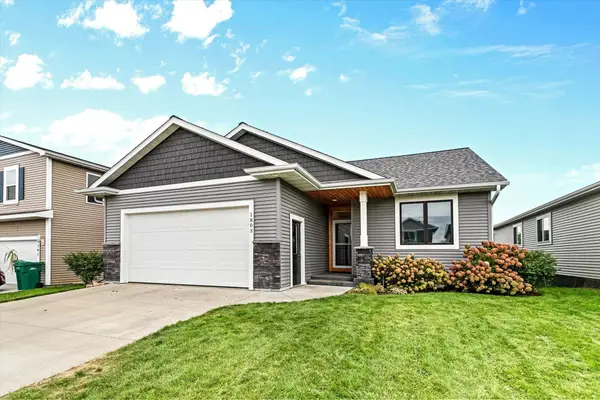 $399,900Active3 beds 3 baths2,310 sq. ft.
1803 Morning Glory Drive, River Falls, WI 54022
MLS# 7159555Listed by: REDFIN CORPORATION


Protect your home and budget from life's surprises with an Assurant Home Warranty, backed by a partner that supports you through every step of homeownership. Explore Plans.
© 2026 Better Homes and Gardens Real Estate LLC. An Anywhere Real Estate company. All rights reserved. Better Homes and Gardens® Real Estate is a registered trademark owned by Meredith Operations Corporation, licensed to Better Homes and Gardens Real Estate LLC and used with permission. Better Homes and Gardens Real Estate LLC fully supports the principles of the Fair Housing Act and the Equal Opportunity Act. Listing information is deemed reliable but is not guaranteed accurate.
Each office is independently owned and operated.
Any services or products provided by third parties are not provided by, affiliated with or related to Better Homes and Gardens Real Estate LLC, or its affiliated companies.