
2578 Meadows Drive, River Falls, WI 54022
Local realty services provided by:Better Homes and Gardens Real Estate Special Properties
Listed by: luke steele
Office: edina realty, inc.
MLS#:7116385
Source:Metro MLS
2578 Meadows Drive,River Falls, WI 54022
$525,000
- 4 Beds
- 3 Baths
- 2,386 sq. ft.
- Single family
- Active
Price summary
- Price:$525,000
- Price per sq. ft.:$220.03
About this home
Showcasing striking modern curb appeal and the feel of practically new construction, this beautifully designed 4 bed, 3 bath home offers functional and stylish living throughout. Filled with natural light, the open layout centers around a beautifully appointed kitchen featuring stainless steel appliances, a spacious center island, striking quartz countertops, a sleek tile backsplash, and seamless flow into the living and dining areas, making everyday living and entertaining effortless. Thoughtful upgrades, including custom blinds and stylish fixtures and finishes throughout, enhance the home's move-in ready appeal. The impressive upper-level owner's suite offers a private retreat with a dramatic wall of windows, a designer accent wall, an expansive walk-in closet, and a private ensuite bath. The finished lower-level family room provides additional space to gather and unwind. Outside, the backyard patio is the perfect place to enjoy the outdoors, complemented by upgraded landscaping, a new sprinkler system, and the opportunity to purchase the refreshing swim spa for year-round enjoyment. Situated in an inviting neighborhood with a city-owned park directly across the street featuring a playground, basketball court, and soccer field, you'll also enjoy walking trails and snowmobile trails just moments away, River Falls Golf Club only 2.5 blocks from your door, the hospital just two miles away, and convenient access to Highway 65 for an easy commute to the Twin Cities and surrounding communities. This exceptional home offers the perfect blend of modern design, everyday comfort, and an outstanding location....
Contact an agent
Home facts
- Year built:2024
- Subdivision & Development:Highview Mdws Sixth Add
- Listing ID #:7116385
- Added:58 day(s) ago
- Updated:September 24, 2026 at 04:25 PM
Rooms and interior
- Bedrooms:4
- Total bathrooms:3
- Full bathrooms:3
- Dining Description:On Main Level
- Bathrooms Description:Full on Lower, Full on Main, Full on Upper
- Kitchen Description:Dishwasher, Disposal, Exhaust Fan, Microwave, On Main Level, Range, Refrigerator
- Bedroom Description:Master Bedroom On Upper Level, Walk-In Closet(s)
- Basement Description:Finished
- Living area:2,386 sq. ft.
Heating and cooling
- Cooling:Central Air, Forced Air
- Heating:Forced Air, Natural Gas
Structure and exterior
- Roof:Shingle
- Year built:2024
- Building area:2,386 sq. ft.
- Lot area:0.29 Acres
- Lot Features:Some Trees
- Exterior Features:Irrigation system, Patio
- Levels:3 Story
Utilities
- Water:Municipal Water
- Sewer:Municipal Sewer
Finances and disclosures
- Price:$525,000
- Price per sq. ft.:$220.03
- Tax amount:$5,048 (2026)
Features and amenities
- Appliances:Dishwasher, Disposal, Microwave, Range, Refrigerator, Washer
- Laundry features:Dryer, Washer
- Amenities:Cable, Circuit Breakers, Humidifier
Parking
- Parking description:Garage - Attached
- Garage spaces:3
New listings near 2578 Meadows Drive
- New
 $524,900Active5 beds 4 baths3,022 sq. ft.
1094 E Meadowsweet Drive, River Falls, WI 54022
MLS# 7149626Listed by: JPW REALTY - New
 $425,000Active3 beds 3 baths2,310 sq. ft.
1803 Morning Glory Drive, River Falls, WI 54022
MLS# 7141212Listed by: REDFIN CORPORATION - New
 $330,000Active2 beds 2 baths1,420 sq. ft.
700 Leroy Lane #42, River Falls, WI 54022
MLS# 7147786Listed by: RE/MAX SYNERGY - New
 $390,000Active4 beds 3 baths2,939 sq. ft.
776 Meredith Circle, River Falls, WI 54022
MLS# 7148010Listed by: EXP REALTY, LLC - Open Thu, 4 to 5:30pmNew
 $449,900Active3 beds 2 baths1,636 sq. ft.
3563 Newcastle Drive, River Falls, WI 54022
MLS# 7141709Listed by: EXP REALTY, LLC - New
 $2,995,000Active68 Acres
1171 30th Avenue, River Falls, WI 54022
MLS# 7146496Listed by: LAKES SOTHEBY'S INTERNATIONAL REALTY - Open Sat, 10am to 12pmNew
 $385,000Active4 beds 2 baths1,886 sq. ft.
730 Apollo Road, River Falls, WI 54022
MLS# 7145208Listed by: COLDWELL BANKER REALTY - New
 $335,000Active5 beds 2 baths1,788 sq. ft.
439 N 8th Street, River Falls, WI 54022
MLS# 7143632Listed by: PROPERTY EXECUTIVES REALTY - New
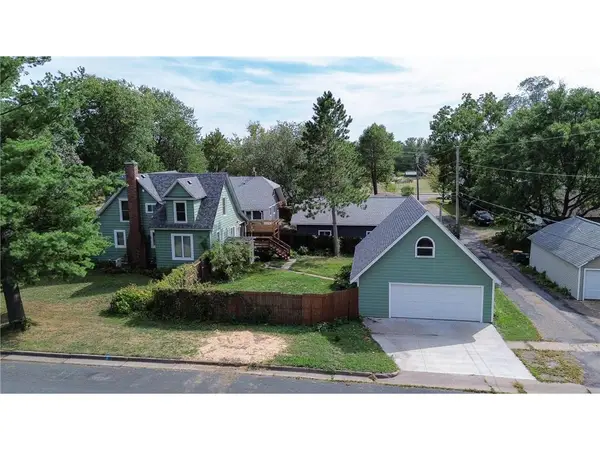 $315,000Active3 beds 2 baths1,832 sq. ft.
319 N Pearl Street, River Falls, WI 54022
MLS# 7143777Listed by: EDINA REALTY, INC. - New
 $375,000Active3 beds 2 baths1,974 sq. ft.
127 Ponderosa Road, River Falls, WI 54022
MLS# 7137099Listed by: KELLER WILLIAMS PREMIER REALTY


Protect your home and budget from life's surprises with an Assurant Home Warranty, backed by a partner that supports you through every step of homeownership. Explore Plans.
© 2026 Better Homes and Gardens Real Estate LLC. An Anywhere Real Estate company. All rights reserved. Better Homes and Gardens® Real Estate is a registered trademark owned by Meredith Operations Corporation, licensed to Better Homes and Gardens Real Estate LLC and used with permission. Better Homes and Gardens Real Estate LLC fully supports the principles of the Fair Housing Act and the Equal Opportunity Act. Listing information is deemed reliable but is not guaranteed accurate.
Each office is independently owned and operated.
Any services or products provided by third parties are not provided by, affiliated with or related to Better Homes and Gardens Real Estate LLC, or its affiliated companies.