
2711 Hilltop Lane, River Falls, WI 54022
Local realty services provided by:Better Homes and Gardens Real Estate Star Homes
Listed by: becky miller
Office: coldwell banker realty
MLS#:7074514
Source:Metro MLS
2711 Hilltop Lane,River Falls, WI 54022
$324,900
- 2 Beds
- 2 Baths
- 1,352 sq. ft.
- Single family
- Active
Price summary
- Price:$324,900
- Price per sq. ft.:$240.31
About this home
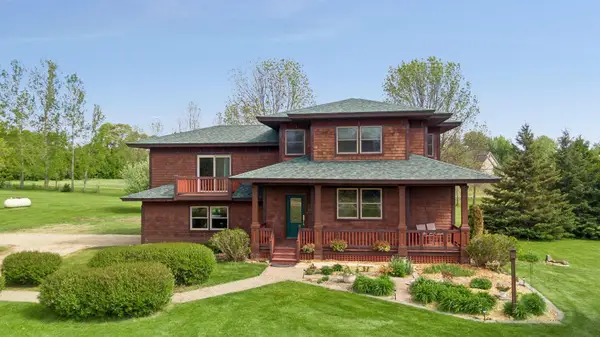
OPPORTUNITY KNOCKS! Located in the highly desirable Highview Meadows neighborhood of River Falls, this home offers incredible potential for the buyer ready to bring their vision and a little elbow grease. The main floor features an open floor plan with vaulted ceilings, a kitchen island and an attached 4 season sunroom that fills the space with natural light. Down the hall are two generously sized bedrooms and two bathrooms. With a partially finished lower level and a layout that lends itself to easy updating, this property is ideal for anyone looking to build instant equity. Inside, you?ll find areas in need of new flooring, carpet, and general TLC?giving you the freedom to customize the home to your style. The lower level is already partially framed and sheet-rocked, offering a great head start for adding additional living space, a bedroom, or a future bathroom. An added bonus is the attached 3-car garage, providing excellent storage and convenience. Homes in this neighborhood are rarely available, and with parks, numerous trails, golfing, and downtown River Falls just minutes away, the location is hard to beat. Bring your ideas and make this home shine again?opportunities like this don?t come along often. Home is being sold strictly As-Is. Seller will make no repairs. Property is priced accordingly....
Contact an agent
Home facts
- Year built:2008
- Listing ID #:7074514
- Added:2 day(s) ago
- Updated:May 24, 2026 at 03:48 PM
Rooms and interior
- Bedrooms:2
- Total bathrooms:2
- Full bathrooms:1
- Flooring:Tile Floors
- Dining Description:On Main Level
- Bathrooms Description:Full on Main, Master Bedroom Bath, Master Bedroom Bath: 3/4, Stubbed For Bathroom on Lower
- Kitchen Description:Dishwasher, Disposal, Microwave, On Main Level, Range, Refrigerator
- Bedroom Description:Master Bedroom On Main Level
- Basement Description:Full Size Windows, Partially Finished
- Living area:1,352 sq. ft.
Heating and cooling
- Cooling:Central Air, Forced Air
- Heating:Forced Air, Natural Gas
Structure and exterior
- Roof:Shingle
- Year built:2008
- Building area:1,352 sq. ft.
- Lot area:0.21 Acres
- Architectural Style:Split entry
- Construction Materials:Aluminum, Block, Brick/Stone, Stucco, Vinyl
- Exterior Features:Deck
Utilities
- Water:Municipal Water
- Sewer:Municipal Sewer
Finances and disclosures
- Price:$324,900
- Price per sq. ft.:$240.31
- Tax amount:$4,982 (2025)
Features and amenities
- Appliances:Dishwasher, Disposal, Microwave, Range, Refrigerator, Washer
- Laundry features:Dryer, Washer
- Amenities:Cathedral/Vaulted Ceiling, Water Softener
Parking
- Parking description:Garage - Attached
- Garage spaces:3
New listings near 2711 Hilltop Lane
 $369,900Active3 beds 2 baths1,633 sq. ft.
1769 Windflower Street, River Falls, WI 54022
MLS# 1601464Listed by: RE/MAX PROFESSIONALS- New
 $250,000Active3 beds 3 baths1,716 sq. ft.
2489 Dawes Place #D, River Falls, WI 54022
MLS# 7076660Listed by: REALTY ONE GROUP SIMPLIFIED - Coming Soon
 $675,000Coming Soon5 beds 4 baths
2975 Elgin Court, River Falls, WI 54022
MLS# 7079547Listed by: EXP REALTY - Coming Soon
 $670,000Coming Soon4 beds 3 baths
392 Old Cemetery Road, River Falls, WI 54022
MLS# 7069680Listed by: KELLER WILLIAMS PREMIER REALTY  $435,000Pending4 beds 3 baths2,048 sq. ft.
1635 Valley Quail Drive, River Falls, WI 54022
MLS# 7079011Listed by: EDINA REALTY, INC.- Coming Soon
 $1,299,000Coming Soon4 beds 2 baths
W12759 735th Avenue, River Falls, WI 54022
MLS# 7065108Listed by: KELLER WILLIAMS PREMIER REALTY - New
 $324,900Active2 beds 2 baths1,352 sq. ft.
2711 Hilltop Lane, River Falls, WI 54022
MLS# 7074514Listed by: COLDWELL BANKER REALTY  $598,460Pending4 beds 3 baths2,978 sq. ft.
2823 Thompson Drive, River Falls, WI 54022
MLS# 7078733Listed by: EDINA REALTY, INC.- Coming SoonOpen Thu, 4 to 5:30pm
 $550,000Coming Soon3 beds 3 baths
238 Glen Circle, River Falls, WI 54022
MLS# 7061931Listed by: EXP REALTY, LLC


Protect your home and budget from life's surprises with an Assurant Home Warranty, backed by a partner that supports you through every step of homeownership. Explore Plans.
© 2026 Better Homes and Gardens Real Estate LLC. An Anywhere Real Estate company. All rights reserved. Better Homes and Gardens® Real Estate is a registered trademark owned by Meredith Operations Corporation, licensed to Better Homes and Gardens Real Estate LLC and used with permission. Better Homes and Gardens Real Estate LLC fully supports the principles of the Fair Housing Act and the Equal Opportunity Act. Listing information is deemed reliable but is not guaranteed accurate.
Each office is independently owned and operated.
Any services or products provided by third parties are not provided by, affiliated with or related to Better Homes and Gardens Real Estate LLC, or its affiliated companies.