
1769 Windflower Street, River Falls, WI 54022
Local realty services provided by:Better Homes and Gardens Real Estate Advantage One
1769 Windflower Street,River Falls, WI 54022
$369,900
- 3 Beds
- 2 Baths
- 1,633 sq. ft.
- Single family
- Pending
Listed by: justin e fox
Office: re/max professionals
MLS#:7077386
Source:ND_FMAAR
Price summary
- Price:$369,900
- Price per sq. ft.:$226.52
About this home
You'll love the natural light and bright, open living spaces here. The kitchen features stainless steel appliances, a center island, and is open to the dining and living areas. The fully finished walkout lower level adds flexible living space and includes surround sound speakers already installed, plus plumbing for a future wet bar. New carpet was installed in 2023. Outside, enjoy the concrete patio and backyard space. Conveniently located near River Falls High School, shopping, restaurants, and easy freeway access.
Contact an agent
Home facts
- Year built:2016
- Listing ID #:7077386
- Added:50 day(s) ago
- Updated:July 11, 2026 at 11:17 AM
Rooms and interior
- Bedrooms:3
- Total bathrooms:2
- Full bathrooms:1
- Rooms Total:9
- Living area:1,633 sq. ft.
Heating and cooling
- Cooling:Central Air
- Heating:Forced Air
- Central air:Yes
Structure and exterior
- Year built:2016
- Building area:1,633 sq. ft.
- Lot area:0.14 Acres
- Exterior Features:Patio
Utilities
- Water:City Water/Connected
- Sewer:City Sewer/Connected
Finances and disclosures
- Price:$369,900
- Price per sq. ft.:$226.52
- Tax amount:$5,056
Parking
- Garage spaces:2
New listings near 1769 Windflower Street
- New
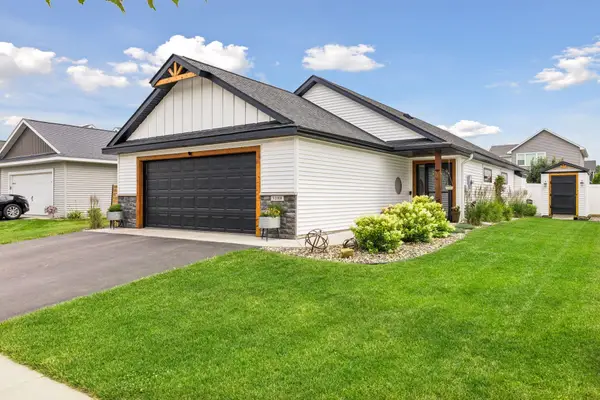 $419,900Active3 beds 2 baths1,417 sq. ft.
3188 Newcastle Drive, River Falls, WI 54022
MLS# 7092075Listed by: REALTY ONE GROUP SIMPLIFIED - Coming Soon
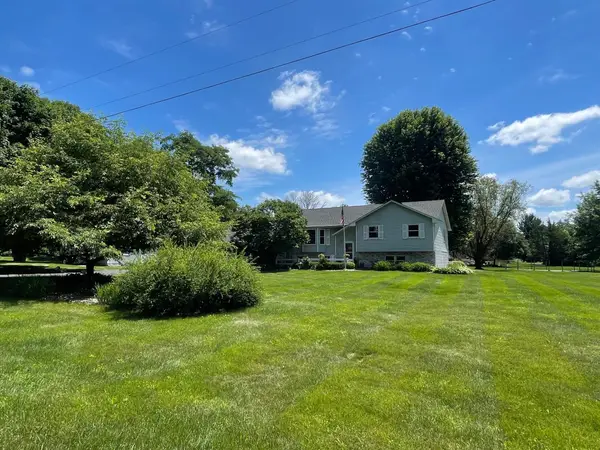 $545,000Coming Soon5 beds 2 baths
N7992 988th Street, River Falls, WI 54022
MLS# 7106928Listed by: KELLER WILLIAMS INTEGRITY WI/MN - New
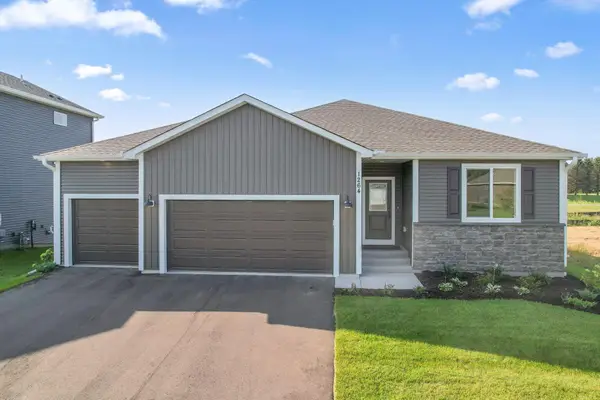 $464,900Active3 beds 2 baths1,672 sq. ft.
1247 Marlene Avenue, River Falls, WI 54022
MLS# 7106840Listed by: NEW HOME STAR - New
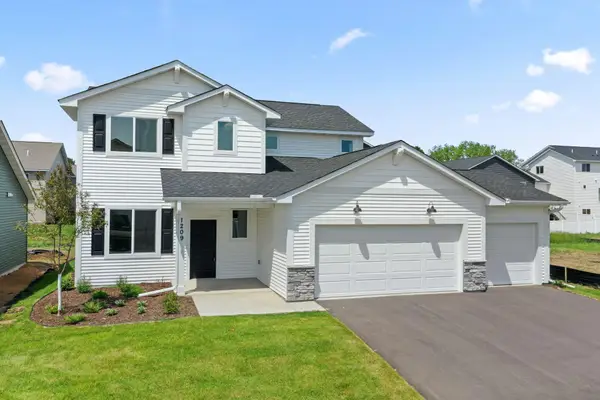 $469,900Active3 beds 3 baths2,044 sq. ft.
1209 Marlene Avenue, River Falls, WI 54022
MLS# 7106844Listed by: NEW HOME STAR - New
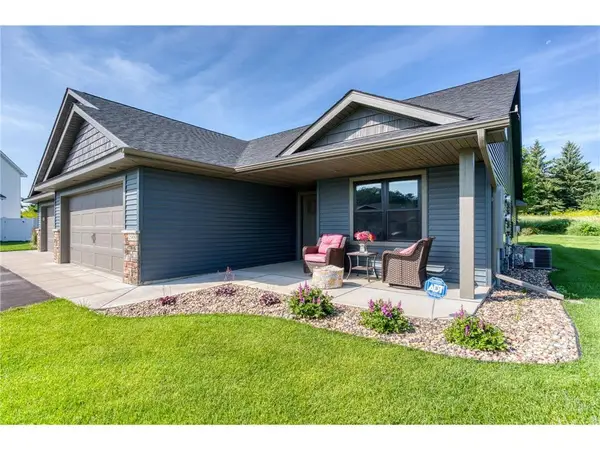 $415,000Active3 beds 2 baths1,588 sq. ft.
2909 Elgin Court, River Falls, WI 54022
MLS# 7104759Listed by: EDINA REALTY, INC. - New
 $470,000Active3 beds 3 baths2,406 sq. ft.
67 W Wood Ridge Drive, River Falls, WI 54022
MLS# 7105522Listed by: EXP REALTY, LLC - Open Sat, 3 to 5pmNew
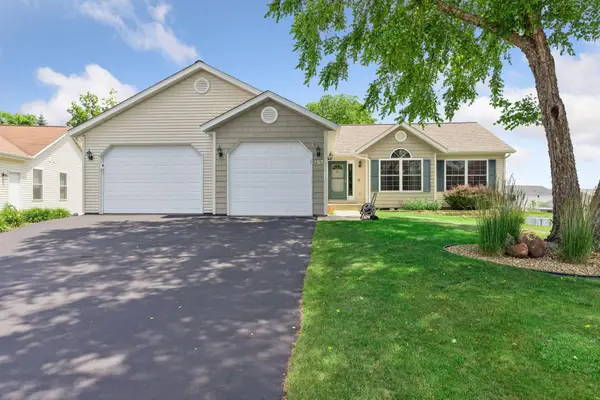 $545,000Active4 beds 3 baths2,898 sq. ft.
152 Sylla Street, River Falls, WI 54022
MLS# 7102782Listed by: KELLER WILLIAMS PREMIER REALTY - Open Sat, 12 to 5pmNew
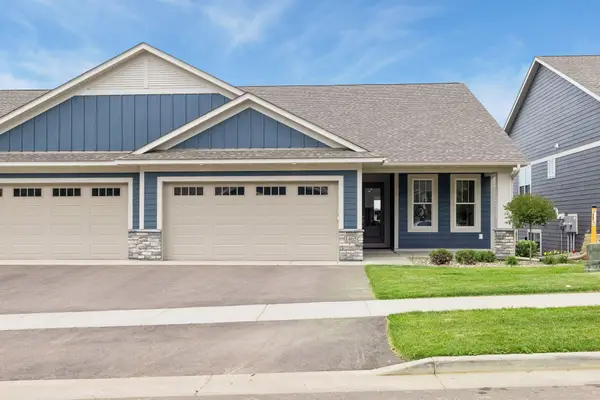 $634,575Active3 beds 3 baths3,142 sq. ft.
1465 Kasilof Court, River Falls, WI 54022
MLS# 7104335Listed by: EDINA REALTY, INC. - New
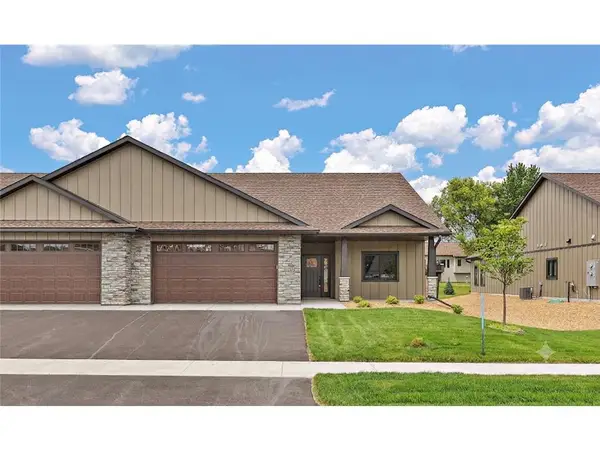 $510,100Active3 beds 2 baths1,754 sq. ft.
1043 Legend Lane, River Falls, WI 54022
MLS# 7104266Listed by: KELLER WILLIAMS SELECT REALTY - Open Sun, 1 to 2:30pmNew
 $575,000Active4 beds 4 baths3,160 sq. ft.
N8855 1031st Street, River Falls, WI 54022
MLS# 7089883Listed by: PROPERTY EXECUTIVES REALTY


Protect your home and budget from life's surprises with an Assurant Home Warranty, backed by a partner that supports you through every step of homeownership. Explore Plans.
© 2026 Better Homes and Gardens Real Estate LLC. An Anywhere Real Estate company. All rights reserved. Better Homes and Gardens® Real Estate is a registered trademark owned by Meredith Operations Corporation, licensed to Better Homes and Gardens Real Estate LLC and used with permission. Better Homes and Gardens Real Estate LLC fully supports the principles of the Fair Housing Act and the Equal Opportunity Act. Listing information is deemed reliable but is not guaranteed accurate.
Each office is independently owned and operated.
Any services or products provided by third parties are not provided by, affiliated with or related to Better Homes and Gardens Real Estate LLC, or its affiliated companies.