
272 Glenmont Road, River Falls, WI 54022
Local realty services provided by:Better Homes and Gardens Real Estate Park Company
272 Glenmont Road,River Falls, WI 54022
$429,900
- 3 Beds
- 3 Baths
- 2,185 sq. ft.
- Single family
- Active
Upcoming open houses
- Sat, Oct 1011:30 am - 01:30 pm
Listed by: johnson home group, mark r. johnson
Office: coldwell banker realty
MLS#:7138400
Source:NSMLS
Price summary
- Price:$429,900
- Price per sq. ft.:$180.63
About this home
Welcome to this charming 3-bedroom, 3-bath rambler set on a beautiful 1-acre lot in River Falls! Enjoy the added living space of a bright 4-season sunroom, along with the peaceful setting and room to enjoy the outdoors. Ideally located just minutes from both River Falls and Hudson, with easy access to state parks and the scenic St. Croix River and Pembles Beach. This home offers the perfect blend of comfort, privacy, and a location that makes it easy to enjoy everything the area has to offer.
Contact an agent
Home facts
- Year built:1971
- Listing ID #:7138400
- Added:1 day(s) ago
- Updated:October 09, 2026 at 01:00 PM
Rooms and interior
- Bedrooms:3
- Total bathrooms:3
- Full bathrooms:1
- Dining Description:Informal Dining Room, Kitchen/Dining Room, Separate/Formal Dining Room
- Bathrooms Description:3/4 Basement, Main Floor Full Bath
- Kitchen Description:Dishwasher, Microwave, Range, Refrigerator
- Basement:Yes
- Basement Description:Egress Window(s), Finished, Full
- Living area:2,185 sq. ft.
Heating and cooling
- Cooling:Central Air
- Heating:Forced Air
- Central air:Yes
Structure and exterior
- Roof:Asphalt
- Year built:1971
- Building area:2,185 sq. ft.
- Lot area:1 Acres
- Lot Features:Tree Coverage - Medium
- Levels:1 Story
Utilities
- Water:Well
- Sewer:Private Sewer
Finances and disclosures
- Price:$429,900
- Price per sq. ft.:$180.63
- Tax amount:$3,236 (2026)
Features and amenities
- Appliances:Microwave, Range, Refrigerator, Washer
- Laundry features:Dryer, Washer
Parking
- Parking description:Asphalt, Attached Garage, Carport
- Garage:Yes
- Garage spaces:1
- Carport spaces:1
New listings near 272 Glenmont Road
- New
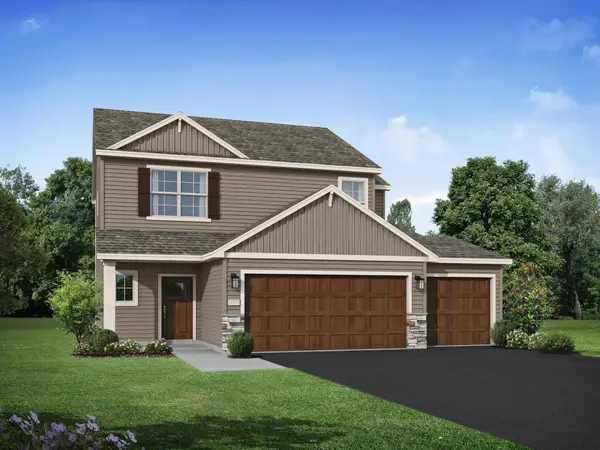 $424,900Active4 beds 3 baths2,133 sq. ft.
1006 E Meadowsweet Drive, River Falls, WI 54022
MLS# 7154921Listed by: JPW REALTY - New
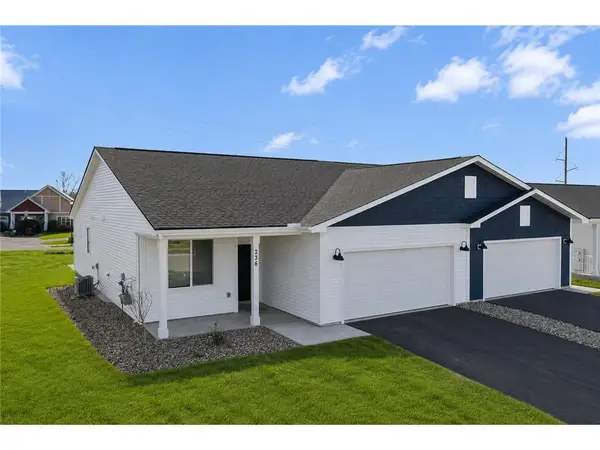 $349,900Active2 beds 2 baths1,368 sq. ft.
236 Gambel Street, River Falls, WI 54022
MLS# 7118132Listed by: NEW HOME STAR WISCONSIN - New
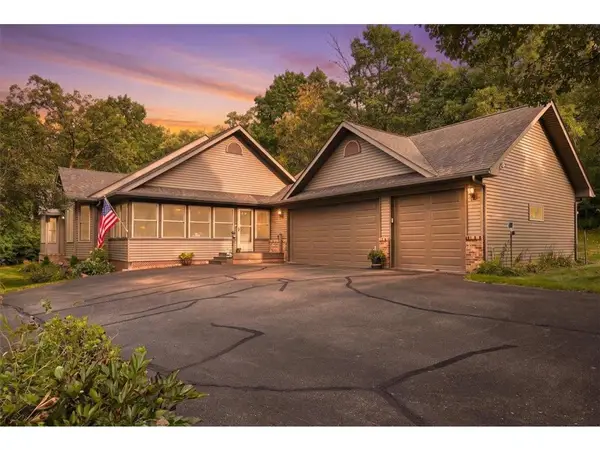 $740,000Active3 beds 3 baths2,880 sq. ft.
1234 County Road J, River Falls, WI 54022
MLS# 7144504Listed by: PROPERTY EXECUTIVES REALTY - New
 $269,000Active2 beds 2 baths1,274 sq. ft.
421 Lewis Street, River Falls, WI 54022
MLS# 7150202Listed by: PROPERTY EXECUTIVES REALTY - New
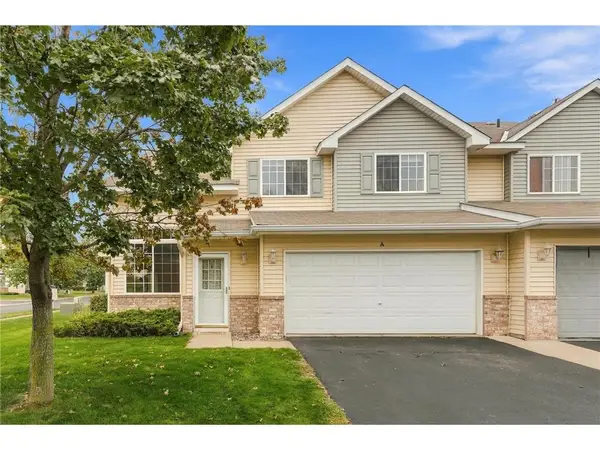 $239,000Active2 beds 2 baths1,438 sq. ft.
3534 Sterling Heights Drive #A, River Falls, WI 54022
MLS# 7153443Listed by: KELLER WILLIAMS PREMIER REALTY - New
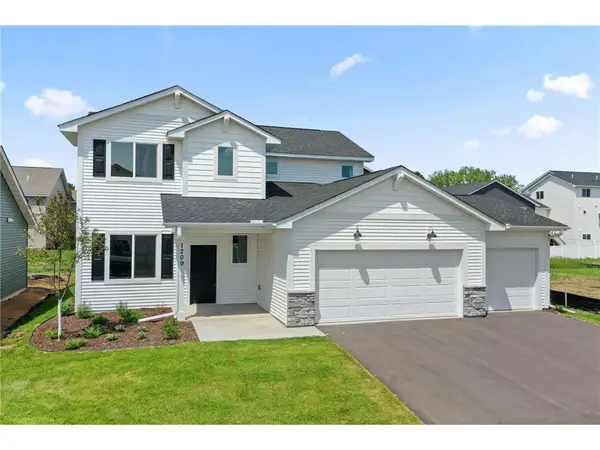 $429,900Active3 beds 3 baths2,044 sq. ft.
1209 Marlene Avenue, River Falls, WI 54022
MLS# 7154741Listed by: NEW HOME STAR WISCONSIN - New
 $524,900Active3 beds 3 baths2,509 sq. ft.
1114 West Locust Street, River Falls, WI 54022
MLS# 7154771Listed by: NEW HOME STAR WISCONSIN - New
 $469,900Active3 beds 2 baths1,794 sq. ft.
1037 E Meadowsweet Drive, River Falls, WI 54022
MLS# 7150182Listed by: JPW REALTY - New
 $499,900Active2 beds 2 baths1,948 sq. ft.
1055 E Meadowsweet Drive, River Falls, WI 54022
MLS# 7150183Listed by: JPW REALTY


Protect your home and budget from life's surprises with an Assurant Home Warranty, backed by a partner that supports you through every step of homeownership. Explore Plans.
© 2026 Better Homes and Gardens Real Estate LLC. An Anywhere Real Estate company. All rights reserved. Better Homes and Gardens® Real Estate is a registered trademark owned by Meredith Operations Corporation, licensed to Better Homes and Gardens Real Estate LLC and used with permission. Better Homes and Gardens Real Estate LLC fully supports the principles of the Fair Housing Act and the Equal Opportunity Act. Listing information is deemed reliable but is not guaranteed accurate.
Each office is independently owned and operated.
Any services or products provided by third parties are not provided by, affiliated with or related to Better Homes and Gardens Real Estate LLC, or its affiliated companies.