
2909 Elgin Court, River Falls, WI 54022
Local realty services provided by:Better Homes and Gardens Real Estate Star Homes
Listed by: betty most-baugher
Office: edina realty, inc.
MLS#:7104759
Source:Metro MLS
2909 Elgin Court,River Falls, WI 54022
$415,000
- 3 Beds
- 2 Baths
- 1,588 sq. ft.
- Single family
- Pending
Price summary
- Price:$415,000
- Price per sq. ft.:$261.34
About this home
Enjoy the ease of zero-entry, main-level living in this beautifully maintained 3-bedroom, 2-bath twin home located in the highly desirable Sterling Ponds neighborhood. Only five years new, this home is in excellent condition and truly move-in ready! The thoughtfully designed floor plan offers comfortable one-level living with spacious, light-filled rooms and modern finishes throughout. Whether you're looking to downsize or simply enjoy the convenience of maintenance-friendly living, this home checks all the boxes. Step outside and take advantage of everything Sterling Ponds has to offer, including an abundance of sidewalks perfect for neighborhood walks, as well as a charming park where little ones can play and families can gather. Don't miss this exceptional opportunity to own a like-new home in one of the area's most welcoming neighborhoods. Simply move in, unpack, and start enjoying carefree living!
Contact an agent
Home facts
- Year built:2021
- Listing ID #:7104759
- Added:86 day(s) ago
- Updated:July 28, 2026 at 03:52 PM
Rooms and interior
- Bedrooms:3
- Total bathrooms:2
- Full bathrooms:1
- Dining Description:On Main Level
- Bathrooms Description:Full on Main, Master Bedroom Bath, Master Bedroom Bath: 3/4
- Kitchen Description:Dishwasher, Microwave, On Main Level, Range, Refrigerator
- Bedroom Description:Master Bedroom On Main Level, Walk-In Closet(s)
- Living area:1,588 sq. ft.
Heating and cooling
- Cooling:Central Air, Forced Air
- Heating:Forced Air, Natural Gas
Structure and exterior
- Year built:2021
- Building area:1,588 sq. ft.
- Lot area:0.27 Acres
- Lot Features:Some Trees
- Construction Materials:Vinyl
- Exterior Features:Patio, Porch
- Levels:1 Story
Utilities
- Water:Municipal Water
- Sewer:Municipal Sewer
Finances and disclosures
- Price:$415,000
- Price per sq. ft.:$261.34
- Tax amount:$5,401 (2025)
Features and amenities
- Appliances:Dishwasher, Microwave, Range, Refrigerator, Washer
- Laundry features:Dryer, Washer
- Amenities:Cable, Cathedral/Vaulted Ceiling, Circuit Breakers, Water Softener
Parking
- Parking description:Garage - Attached, Garage Opener Included
- Garage spaces:2
New listings near 2909 Elgin Court
- Coming Soon
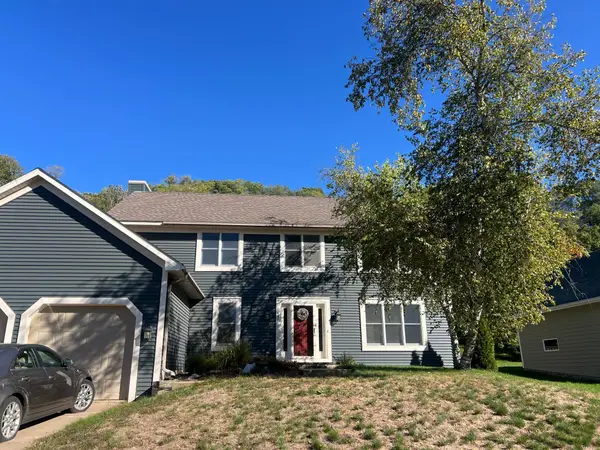 $525,000Coming Soon4 beds 3 baths3,609 sq. ft.
1497 Golf View Drive, River Falls, WI 54022
MLS# 7150351Listed by: PROPERTY EXECUTIVES REALTY - New
 $469,900Active3 beds 2 baths1,794 sq. ft.
1037 E Meadowsweet Drive, River Falls, WI 54022
MLS# 7150182Listed by: JPW REALTY - New
 $499,900Active2 beds 2 baths1,948 sq. ft.
1055 E Meadowsweet Drive, River Falls, WI 54022
MLS# 7150183Listed by: JPW REALTY - New
 $429,900Active3 beds 3 baths2,044 sq. ft.
1209 Marlene Avenue, River Falls, WI 54022
MLS# 7154741Listed by: NEW HOME STAR WISCONSIN - New
 $557,000Active2 beds 3 baths1,704 sq. ft.
N7767 1185th Street, River Falls, WI 54022
MLS# 7153602Listed by: EXP REALTY, LLC - New
 $239,000Active2 beds 2 baths1,438 sq. ft.
3534 Sterling Heights Drive #A, River Falls, WI 54022
MLS# 7153443Listed by: KELLER WILLIAMS PREMIER REALTY - New
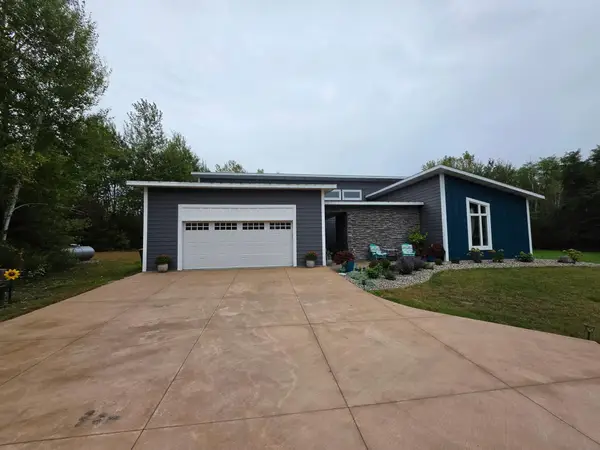 $879,900Active3 beds 3 baths2,400 sq. ft.
W12621 714th Avenue, River Falls, WI 54022
MLS# 7151796Listed by: PLOETZ GROUP LLC - Open Sun, 10 to 11:30amNew
 $925,000Active3 beds 3 baths3,390 sq. ft.
W12120 742nd Avenue, River Falls, WI 54022
MLS# 7153367Listed by: EDINA REALTY, INC. - New
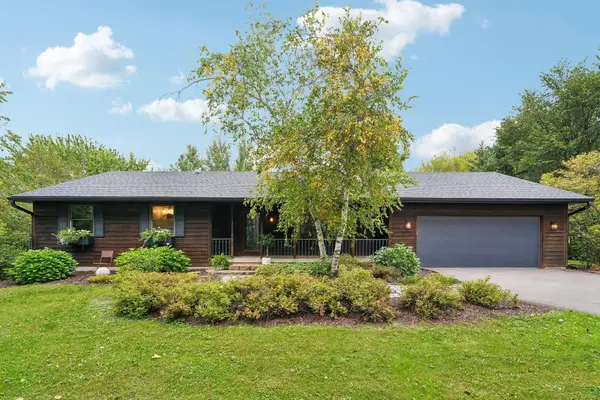 $500,000Active5 beds 3 baths2,524 sq. ft.
W10282 County Road Ff, River Falls, WI 54022
MLS# 7029589Listed by: COLDWELL BANKER REALTY - Open Sun, 11am to 12:30pmNew
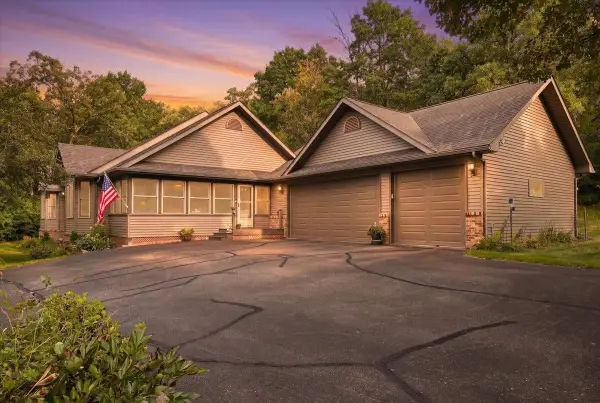 $740,000Active3 beds 3 baths2,880 sq. ft.
1234 County Road J, River Falls, WI 54022
MLS# 7144504Listed by: PROPERTY EXECUTIVES REALTY


Protect your home and budget from life's surprises with an Assurant Home Warranty, backed by a partner that supports you through every step of homeownership. Explore Plans.
© 2026 Better Homes and Gardens Real Estate LLC. An Anywhere Real Estate company. All rights reserved. Better Homes and Gardens® Real Estate is a registered trademark owned by Meredith Operations Corporation, licensed to Better Homes and Gardens Real Estate LLC and used with permission. Better Homes and Gardens Real Estate LLC fully supports the principles of the Fair Housing Act and the Equal Opportunity Act. Listing information is deemed reliable but is not guaranteed accurate.
Each office is independently owned and operated.
Any services or products provided by third parties are not provided by, affiliated with or related to Better Homes and Gardens Real Estate LLC, or its affiliated companies.