
3534 Sterling Heights Drive #A, River Falls, WI 54022
Local realty services provided by:Better Homes and Gardens Real Estate Special Properties
Listed by: mona schomas
Office: keller williams premier realty
MLS#:7153443
Source:Metro MLS
3534 Sterling Heights Drive #A,River Falls, WI 54022
$239,000
- 2 Beds
- 2 Baths
- 1,438 sq. ft.
- Single family
- Active
Price summary
- Price:$239,000
- Price per sq. ft.:$166.2
- Monthly HOA dues:$395
About this home
Welcome home to this bright and airy end-unit Sterling Heights condo offering true low-maintenance living and incredible value! Take advantage of a rare 4.375% VA assumable loan to save significantly on your monthly payment. Step inside to fresh paint throughout and a sunlit main level featuring soaring vaulted ceilings and a cozy fireplace. Upstairs, the oversized primary suite boasts a connected dual-entry bathroom that opens to the hallway for convenience. Enjoy carefree living with an HOA covering exterior maintenance, hazard insurance, water, sewer, and sanitation. Conveniently located near Highway 35, just minutes from River Falls and Hudson, and ready for a fast close! (Some photos are virtually staged).
Contact an agent
Home facts
- Year built:2006
- Subdivision & Development:Sterling Heights
- Listing ID #:7153443
- Added:3 day(s) ago
- Updated:October 06, 2026 at 03:56 PM
Rooms and interior
- Bedrooms:2
- Total bathrooms:2
- Full bathrooms:1
- Dining Description:On Main Level
- Bathrooms Description:At least 1 Tub, Half on Main, Master Bedroom Bath: Walk Through, Whirlpool
- Kitchen Description:Cooktop, Disposal, On Main Level, Range, Refrigerator
- Bedroom Description:Master Bedroom On Upper Level, Walk-In Closet(s)
- Living area:1,438 sq. ft.
Heating and cooling
- Cooling:Central Air, Forced Air
- Heating:Forced Air, Natural Gas
Structure and exterior
- Roof:Shingle
- Year built:2006
- Building area:1,438 sq. ft.
- Construction Materials:Brick/Stone, Vinyl
- Exterior Features:Patio
- Levels:2 Story
Utilities
- Water:Municipal Water
- Sewer:Municipal Sewer
Finances and disclosures
- Price:$239,000
- Price per sq. ft.:$166.2
- Tax amount:$3,458 (2026)
Features and amenities
- Appliances:Disposal, Range, Refrigerator, Washer
- Laundry features:Dryer, Washer
- Amenities:Cathedral/Vaulted Ceiling, Ceiling Fan(s), _fea_wood Trim
Parking
- Parking description:Garage - Attached
- Garage spaces:2
New listings near 3534 Sterling Heights Drive #A
- New
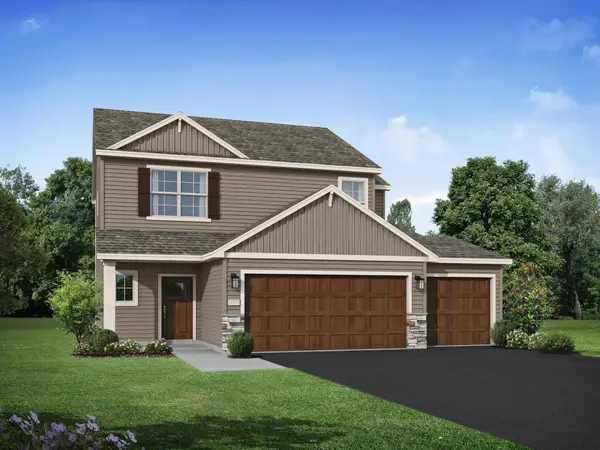 $424,900Active4 beds 3 baths2,133 sq. ft.
1006 E Meadowsweet Drive, River Falls, WI 54022
MLS# 7154921Listed by: JPW REALTY - Open Sat, 11:30am to 1:30pmNew
 $429,900Active3 beds 3 baths2,185 sq. ft.
272 Glenmont Road, River Falls, WI 54022
MLS# 7138400Listed by: COLDWELL BANKER REALTY - New
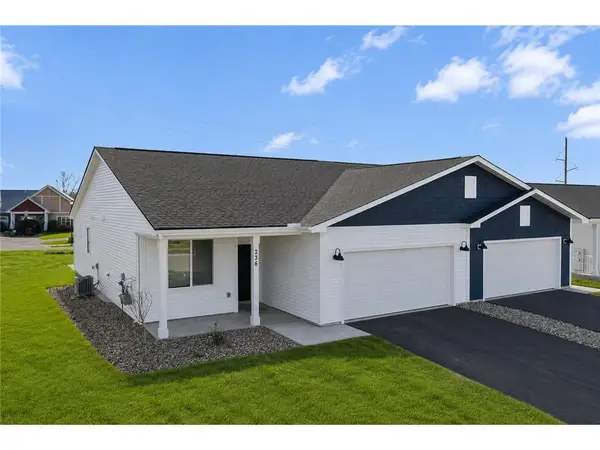 $349,900Active2 beds 2 baths1,368 sq. ft.
236 Gambel Street, River Falls, WI 54022
MLS# 7118132Listed by: NEW HOME STAR WISCONSIN - New
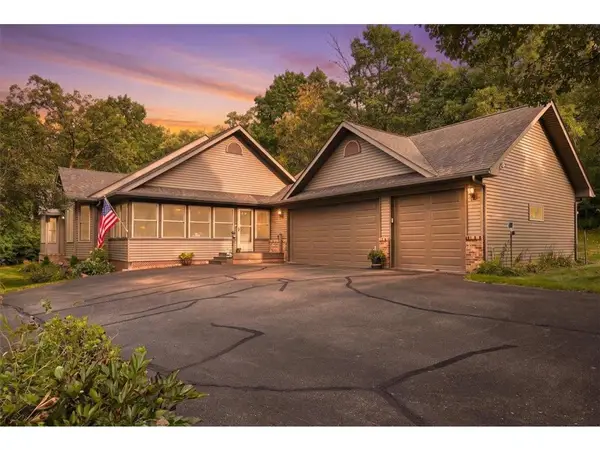 $740,000Active3 beds 3 baths2,880 sq. ft.
1234 County Road J, River Falls, WI 54022
MLS# 7144504Listed by: PROPERTY EXECUTIVES REALTY - New
 $269,000Active2 beds 2 baths1,274 sq. ft.
421 Lewis Street, River Falls, WI 54022
MLS# 7150202Listed by: PROPERTY EXECUTIVES REALTY - New
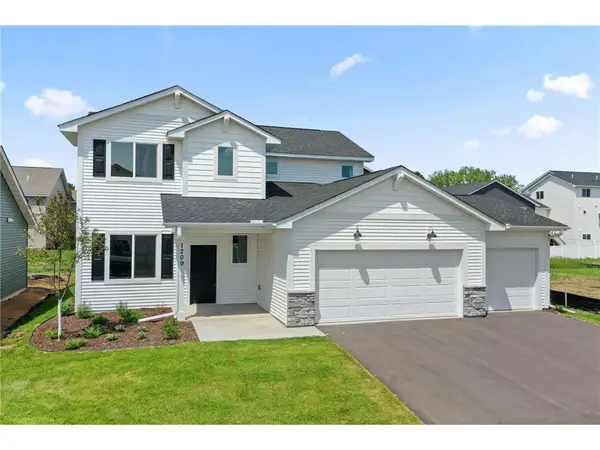 $429,900Active3 beds 3 baths2,044 sq. ft.
1209 Marlene Avenue, River Falls, WI 54022
MLS# 7154741Listed by: NEW HOME STAR WISCONSIN - New
 $524,900Active3 beds 3 baths2,509 sq. ft.
1114 West Locust Street, River Falls, WI 54022
MLS# 7154771Listed by: NEW HOME STAR WISCONSIN - New
 $469,900Active3 beds 2 baths1,794 sq. ft.
1037 E Meadowsweet Drive, River Falls, WI 54022
MLS# 7150182Listed by: JPW REALTY - New
 $499,900Active2 beds 2 baths1,948 sq. ft.
1055 E Meadowsweet Drive, River Falls, WI 54022
MLS# 7150183Listed by: JPW REALTY


Protect your home and budget from life's surprises with an Assurant Home Warranty, backed by a partner that supports you through every step of homeownership. Explore Plans.
© 2026 Better Homes and Gardens Real Estate LLC. An Anywhere Real Estate company. All rights reserved. Better Homes and Gardens® Real Estate is a registered trademark owned by Meredith Operations Corporation, licensed to Better Homes and Gardens Real Estate LLC and used with permission. Better Homes and Gardens Real Estate LLC fully supports the principles of the Fair Housing Act and the Equal Opportunity Act. Listing information is deemed reliable but is not guaranteed accurate.
Each office is independently owned and operated.
Any services or products provided by third parties are not provided by, affiliated with or related to Better Homes and Gardens Real Estate LLC, or its affiliated companies.