
3563 Newcastle Drive, River Falls, WI 54022
Local realty services provided by:Better Homes and Gardens Real Estate Advantage One
3563 Newcastle Drive,River Falls, WI 54022
$449,900
- 3 Beds
- 2 Baths
- 1,636 sq. ft.
- Single family
- Active
Upcoming open houses
- Sun, Sep 2711:00 am - 12:30 pm
Listed by: sara capecchi
Office: exp realty, llc.
MLS#:7141709
Source:ND_FMAAR
Price summary
- Price:$449,900
- Price per sq. ft.:$266.69
- Monthly HOA dues:$120
About this home
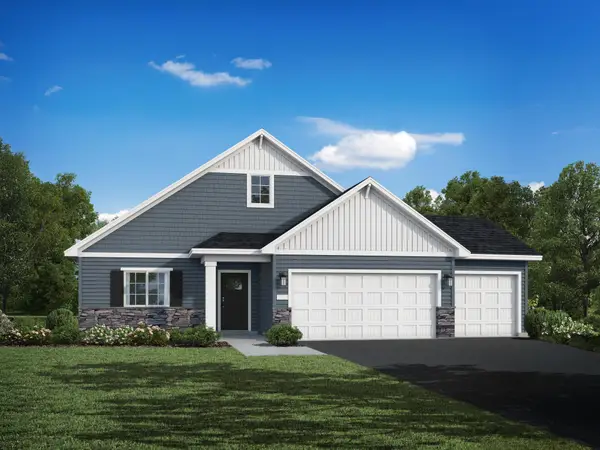
Thoughtfully designed for effortless one-level living, this 3-bedroom, 2-bath home pairs a well-planned layout with a peaceful cul-de-sac setting and convenient access to both River Falls and Hudson. Built in 2020, the home offers the benefits of newer construction along with gorgeous landscaping, HOA-provided lawn care and snow removal, and a spacious backyard with added privacy and no rear neighbors, thanks to HOA-owned property beyond the lot.
Inside, 9-foot ceilings and oversized windows fill the open living spaces with natural light. The kitchen features granite countertops, a tile backsplash, stainless steel appliances, and a large center island with seating. A stone fireplace anchors the living room, while in-floor heat adds another layer of comfort.
The sunroom is a standout, with expansive windows featuring solar sheeting for added comfort and sliding barn doors that allow the space to remain connected to the main living area or become a retreat of its own. Step outside to the large patio and enjoy the backyard and open space beyond.
The primary suite includes a walk-in closet, private bath, and direct access to the laundry room for an especially convenient everyday layout. Two additional bedrooms offer flexibility for guests, hobbies, or a home office. Custom closet organization, a drop-down attic ladder, and additional storage above the finished, heated, and insulated garage add even more practicality.
With all three bedrooms, laundry, and living spaces on one level, this home brings together the ease of low-maintenance living with the outdoor space, privacy, and thoughtful details that make everyday life more comfortable. Come take a look and see how easily life could fit here....
Contact an agent
Home facts
- Year built:2020
- Subdivision & Development:Sterling Ponds Cottages
- Listing ID #:7141709
- Added:3 day(s) ago
- Updated:September 25, 2026 at 03:55 AM
Rooms and interior
- Bedrooms:3
- Total bathrooms:2
- Full bathrooms:1
- Rooms Total:10
- Living area:1,636 sq. ft.
Heating and cooling
- Cooling:Central Air
- Heating:Forced Air, Natural Gas
- Central air:Yes
Structure and exterior
- Year built:2020
- Building area:1,636 sq. ft.
- Lot area:0.17 Acres
- Construction Materials:Vinyl
- Exterior Features:Patio
Utilities
- Water:City Water/Connected
- Sewer:City Sewer/Connected
Finances and disclosures
- Price:$449,900
- Price per sq. ft.:$266.69
- Tax amount:$5,183
Features and amenities
- Amenities:Hardwood Floors
Parking
- Garage spaces:2
New listings near 3563 Newcastle Drive
- New
 $474,900Active3 beds 2 baths1,596 sq. ft.
1014 E Meadowsweet Drive, River Falls, WI 54022
MLS# 7149666Listed by: JPW REALTY - New
 $454,900Active5 beds 3 baths2,270 sq. ft.
1052 E Meadowsweet Drive, River Falls, WI 54022
MLS# 7150139Listed by: JPW REALTY - New
 $250,000Active2 beds 1 baths1,426 sq. ft.
536 E Maple Street, River Falls, WI 54022
MLS# 7127474Listed by: COLDWELL BANKER REALTY - New
 $524,900Active5 beds 4 baths3,022 sq. ft.
1094 E Meadowsweet Drive, River Falls, WI 54022
MLS# 7149626Listed by: JPW REALTY - New
 $425,000Active3 beds 3 baths2,310 sq. ft.
1803 Morning Glory Drive, River Falls, WI 54022
MLS# 7141212Listed by: REDFIN CORPORATION - New
 $330,000Active2 beds 2 baths1,420 sq. ft.
700 Leroy Lane #42, River Falls, WI 54022
MLS# 7147786Listed by: RE/MAX SYNERGY - New
 $390,000Active4 beds 3 baths2,939 sq. ft.
776 Meredith Circle, River Falls, WI 54022
MLS# 7148010Listed by: EXP REALTY, LLC - New
 $2,995,000Active68 Acres
1171 30th Avenue, River Falls, WI 54022
MLS# 7146496Listed by: LAKES SOTHEBY'S INTERNATIONAL REALTY - Open Sat, 10am to 12pmNew
 $385,000Active4 beds 2 baths1,886 sq. ft.
730 Apollo Road, River Falls, WI 54022
MLS# 7145208Listed by: COLDWELL BANKER REALTY


Protect your home and budget from life's surprises with an Assurant Home Warranty, backed by a partner that supports you through every step of homeownership. Explore Plans.
© 2026 Better Homes and Gardens Real Estate LLC. An Anywhere Real Estate company. All rights reserved. Better Homes and Gardens® Real Estate is a registered trademark owned by Meredith Operations Corporation, licensed to Better Homes and Gardens Real Estate LLC and used with permission. Better Homes and Gardens Real Estate LLC fully supports the principles of the Fair Housing Act and the Equal Opportunity Act. Listing information is deemed reliable but is not guaranteed accurate.
Each office is independently owned and operated.
Any services or products provided by third parties are not provided by, affiliated with or related to Better Homes and Gardens Real Estate LLC, or its affiliated companies.