
776 Meredith Circle, River Falls, WI 54022
Local realty services provided by:Better Homes and Gardens Real Estate Special Properties
Listed by: jennifer syverson
Office: exp realty, llc.
MLS#:7148010
Source:Metro MLS
776 Meredith Circle,River Falls, WI 54022
$390,000
- 4 Beds
- 3 Baths
- 2,939 sq. ft.
- Single family
- Active
Price summary
- Price:$390,000
- Price per sq. ft.:$132.7
- Monthly HOA dues:$180
About this home
Enjoy low maintenance living without giving up space! This luxury 4BR, 3BA townhome offers everything you need on the main level, plus a spacious lower level when you want it. The main floor features 9 ft ceilings, a gas fireplace, primary suite, 2nd bdrm/office, sunroom & kitchen with breakfast bar & informal dining plus separate formal dining area. Step out to the new maintenance free deck or relax on the front porch. Lower level offers a huge family room, 2 additional bdrms, full bath & plenty of flex space for guests, hobbies, gatherings & more. A huge storage room & 2 car garage add even more function. HOA maintained exterior makes life easy. Enjoy nearby walking trails & easy access to town & the bypass. Come see how easy & spacious townhome living can be! CALL TODAY FOR YOUR SHOWING!
Contact an agent
Home facts
- Year built:2007
- Subdivision & Development:Highview Mdws Pkwy Collecti
- Listing ID #:7148010
- Added:1 day(s) ago
- Updated:September 23, 2026 at 03:58 PM
Rooms and interior
- Bedrooms:4
- Total bathrooms:3
- Full bathrooms:2
- Dining Description:On Main Level
- Bathrooms Description:3/4 on Main, Full on Lower, Full on Main, Master Bedroom Bath, Master Bedroom Bath: Full
- Kitchen Description:Dishwasher, Microwave, On Main Level, Range, Refrigerator
- Bedroom Description:Master Bedroom On Main Level, Walk-In Closet(s)
- Basement Description:Daylight Window, Finished, Full, Sump Pump
- Living area:2,939 sq. ft.
Heating and cooling
- Cooling:Forced Air
- Heating:Forced Air, Natural Gas
Structure and exterior
- Roof:Shingle
- Year built:2007
- Building area:2,939 sq. ft.
- Lot area:0.07 Acres
- Construction Materials:Vinyl
- Exterior Features:Deck, Irrigation system, Porch
- Levels:1 Story
Utilities
- Water:Municipal Water
- Sewer:Municipal Sewer
Finances and disclosures
- Price:$390,000
- Price per sq. ft.:$132.7
- Tax amount:$5,034 (2025)
Features and amenities
- Appliances:Dishwasher, Microwave, Range, Refrigerator, Washer
- Laundry features:Dryer, Washer
- Amenities:Cable, Ceiling Fan(s)
Parking
- Parking description:Garage - Attached, Garage Opener Included
- Garage spaces:2
New listings near 776 Meredith Circle
- New
 $524,900Active5 beds 4 baths3,022 sq. ft.
1094 E Meadowsweet Drive, River Falls, WI 54022
MLS# 7149626Listed by: JPW REALTY - New
 $425,000Active3 beds 3 baths2,310 sq. ft.
1803 Morning Glory Drive, River Falls, WI 54022
MLS# 7141212Listed by: REDFIN CORPORATION - New
 $330,000Active2 beds 2 baths1,420 sq. ft.
700 Leroy Lane #42, River Falls, WI 54022
MLS# 7147786Listed by: RE/MAX SYNERGY - Open Thu, 4 to 5:30pmNew
 $449,900Active3 beds 2 baths1,636 sq. ft.
3563 Newcastle Drive, River Falls, WI 54022
MLS# 7141709Listed by: EXP REALTY, LLC - New
 $2,995,000Active68 Acres
1171 30th Avenue, River Falls, WI 54022
MLS# 7146496Listed by: LAKES SOTHEBY'S INTERNATIONAL REALTY - Open Sat, 10am to 12pmNew
 $385,000Active4 beds 2 baths1,886 sq. ft.
730 Apollo Road, River Falls, WI 54022
MLS# 7145208Listed by: COLDWELL BANKER REALTY - New
 $335,000Active5 beds 2 baths1,788 sq. ft.
439 N 8th Street, River Falls, WI 54022
MLS# 7143632Listed by: PROPERTY EXECUTIVES REALTY - New
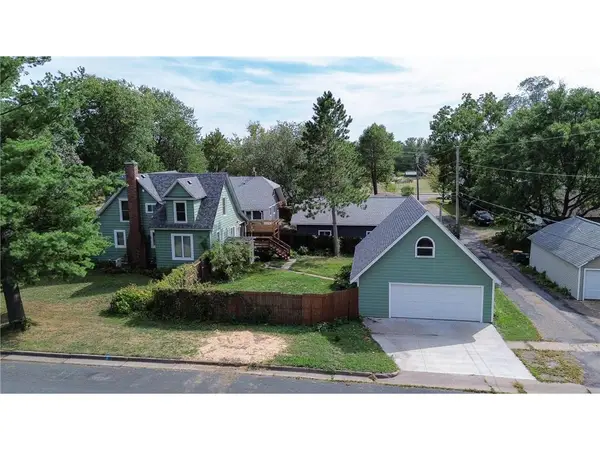 $315,000Active3 beds 2 baths1,832 sq. ft.
319 N Pearl Street, River Falls, WI 54022
MLS# 7143777Listed by: EDINA REALTY, INC. - New
 $375,000Active3 beds 2 baths1,974 sq. ft.
127 Ponderosa Road, River Falls, WI 54022
MLS# 7137099Listed by: KELLER WILLIAMS PREMIER REALTY


Protect your home and budget from life's surprises with an Assurant Home Warranty, backed by a partner that supports you through every step of homeownership. Explore Plans.
© 2026 Better Homes and Gardens Real Estate LLC. An Anywhere Real Estate company. All rights reserved. Better Homes and Gardens® Real Estate is a registered trademark owned by Meredith Operations Corporation, licensed to Better Homes and Gardens Real Estate LLC and used with permission. Better Homes and Gardens Real Estate LLC fully supports the principles of the Fair Housing Act and the Equal Opportunity Act. Listing information is deemed reliable but is not guaranteed accurate.
Each office is independently owned and operated.
Any services or products provided by third parties are not provided by, affiliated with or related to Better Homes and Gardens Real Estate LLC, or its affiliated companies.