
W8215 760th Avenue, River Falls, WI 54022
Local realty services provided by:Better Homes and Gardens Real Estate Special Properties
Listed by: sara capecchi
Office: exp realty, llc.
MLS#:7044656
Source:Metro MLS
W8215 760th Avenue,River Falls, WI 54022
$565,000
- 4 Beds
- 3 Baths
- 2,307 sq. ft.
- Single family
- Pending
Price summary
- Price:$565,000
- Price per sq. ft.:$244.91
About this home
Driving down the quiet country road, you can feel things start to slow down. As you turn onto the long private driveway, the full 10-acre setting opens up around you, offering space, privacy, and a peaceful backdrop that?s hard to come by. The two-story home is set nicely on the property, surrounded by mature trees and open land, giving it strong curb appeal and a true country feel. The real highlight here is the land. Ten acres of mixed open space and wooded ground create endless opportunity, whether you're looking for hunting land, a place to explore and hike, or simply a quiet setting to enjoy the outdoors. Wildlife, privacy, and room to spread out make this a rare find for anyone wanting more than just a typical yard. Inside, the home offers a gorgeous updated kitchen with tons of cabinet and counter space. Right off the dining room is the living room, and just off the kitchen is a family room, both featuring fireplaces and built-ins, creating comfortable areas to relax or gather. Upstairs features four bedrooms, including a primary suite with its own private 3/4 bath, along with an additional full bathroom. A main-level bath adds convenience, and the unfinished basement offers additional potential to finish and build equity over time. This home has it all. An oversized garage provides plenty of room for vehicles, storage, and all the extras that come with country living. Located in a peaceful country setting while still within reach of nearby amenities, this property offers the kind of space that?s becoming increasingly hard to find. Schedule your private showing to walk the property and experience it for yourself....
Contact an agent
Home facts
- Year built:1985
- Listing ID #:7044656
- Added:176 day(s) ago
- Updated:April 22, 2026 at 02:23 PM
Rooms and interior
- Bedrooms:4
- Total bathrooms:3
- Full bathrooms:1
- Dining Description:On Main Level
- Bathrooms Description:Full on Upper, Half on Main, Walk Thru
- Kitchen Description:Dishwasher, Microwave, On Main Level, Range, Refrigerator
- Bedroom Description:Master Bedroom On Upper Level
- Basement Description:Full, Unfinished
- Living area:2,307 sq. ft.
Heating and cooling
- Cooling:Central Air, Forced Air
- Heating:Electric, Forced Air, LP Gas
Structure and exterior
- Roof:Shingle
- Year built:1985
- Building area:2,307 sq. ft.
- Lot area:10.01 Acres
- Lot Features:Shade Trees
- Construction Materials:Steel
- Exterior Features:Deck, Patio
- Levels:2 Story
Utilities
- Water:Well
Finances and disclosures
- Price:$565,000
- Price per sq. ft.:$244.91
- Tax amount:$6,550 (2025)
Features and amenities
- Appliances:Dishwasher, Microwave, Range, Refrigerator, Washer
- Laundry features:Dryer, Washer
- Amenities:Electricity, _fea_wood Trim
Parking
- Parking description:Garage - Attached, Garage Opener Included
- Garage spaces:2
New listings near W8215 760th Avenue
- Coming Soon
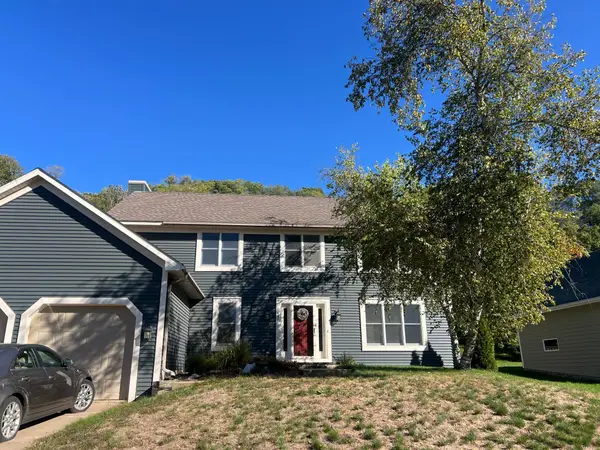 $525,000Coming Soon4 beds 3 baths3,609 sq. ft.
1497 Golf View Drive, River Falls, WI 54022
MLS# 7150351Listed by: PROPERTY EXECUTIVES REALTY - New
 $469,900Active3 beds 2 baths1,794 sq. ft.
1037 E Meadowsweet Drive, River Falls, WI 54022
MLS# 7150182Listed by: JPW REALTY - New
 $499,900Active2 beds 2 baths1,948 sq. ft.
1055 E Meadowsweet Drive, River Falls, WI 54022
MLS# 7150183Listed by: JPW REALTY - New
 $429,900Active3 beds 3 baths2,044 sq. ft.
1209 Marlene Avenue, River Falls, WI 54022
MLS# 7154741Listed by: NEW HOME STAR WISCONSIN - New
 $557,000Active2 beds 3 baths1,704 sq. ft.
N7767 1185th Street, River Falls, WI 54022
MLS# 7153602Listed by: EXP REALTY, LLC - New
 $239,000Active2 beds 2 baths1,438 sq. ft.
3534 Sterling Heights Drive #A, River Falls, WI 54022
MLS# 7153443Listed by: KELLER WILLIAMS PREMIER REALTY - New
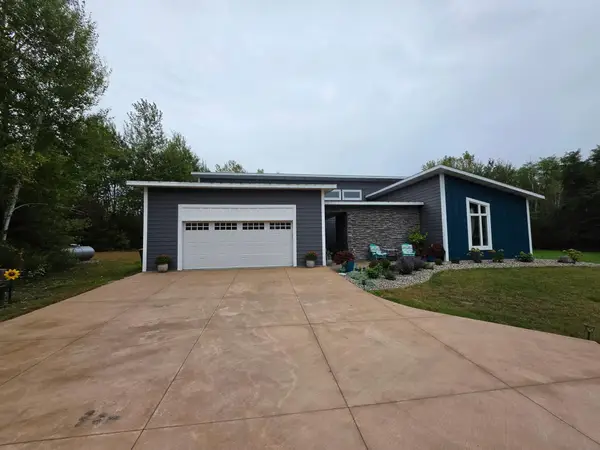 $879,900Active3 beds 3 baths2,400 sq. ft.
W12621 714th Avenue, River Falls, WI 54022
MLS# 7151796Listed by: PLOETZ GROUP LLC - Open Sun, 10 to 11:30amNew
 $925,000Active3 beds 3 baths3,390 sq. ft.
W12120 742nd Avenue, River Falls, WI 54022
MLS# 7153367Listed by: EDINA REALTY, INC. - New
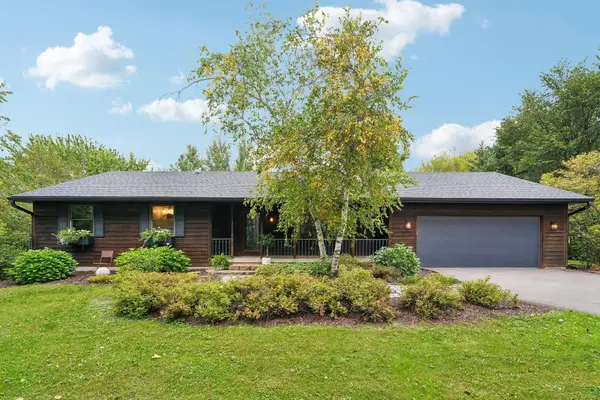 $500,000Active5 beds 3 baths2,524 sq. ft.
W10282 County Road Ff, River Falls, WI 54022
MLS# 7029589Listed by: COLDWELL BANKER REALTY - Open Sun, 11am to 12:30pmNew
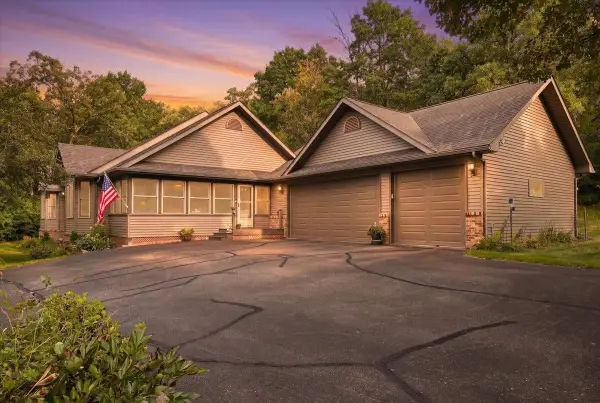 $740,000Active3 beds 3 baths2,880 sq. ft.
1234 County Road J, River Falls, WI 54022
MLS# 7144504Listed by: PROPERTY EXECUTIVES REALTY


Protect your home and budget from life's surprises with an Assurant Home Warranty, backed by a partner that supports you through every step of homeownership. Explore Plans.
© 2026 Better Homes and Gardens Real Estate LLC. An Anywhere Real Estate company. All rights reserved. Better Homes and Gardens® Real Estate is a registered trademark owned by Meredith Operations Corporation, licensed to Better Homes and Gardens Real Estate LLC and used with permission. Better Homes and Gardens Real Estate LLC fully supports the principles of the Fair Housing Act and the Equal Opportunity Act. Listing information is deemed reliable but is not guaranteed accurate.
Each office is independently owned and operated.
Any services or products provided by third parties are not provided by, affiliated with or related to Better Homes and Gardens Real Estate LLC, or its affiliated companies.