
2847 LINDEN ROAD, Rosholt, WI 54473
Local realty services provided by:Better Homes and Gardens Real Estate Special Properties
Listed by: emily millard
Office: century 21 ace realty
MLS#:50330606
Source:Metro MLS
2847 LINDEN ROAD,Rosholt, WI 54473
$340,000
- 3 Beds
- 1 Baths
- 1,960 sq. ft.
- Single family
- Pending
Price summary
- Price:$340,000
- Price per sq. ft.:$173.47
About this home
Welcome to country living in Rosholt, WI! Set on 5+ private, scenic acres complete with a beautiful pond, this charming 3-bed, 1-bath ranch offers the ideal blend of comfort and space. Enjoy easy main-floor living two bedrooms and a full bath and main-floor laundry, plus an additional bedroom in the lower level for that could also be used as a home gym, media room, or office. A standout feature is the double attached garage setup—combining a single-car garage and a two-car garage for exceptional parking, storage, or workshop space. Relax by your private pond and take in peaceful rural views every day. A rare countryside package with incredible land and storage!
Contact an agent
Home facts
- Year built:1986
- Listing ID #:50330606
- Added:51 day(s) ago
- Updated:September 28, 2026 at 04:03 PM
Rooms and interior
- Bedrooms:3
- Total bathrooms:1
- Full bathrooms:1
- Bathrooms Description:At least 1 Tub
- Kitchen Description:Dishwasher, Microwave, On Main Level, Range/Oven, Refrigerator
- Bedroom Description:Master Bedroom On Main Level
- Basement Description:Full, Partially Finished, Sump Pump, Walk Out/Outer Door
- Living area:1,960 sq. ft.
Heating and cooling
- Cooling:Central Air, Forced Air
- Heating:Forced Air, LP Gas
Structure and exterior
- Year built:1986
- Building area:1,960 sq. ft.
- Lot area:5.31 Acres
- Architectural Style:Ranch
- Construction Materials:Vinyl
- Exterior Features:Patio
- Foundation Description:Poured Concrete
- Levels:1 Story
Utilities
- Water:Point Well/Sand Point
- Sewer:Private Septic System
Finances and disclosures
- Price:$340,000
- Price per sq. ft.:$173.47
- Tax amount:$3,892
Features and amenities
- Appliances:Dishwasher, Microwave, Refrigerator, Washer
- Laundry features:Dryer, Washer
- Amenities:Water Softener
Parking
- Parking description:3 Car Garage, Garage - Attached, Garage - Built-in Under Home
- Garage spaces:3
New listings near 2847 LINDEN ROAD
 $199,900Active3 beds 1 baths2,100 sq. ft.
3585 Highway 49, Rosholt, WI 54473
MLS# 1605185Listed by: OPEN GATE REAL ESTATE $3,500,000Active3 beds 3 baths3,200 sq. ft.
7473 Oesterle Lane, Rosholt, WI 54473
MLS# 2032142Listed by: WHITETAIL PROPERTIES REAL ESTATE LLC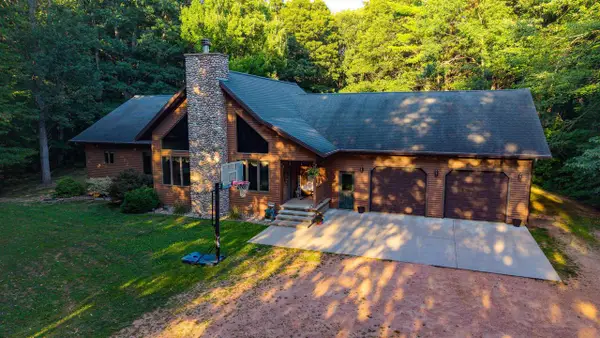 $549,900Pending3 beds 3 baths2,288 sq. ft.
203739 YELLOW BIRCH ROAD, Rosholt, WI 54473
MLS# 22604141Listed by: EXIT MIDSTATE REALTY $279,900Pending2 beds 1 baths1,139 sq. ft.
4612 WOODLAND ROAD, Rosholt, WI 54473
MLS# 22604067Listed by: FIRST WEBER $270,000Pending2 beds 1 baths640 sq. ft.
169818 WATERS EDGE DRIVE, Rosholt, WI 54473
MLS# 22603410Listed by: THE LEGACY GROUP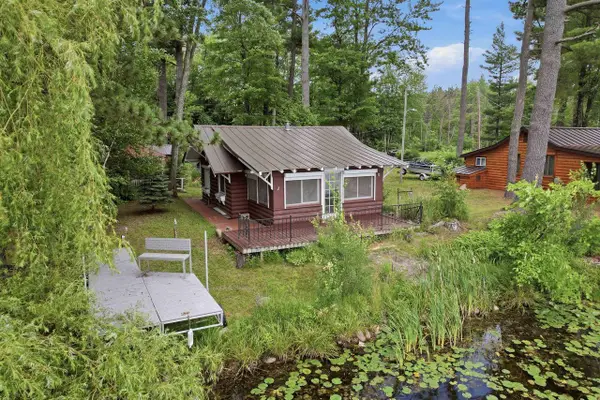 $209,900Pending1 beds 1 baths620 sq. ft.
10267 N TREE LAKE ROAD, Rosholt, WI 54473
MLS# 22603047Listed by: KPR BROKERS, LLC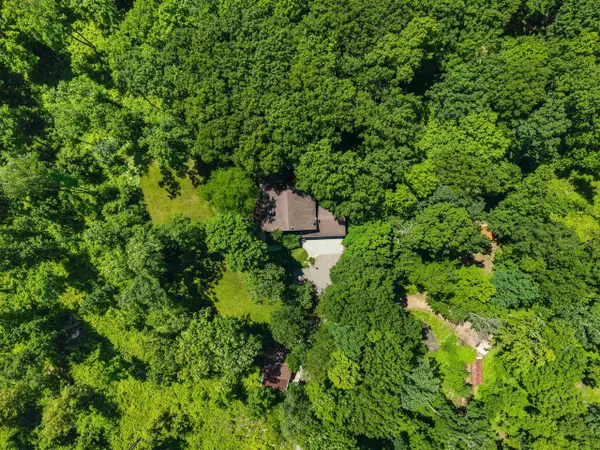 $674,900Pending4 beds 4 baths4,204 sq. ft.
200880 CANOPY LANE, Rosholt, WI 54473
MLS# 22602900Listed by: KELLER WILLIAMS STEVENS POINT $539,900Pending3 beds 3 baths2,490 sq. ft.
7691 MERRYLAND DRIVE, Rosholt, WI 54473
MLS# 22602658Listed by: REMAX EXCEL $220,000Pending5 beds 1 baths2,225 sq. ft.
401 WATER STREET, Rosholt, WI 54473
MLS# 22602619Listed by: EXP REALTY, LLC


Protect your home and budget from life's surprises with an Assurant Home Warranty, backed by a partner that supports you through every step of homeownership. Explore Plans.
© 2026 Better Homes and Gardens Real Estate LLC. An Anywhere Real Estate company. All rights reserved. Better Homes and Gardens® Real Estate is a registered trademark owned by Meredith Operations Corporation, licensed to Better Homes and Gardens Real Estate LLC and used with permission. Better Homes and Gardens Real Estate LLC fully supports the principles of the Fair Housing Act and the Equal Opportunity Act. Listing information is deemed reliable but is not guaranteed accurate.
Each office is independently owned and operated.
Any services or products provided by third parties are not provided by, affiliated with or related to Better Homes and Gardens Real Estate LLC, or its affiliated companies.