
3585 Highway 49, Rosholt, WI 54473
Local realty services provided by:Better Homes and Gardens Real Estate Special Properties
Listed by: beth darst
Office: open gate real estate
MLS#:1605185
Source:Metro MLS
3585 Highway 49,Rosholt, WI 54473
$199,900
- 3 Beds
- 1 Baths
- 2,100 sq. ft.
- Single family
- Active
Price summary
- Price:$199,900
- Price per sq. ft.:$95.19
About this home
6.3 ACRE HOBBY FARM- elevated site EASY TO ACCESS and close to Town! MANY acres of Wisconsin DNR Public land within walking distance for hunting/fishing! Apple trees, goat house or fort in backyard. Tillable acreage on site- see attached aerial. Older home needs work but definitely savable. House has a 10 year old front addition, 2 levels. 60 x 24 shop/garage. By appointment only. Will not qualify for secondary market loan or FHA/VA. Property priced and sold as is. Qualified buyers or cash. Property needs work. Some dimensions are estimated. Great opportunity, site and location!!
Contact an agent
Home facts
- Year built:1940
- Listing ID #:1605185
- Added:5 day(s) ago
- Updated:September 23, 2026 at 03:58 PM
Rooms and interior
- Bedrooms:3
- Total bathrooms:1
- Full bathrooms:1
- Kitchen Description:Microwave, On Main Level, Range/Oven, Refrigerator
- Bedroom Description:Master Bedroom On Upper Level
- Basement Description:Partial
- Living area:2,100 sq. ft.
Heating and cooling
- Cooling:Forced Air
- Heating:Forced Air, LP Gas, Oil
Structure and exterior
- Year built:1940
- Building area:2,100 sq. ft.
- Lot area:6.33 Acres
- Construction Materials:Fiber Cement, Wood
- Foundation Description:Block, Stone
- Levels:2 Story
Utilities
- Water:Well
- Sewer:Private Septic System
Finances and disclosures
- Price:$199,900
- Price per sq. ft.:$95.19
- Tax amount:$1,881 (2025)
Features and amenities
- Appliances:Microwave, Refrigerator, Washer
- Laundry features:Dryer, Washer
- Amenities:Ceiling Fan(s), Circuit Breakers
Parking
- Parking description:3 Car Garage, Garage - Detached
- Garage spaces:3
New listings near 3585 Highway 49
 $3,500,000Active3 beds 3 baths3,200 sq. ft.
7473 Oesterle Lane, Rosholt, WI 54473
MLS# 2032142Listed by: WHITETAIL PROPERTIES REAL ESTATE LLC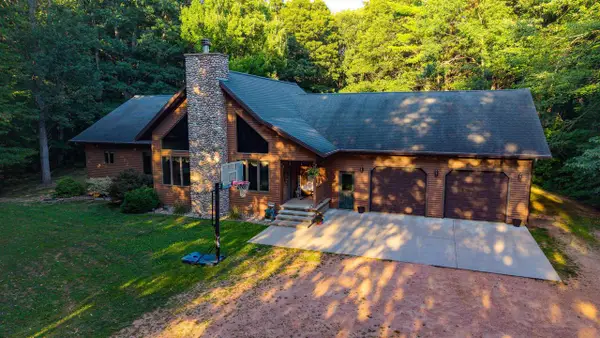 $549,900Pending3 beds 3 baths2,288 sq. ft.
203739 YELLOW BIRCH ROAD, Rosholt, WI 54473
MLS# 22604141Listed by: EXIT MIDSTATE REALTY $279,900Pending2 beds 1 baths1,139 sq. ft.
4612 WOODLAND ROAD, Rosholt, WI 54473
MLS# 22604067Listed by: FIRST WEBER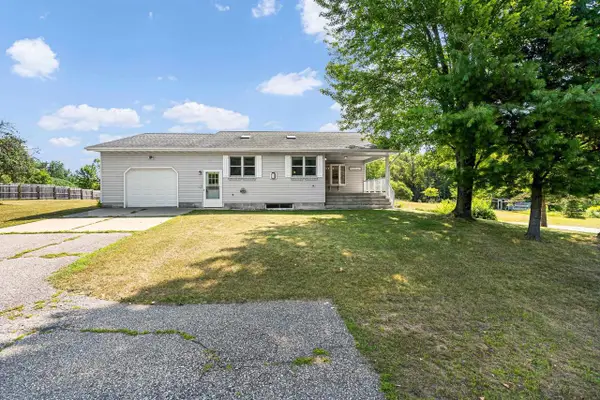 $340,000Pending3 beds 1 baths1,960 sq. ft.
2847 LINDEN ROAD, Rosholt, WI 54473
MLS# 50330606Listed by: CENTURY 21 ACE REALTY $270,000Pending2 beds 1 baths640 sq. ft.
169818 WATERS EDGE DRIVE, Rosholt, WI 54473
MLS# 22603410Listed by: THE LEGACY GROUP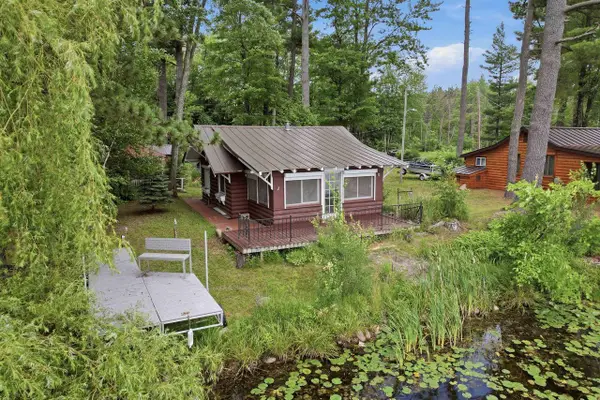 $209,900Pending1 beds 1 baths620 sq. ft.
10267 N TREE LAKE ROAD, Rosholt, WI 54473
MLS# 22603047Listed by: KPR BROKERS, LLC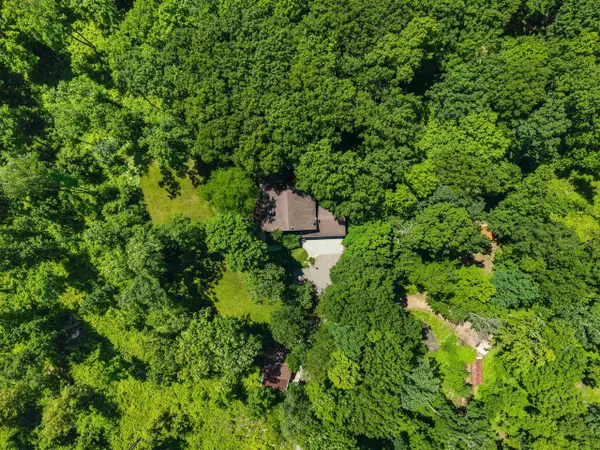 $674,900Pending4 beds 4 baths4,204 sq. ft.
200880 CANOPY LANE, Rosholt, WI 54473
MLS# 22602900Listed by: KELLER WILLIAMS STEVENS POINT $539,900Pending3 beds 3 baths2,490 sq. ft.
7691 MERRYLAND DRIVE, Rosholt, WI 54473
MLS# 22602658Listed by: REMAX EXCEL $220,000Pending5 beds 1 baths2,225 sq. ft.
401 WATER STREET, Rosholt, WI 54473
MLS# 22602619Listed by: EXP REALTY, LLC


Protect your home and budget from life's surprises with an Assurant Home Warranty, backed by a partner that supports you through every step of homeownership. Explore Plans.
© 2026 Better Homes and Gardens Real Estate LLC. An Anywhere Real Estate company. All rights reserved. Better Homes and Gardens® Real Estate is a registered trademark owned by Meredith Operations Corporation, licensed to Better Homes and Gardens Real Estate LLC and used with permission. Better Homes and Gardens Real Estate LLC fully supports the principles of the Fair Housing Act and the Equal Opportunity Act. Listing information is deemed reliable but is not guaranteed accurate.
Each office is independently owned and operated.
Any services or products provided by third parties are not provided by, affiliated with or related to Better Homes and Gardens Real Estate LLC, or its affiliated companies.