
202 FRANCES STREET, Rothschild, WI 54474
Local realty services provided by:Better Homes and Gardens Real Estate Star Homes
Listed by: the waraksa group, jamie pfantz
Office: rock solid real estate
MLS#:22604585
Source:Metro MLS
202 FRANCES STREET,Rothschild, WI 54474
$160,000
- 3 Beds
- 2 Baths
- 1,448 sq. ft.
- Single family
- Pending
Price summary
- Price:$160,000
- Price per sq. ft.:$110.5
About this home
Open House on Friday, September 18 from 5:00-6:00pm. Welcome home to a charming property filled with character, personality, and plenty of opportunity to make it your own. Conveniently located in the D.C. Everest School District with easy highway access, this home offers a comfortable setting with a layout that provides both functional living spaces and unique details you won?t find in every home. With a little TLC and your own personal touches, there is so much potential to create a space that truly feels like home. Step inside to a welcoming main level where the kitchen and dining area come together in an open-concept layout, creating a natural gathering space for everyday meals, morning coffee, and time spent with family and friends. The living room adds even more warmth and character with wood beam accents, a gas stove fireplace, and charming arched doorways that give the home a distinctive feel. Two bedrooms are located on the main level, each featuring beautiful solid wood floors, with a full bathroom conveniently situated between them and offering a tub/shower combination....
Contact an agent
Home facts
- Year built:1948
- Listing ID #:22604585
- Added:8 day(s) ago
- Updated:September 24, 2026 at 02:36 PM
Rooms and interior
- Bedrooms:3
- Total bathrooms:2
- Full bathrooms:1
- Flooring:Wood Floors
- Dining Description:On Main Level
- Bathrooms Description:Master Bedroom Bath
- Kitchen Description:Dishwasher, Microwave, On Main Level, Range/Oven, Refrigerator
- Bedroom Description:Master Bedroom On Main Level
- Basement Description:Full, Partially Finished
- Living area:1,448 sq. ft.
Heating and cooling
- Cooling:Central Air, Forced Air
- Heating:Forced Air, Natural Gas
Structure and exterior
- Roof:Shingle
- Year built:1948
- Building area:1,448 sq. ft.
- Lot area:0.11 Acres
- Architectural Style:Cape Cod
- Construction Materials:Aluminum, Stone, Wood
- Exterior Features:Deck
- Foundation Description:Poured Concrete
- Levels:1.5 Story
Schools
- High school:D C Everest
- Middle school:D C Everest
Utilities
- Water:Municipal Water
- Sewer:Municipal Sewer
Finances and disclosures
- Price:$160,000
- Price per sq. ft.:$110.5
- Tax amount:$2,368 (2025)
Features and amenities
- Appliances:Dishwasher, Microwave, Refrigerator, Washer
- Laundry features:Dryer, Washer
Parking
- Parking description:1 Car Garage, Garage - Detached
- Garage spaces:1
New listings near 202 FRANCES STREET
- New
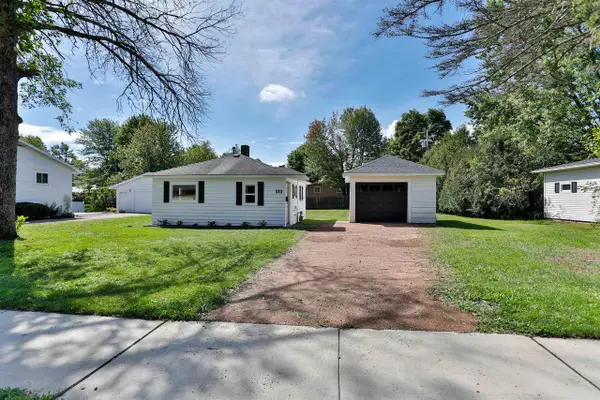 $104,900Active1 beds 1 baths528 sq. ft.
111 SCHMIDT AVENUE, Rothschild, WI 54474
MLS# 22604680Listed by: COLDWELL BANKER ACTION - New
 $389,900Active4 beds 3 baths3,009 sq. ft.
1906 PERRY DRIVE, Schofield, WI 54476
MLS# 22604601Listed by: EXP REALTY, LLC - New
 $145,000Active1 beds 1 baths838 sq. ft.
7320 WHITESPIRE ROAD ## 4, Schofield, WI 54476
MLS# 22604608Listed by: AMAXIMMO LLC 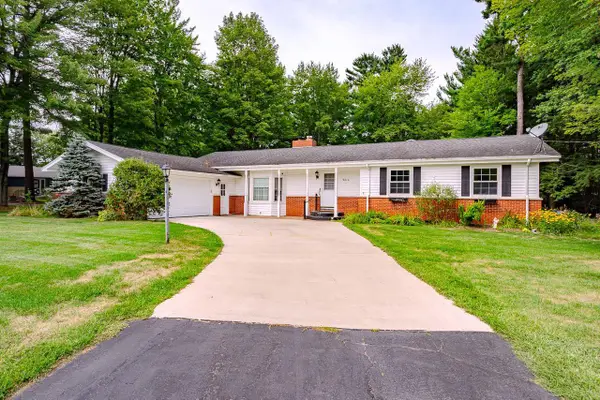 $379,900Active4 beds 3 baths2,748 sq. ft.
9010 REED ROAD, Rothschild, WI 54474
MLS# 22604520Listed by: COLDWELL BANKER ACTION $199,900Active3 beds 2 baths1,369 sq. ft.
7255 WHITESPIRE ROAD, Rothschild, WI 54474
MLS# 22604490Listed by: JONES REAL ESTATE GROUP $305,900Active2 beds 2 baths1,166 sq. ft.
287 CEDAR HAVEN TRAIL #Lot 19, Rothschild, WI 54474
MLS# 22604196Listed by: REMAX EXCEL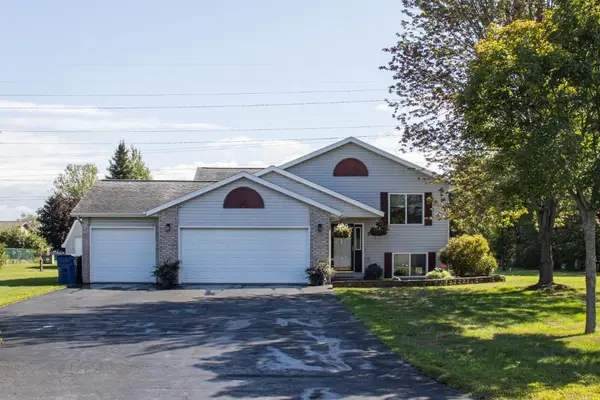 $334,900Pending3 beds 2 baths1,944 sq. ft.
307 E INDUSTRIAL PARK AVENUE, Rothschild, WI 54474
MLS# 22604240Listed by: COLDWELL BANKER ACTION $214,900Pending3 beds 1 baths1,086 sq. ft.
717 SOUTH LINE ROAD, Rothschild, WI 54474
MLS# 22604165Listed by: COLDWELL BANKER ACTION $209,900Pending3 beds 1 baths1,029 sq. ft.
607 JOHNSON STREET, Rothschild, WI 54474
MLS# 22604145Listed by: ROCK SOLID REAL ESTATE


Protect your home and budget from life's surprises with an Assurant Home Warranty, backed by a partner that supports you through every step of homeownership. Explore Plans.
© 2026 Better Homes and Gardens Real Estate LLC. An Anywhere Real Estate company. All rights reserved. Better Homes and Gardens® Real Estate is a registered trademark owned by Meredith Operations Corporation, licensed to Better Homes and Gardens Real Estate LLC and used with permission. Better Homes and Gardens Real Estate LLC fully supports the principles of the Fair Housing Act and the Equal Opportunity Act. Listing information is deemed reliable but is not guaranteed accurate.
Each office is independently owned and operated.
Any services or products provided by third parties are not provided by, affiliated with or related to Better Homes and Gardens Real Estate LLC, or its affiliated companies.