
519 KAMKE STREET, Rothschild, WI 54474
Local realty services provided by:Better Homes and Gardens Real Estate Special Properties
Listed by: katie wadzinski
Office: coldwell banker action
MLS#:22603810
Source:Metro MLS
519 KAMKE STREET,Rothschild, WI 54474
$254,900
- 4 Beds
- 2 Baths
- 2,121 sq. ft.
- Single family
- Pending
Price summary
- Price:$254,900
- Price per sq. ft.:$120.18
About this home
Welcome to Your Dream Home! Prepare to fall in love with this delightful Cape Cod, perfectly situated on a spacious .43-acre DOUBLE lot in the Village of Rothschild. This home is truly bursting with charm, with adorable features and character throughout. An inviting entryway leads to a spacious front facing living room that boasts tons of natural light. This area will truly be the heart of your home, adorned with arched doorways, vinyl plank flooring, and an open layout perfect for entertaining and every day function. The dining area flows seamlessly into a lovely spacious kitchen complete with an abundance of countertop space & cabinetry, a tiled backsplash, and all appliances included! The main floor boasts two spacious bedrooms, each with hardwood floors & ceiling fans, alongside wide hallways, built-ins and a beautifully upgraded full bath featuring updated fixtures and tiled flooring. As you venture upstairs, you’ll find a spacious landing area that leads to two additional generously-sized bedrooms, adorned with charming built-ins that add character and charm and one with a spacious walk-in closet! But that's not all! This home features a partially finished lower level that offers a spacious and versatile family room, a playroom for the kids, and a second bath with tiled flooring and shower stall. Laundry will be a breeze in the sizeable laundry area that includes washer and dryer, a clothes shoot from the main floor bath and offers an abundance of storage for all your needs. Outside, the enchanting yard will be your personal oasis with a private fenced in area and a lovely deck for outdoor relaxation. A spacious 2.5 car garage also offers a gated corral area alongside - great for out-of-sight storage for a boat, extra vehicle, or more. An additional 16x12 storage shed is perfect for gardening tools or hobbies. Beautiful mature shade trees, a garden, lilacs, and perennials create a picturesque landscape and offer so much desire. With abundant storage and several recent upgrades such as a high-efficiency Rheem furnace and central air conditioning system (2021), newer water heater (2021), seamless gutters, quality vinyl windows, maintenance-free pvc vinyl fencing and numerous interior upgrades, this home has been well maintained, and offers beauty, charm, and peace of mind. Located just a few blocks from great parks and walking/biking trails, Rothschild Elementary School, and conveniences, this home combines charm and practicality in the perfect setting. Don’t miss your chance to own this darling residence—schedule a showing today and fall in love!...
Contact an agent
Home facts
- Year built:1953
- Listing ID #:22603810
- Added:62 day(s) ago
- Updated:October 09, 2026 at 04:34 PM
Rooms and interior
- Bedrooms:4
- Total bathrooms:2
- Full bathrooms:2
- Flooring:Carpet, Tile Floors, Wood Floors
- Kitchen Description:Dishwasher, Microwave, On Main Level, Range/Oven, Refrigerator
- Bedroom Description:Master Bedroom On Main Level, Walk-In Closet(s)
- Basement Description:Full, Partially Finished
- Living area:2,121 sq. ft.
Heating and cooling
- Cooling:Central Air, Forced Air
- Heating:Forced Air, Natural Gas
Structure and exterior
- Roof:Shingle
- Year built:1953
- Building area:2,121 sq. ft.
- Lot area:0.43 Acres
- Architectural Style:Cape Cod
- Construction Materials:Wood
- Exterior Features:Deck, Fenced Yard, Porch
- Foundation Description:Block
- Levels:1.5 Story
Schools
- High school:D C Everest
- Middle school:D C Everest
Utilities
- Water:Municipal Water
- Sewer:Municipal Sewer
Finances and disclosures
- Price:$254,900
- Price per sq. ft.:$120.18
- Tax amount:$2,880 (2025)
Features and amenities
- Appliances:Dishwasher, Microwave, Refrigerator, Washer
- Laundry features:Dryer, Washer
- Amenities:Ceiling Fan(s), Smoke Detector(s)
Parking
- Parking description:2 Car Garage, Garage - Detached, Garage Opener Included
- Garage spaces:2
New listings near 519 KAMKE STREET
- New
 $250,000Active3 beds 2 baths1,810 sq. ft.
1802 HEMLOCK AVENUE, Schofield, WI 54476
MLS# 22604982Listed by: REMAX EXCEL - New
 $329,900Active3 beds 2 baths2,928 sq. ft.
901 HARLYN AVENUE, Rothschild, WI 54474
MLS# 22605019Listed by: KPR BROKERS, LLC - New
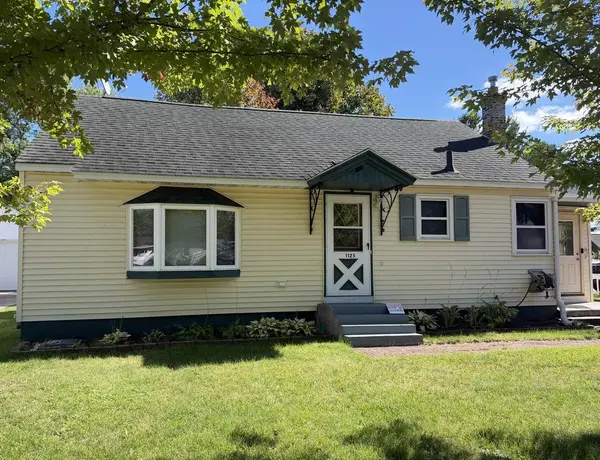 $220,000Active4 beds 2 baths1,652 sq. ft.
1125 ALICE STREET, Rothschild, WI 54474
MLS# 22604790Listed by: REMAX EXCEL - New
 $599,999Active1.5 Acres
1028 E GRAND AVENUE #1.496 acres, Rothschild, WI 54474
MLS# 22604832Listed by: NAI PFEFFERLE 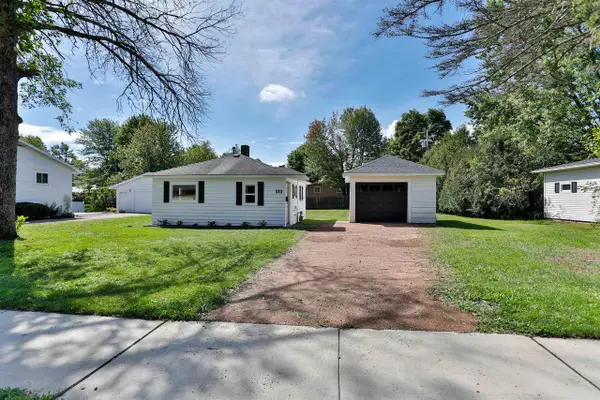 $104,900Pending1 beds 1 baths528 sq. ft.
111 SCHMIDT AVENUE, Rothschild, WI 54474
MLS# 22604680Listed by: COLDWELL BANKER ACTION $379,900Active4 beds 3 baths3,009 sq. ft.
1906 PERRY DRIVE, Schofield, WI 54476
MLS# 22604601Listed by: EXP REALTY, LLC $145,000Active1 beds 1 baths838 sq. ft.
7320 WHITESPIRE ROAD ## 4, Schofield, WI 54476
MLS# 22604608Listed by: AMAXIMMO LLC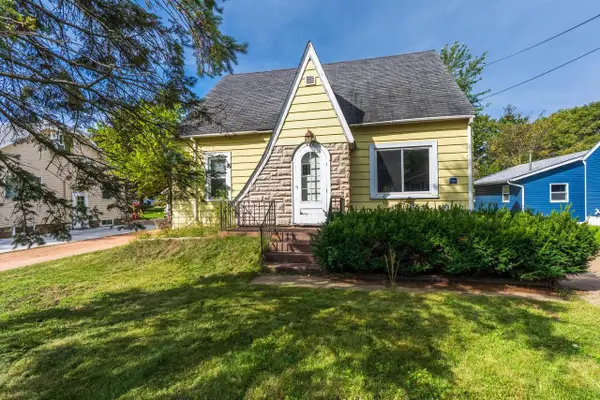 $160,000Pending3 beds 2 baths1,448 sq. ft.
202 FRANCES STREET, Rothschild, WI 54474
MLS# 22604585Listed by: ROCK SOLID REAL ESTATE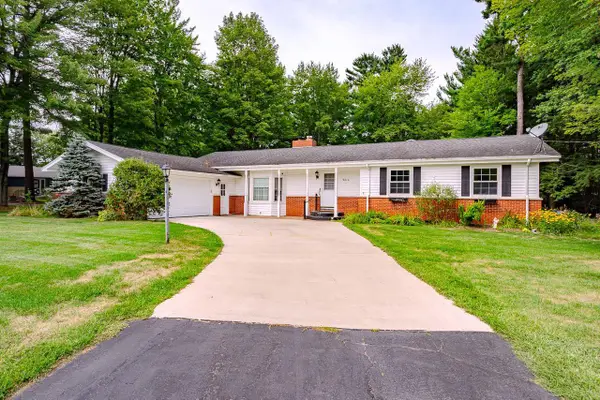 $379,900Active4 beds 3 baths2,748 sq. ft.
9010 REED ROAD, Rothschild, WI 54474
MLS# 22604520Listed by: COLDWELL BANKER ACTION $199,900Active3 beds 2 baths1,369 sq. ft.
7255 WHITESPIRE ROAD, Rothschild, WI 54474
MLS# 22604490Listed by: JONES REAL ESTATE GROUP


Protect your home and budget from life's surprises with an Assurant Home Warranty, backed by a partner that supports you through every step of homeownership. Explore Plans.
© 2026 Better Homes and Gardens Real Estate LLC. An Anywhere Real Estate company. All rights reserved. Better Homes and Gardens® Real Estate is a registered trademark owned by Meredith Operations Corporation, licensed to Better Homes and Gardens Real Estate LLC and used with permission. Better Homes and Gardens Real Estate LLC fully supports the principles of the Fair Housing Act and the Equal Opportunity Act. Listing information is deemed reliable but is not guaranteed accurate.
Each office is independently owned and operated.
Any services or products provided by third parties are not provided by, affiliated with or related to Better Homes and Gardens Real Estate LLC, or its affiliated companies.