
7410 WHITESPIRE ROAD, Rothschild, WI 54476
Local realty services provided by:Better Homes and Gardens Real Estate Special Properties
Listed by: rise real estate team, dakota karlen
Office: jones real estate group
MLS#:22603913
Source:Metro MLS
7410 WHITESPIRE ROAD,Rothschild, WI 54476
$162,400
- 2 Beds
- 1 Baths
- 1,142 sq. ft.
- Condominium
- Active
Price summary
- Price:$162,400
- Price per sq. ft.:$142.21
About this home
Condo fees of $364.17 per month deliver value to Owners and include all heating costs, sewer and water costs, snow removal, lawn care and exterior building maintenance. Welcome to Whitespire Condos! This well-maintained 2-bedroom, 1-bath condo offers comfortable living with numerous updates already completed. Recent improvements include new bedroom carpet, solar shades, garage door opener and sensors, refrigerator, range hood, and washer in 2025/2026. Additional updates include new bathroom faucets, fire alarms, and toilet in 2023; new A/C unit, roof, gutters, downspouts, steel entry door and screen door, windows, shower drain L-tube, and stair carpet in 2022; plus new ceiling fans, garbage disposal, washer cords, and kickers in 2020. Enjoy the convenience of condo living with many of the major updates taken care of. A great opportunity for a low-maintenance home in the Whitespire community!
Contact an agent
Home facts
- Year built:2004
- Listing ID #:22603913
- Added:56 day(s) ago
- Updated:October 09, 2026 at 04:34 PM
Rooms and interior
- Bedrooms:2
- Total bathrooms:1
- Full bathrooms:1
- Flooring:Carpet, Vinyl Floors
- Bathrooms Description:Master Bedroom Bath
- Kitchen Description:Dishwasher, On Main Level, Range/Oven, Refrigerator
- Bedroom Description:Master Bedroom On Main Level
- Living area:1,142 sq. ft.
Heating and cooling
- Cooling:Wall A/C
- Heating:IN-Floor Heat, Natural Gas, Radiant
Structure and exterior
- Roof:Shingle
- Year built:2004
- Building area:1,142 sq. ft.
- Construction Materials:Brick, Vinyl
- Exterior Features:Deck
Utilities
- Water:Municipal Water
- Sewer:Municipal Sewer
Finances and disclosures
- Price:$162,400
- Price per sq. ft.:$142.21
- Tax amount:$1,973 (2025)
Features and amenities
- Appliances:Dishwasher, Refrigerator
- Amenities:Cable/Satellite Available, Cathedral/Vaulted Ceiling, Ceiling Fan(s), High Speed Internet, Smoke Detector(s)
Parking
- Parking description:2 Car Garage, Garage - Detached, Garage Opener Included
- Garage spaces:2
New listings near 7410 WHITESPIRE ROAD
- New
 $250,000Active3 beds 2 baths1,810 sq. ft.
1802 HEMLOCK AVENUE, Schofield, WI 54476
MLS# 22604982Listed by: REMAX EXCEL - New
 $329,900Active3 beds 2 baths2,928 sq. ft.
901 HARLYN AVENUE, Rothschild, WI 54474
MLS# 22605019Listed by: KPR BROKERS, LLC - New
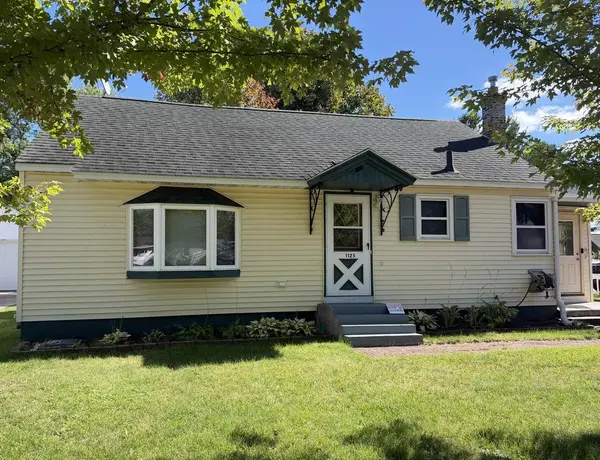 $220,000Active4 beds 2 baths1,652 sq. ft.
1125 ALICE STREET, Rothschild, WI 54474
MLS# 22604790Listed by: REMAX EXCEL - New
 $599,999Active1.5 Acres
1028 E GRAND AVENUE #1.496 acres, Rothschild, WI 54474
MLS# 22604832Listed by: NAI PFEFFERLE 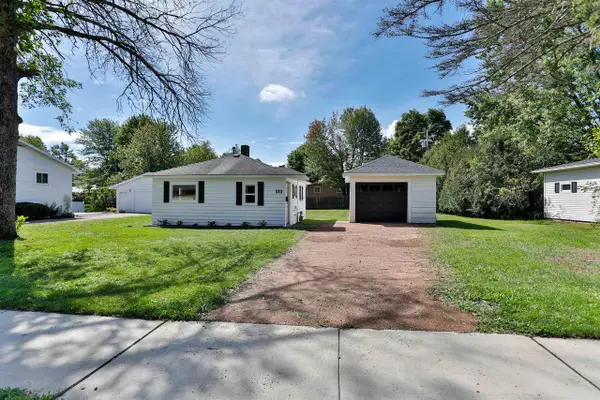 $104,900Pending1 beds 1 baths528 sq. ft.
111 SCHMIDT AVENUE, Rothschild, WI 54474
MLS# 22604680Listed by: COLDWELL BANKER ACTION $379,900Active4 beds 3 baths3,009 sq. ft.
1906 PERRY DRIVE, Schofield, WI 54476
MLS# 22604601Listed by: EXP REALTY, LLC $145,000Active1 beds 1 baths838 sq. ft.
7320 WHITESPIRE ROAD ## 4, Schofield, WI 54476
MLS# 22604608Listed by: AMAXIMMO LLC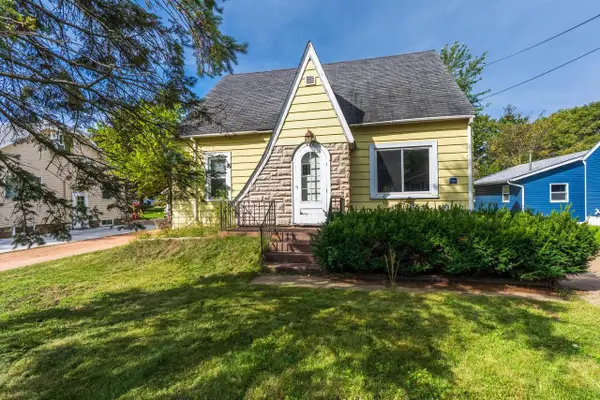 $160,000Pending3 beds 2 baths1,448 sq. ft.
202 FRANCES STREET, Rothschild, WI 54474
MLS# 22604585Listed by: ROCK SOLID REAL ESTATE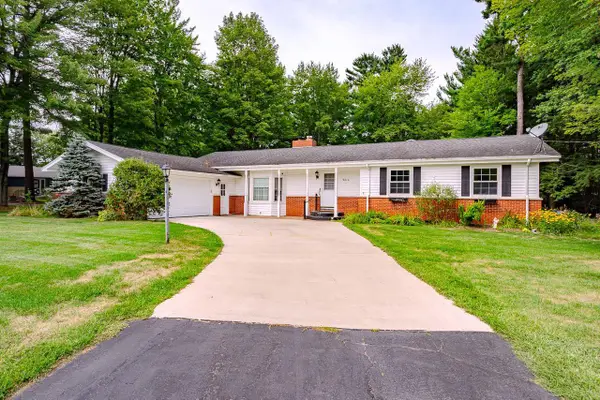 $379,900Active4 beds 3 baths2,748 sq. ft.
9010 REED ROAD, Rothschild, WI 54474
MLS# 22604520Listed by: COLDWELL BANKER ACTION $199,900Active3 beds 2 baths1,369 sq. ft.
7255 WHITESPIRE ROAD, Rothschild, WI 54474
MLS# 22604490Listed by: JONES REAL ESTATE GROUP


Protect your home and budget from life's surprises with an Assurant Home Warranty, backed by a partner that supports you through every step of homeownership. Explore Plans.
© 2026 Better Homes and Gardens Real Estate LLC. An Anywhere Real Estate company. All rights reserved. Better Homes and Gardens® Real Estate is a registered trademark owned by Meredith Operations Corporation, licensed to Better Homes and Gardens Real Estate LLC and used with permission. Better Homes and Gardens Real Estate LLC fully supports the principles of the Fair Housing Act and the Equal Opportunity Act. Listing information is deemed reliable but is not guaranteed accurate.
Each office is independently owned and operated.
Any services or products provided by third parties are not provided by, affiliated with or related to Better Homes and Gardens Real Estate LLC, or its affiliated companies.