
7410 WHITESPIRE ROAD ##5, Rothschild, WI 54474
Local realty services provided by:Better Homes and Gardens Real Estate Star Homes
Listed by: jodi teige
Office: exit midstate realty
MLS#:22603207
Source:Metro MLS
7410 WHITESPIRE ROAD ##5,Rothschild, WI 54474
$140,000
- 1 Beds
- 1 Baths
- 922 sq. ft.
- Condominium
- Pending
Price summary
- Price:$140,000
- Price per sq. ft.:$151.84
About this home
Enjoy carefree, low-maintenance living in the highly desirable Whitespire Grove Condominium Community! This inviting lower-level 1-bedroom, 1-bath condo offers the perfect blend of comfort, convenience, and a peaceful park-like setting. Residents enjoy beautifully maintained walking trails, open green space, and a charming gazebo?creating an ideal environment for relaxing and enjoying the outdoors. Inside, the open-concept floor plan is warm and welcoming. The updated kitchen features abundant cabinetry, updated countertops and appliance. The dining area flows seamlessly into the living room, making it perfect for everyday living and entertaining. Step through the patio doors onto your patio and enjoy your morning coffee or unwind after a long day while taking in the peaceful surroundings. The generously sized bedroom includes a walk-in closet with convenient washer and dryer, maximizing both storage and functionality. The full bath features a large vanity and walk-in shower. A detached one-car garage provides secure parking and additional storage. The monthly HOA fee of $263....
Contact an agent
Home facts
- Year built:2004
- Listing ID #:22603207
- Added:83 day(s) ago
- Updated:August 24, 2026 at 03:42 PM
Rooms and interior
- Bedrooms:1
- Total bathrooms:1
- Full bathrooms:1
- Flooring:Vinyl Floors
- Kitchen Description:Dishwasher, On Main Level, Range/Oven, Refrigerator
- Bedroom Description:Master Bedroom On Main Level, Walk-In Closet(s)
- Living area:922 sq. ft.
Heating and cooling
- Cooling:Wall A/C
- Heating:IN-Floor Heat, Radiant
Structure and exterior
- Roof:Shingle
- Year built:2004
- Building area:922 sq. ft.
- Construction Materials:Vinyl
- Exterior Features:Patio
- Levels:1 Story
Schools
- High school:D C Everest
- Middle school:D C Everest
Utilities
- Water:Municipal Water
- Sewer:Municipal Sewer
Finances and disclosures
- Price:$140,000
- Price per sq. ft.:$151.84
- Tax amount:$1,903 (2025)
Features and amenities
- Appliances:Dishwasher, Refrigerator, Washer
- Laundry features:Dryer, Washer
- Amenities:Cable/Satellite Available, Ceiling Fan(s), High Speed Internet, Smoke Detector(s)
Parking
- Parking description:1 Car Garage, Garage - Detached, Garage Opener Included
- Garage spaces:1
New listings near 7410 WHITESPIRE ROAD ##5
- New
 $599,999Active1.5 Acres
1028 E GRAND AVENUE #1.496 acres, Rothschild, WI 54474
MLS# 22604832Listed by: NAI PFEFFERLE 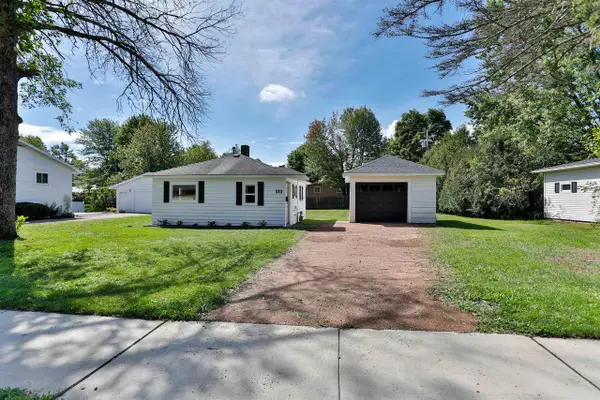 $104,900Pending1 beds 1 baths528 sq. ft.
111 SCHMIDT AVENUE, Rothschild, WI 54474
MLS# 22604680Listed by: COLDWELL BANKER ACTION $389,900Active4 beds 3 baths3,009 sq. ft.
1906 PERRY DRIVE, Schofield, WI 54476
MLS# 22604601Listed by: EXP REALTY, LLC $145,000Active1 beds 1 baths838 sq. ft.
7320 WHITESPIRE ROAD ## 4, Schofield, WI 54476
MLS# 22604608Listed by: AMAXIMMO LLC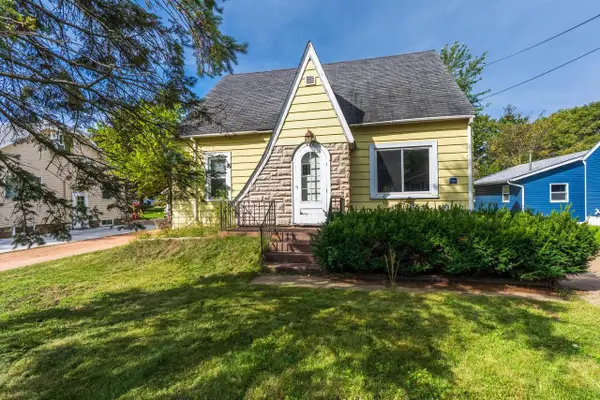 $160,000Pending3 beds 2 baths1,448 sq. ft.
202 FRANCES STREET, Rothschild, WI 54474
MLS# 22604585Listed by: ROCK SOLID REAL ESTATE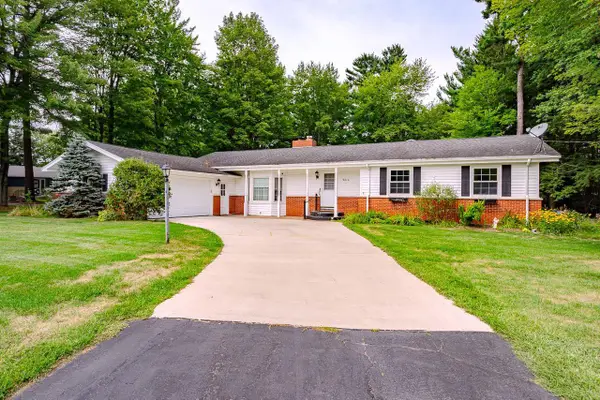 $379,900Active4 beds 3 baths2,748 sq. ft.
9010 REED ROAD, Rothschild, WI 54474
MLS# 22604520Listed by: COLDWELL BANKER ACTION $199,900Active3 beds 2 baths1,369 sq. ft.
7255 WHITESPIRE ROAD, Rothschild, WI 54474
MLS# 22604490Listed by: JONES REAL ESTATE GROUP $305,900Active2 beds 2 baths1,166 sq. ft.
287 CEDAR HAVEN TRAIL #Lot 19, Rothschild, WI 54474
MLS# 22604196Listed by: REMAX EXCEL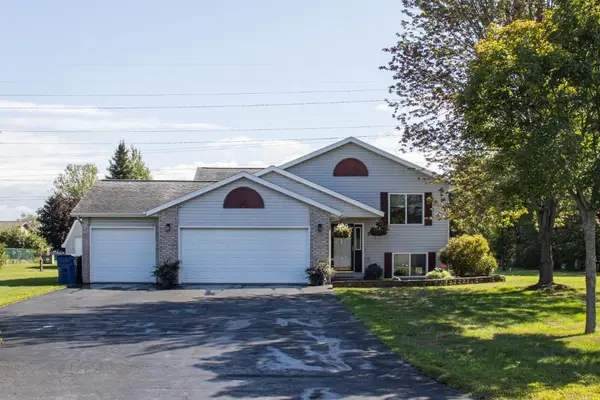 $334,900Pending3 beds 2 baths1,944 sq. ft.
307 E INDUSTRIAL PARK AVENUE, Rothschild, WI 54474
MLS# 22604240Listed by: COLDWELL BANKER ACTION $214,900Pending3 beds 1 baths1,086 sq. ft.
717 SOUTH LINE ROAD, Rothschild, WI 54474
MLS# 22604165Listed by: COLDWELL BANKER ACTION


Protect your home and budget from life's surprises with an Assurant Home Warranty, backed by a partner that supports you through every step of homeownership. Explore Plans.
© 2026 Better Homes and Gardens Real Estate LLC. An Anywhere Real Estate company. All rights reserved. Better Homes and Gardens® Real Estate is a registered trademark owned by Meredith Operations Corporation, licensed to Better Homes and Gardens Real Estate LLC and used with permission. Better Homes and Gardens Real Estate LLC fully supports the principles of the Fair Housing Act and the Equal Opportunity Act. Listing information is deemed reliable but is not guaranteed accurate.
Each office is independently owned and operated.
Any services or products provided by third parties are not provided by, affiliated with or related to Better Homes and Gardens Real Estate LLC, or its affiliated companies.