
901 HARLYN AVENUE, Rothschild, WI 54474
Local realty services provided by:Better Homes and Gardens Real Estate Special Properties
Listed by: team kitowski, mark kitowski
Office: kpr brokers, llc.
MLS#:22603902
Source:Metro MLS
901 HARLYN AVENUE,Rothschild, WI 54474
$315,000
- 3 Beds
- 2 Baths
- 2,928 sq. ft.
- Single family
- Pending
Price summary
- Price:$315,000
- Price per sq. ft.:$107.58
About this home
Check out this beautifully updated 3-bedroom, 1.5-bath ranch-style home with an attached 2-car garage, situated on an enormous city lot in the Village of Rothschild! From the moment you step inside, you?ll love the inviting open-concept layout featuring the living room, dining area, and kitchen which is perfect for entertaining family and friends. New carpet flows throughout the living space and bedrooms, while new luxury plank flooring adds style and durability to the kitchen and full bath. The kitchen has been completely refreshed with new stainless-steel appliances, cabinets, countertops, and a wonderful island prep space that adds both functionality and gathering space. Sliding glass doors lead to the deck, where you can enjoy relaxing evenings around a cozy fire while taking in the spacious yard. Three bedrooms are conveniently located on the main floor, along with a full bath and main-floor laundry with new washer and dryer. The partially finished lower level offers a convenient half bath plus tons of additional space ready for your ideas?create a family room, home office,...
Contact an agent
Home facts
- Year built:1967
- Listing ID #:22603902
- Added:29 day(s) ago
- Updated:September 08, 2026 at 03:56 PM
Rooms and interior
- Bedrooms:3
- Total bathrooms:2
- Full bathrooms:1
- Flooring:Carpet
- Dining Description:On Main Level
- Kitchen Description:Dishwasher, Microwave, On Main Level, Range/Oven, Refrigerator
- Bedroom Description:Master Bedroom On Main Level
- Basement Description:Crawl Space, Partial, Partially Finished
- Living area:2,928 sq. ft.
Heating and cooling
- Cooling:Central Air, Forced Air
- Heating:Forced Air
Structure and exterior
- Roof:Shingle
- Year built:1967
- Building area:2,928 sq. ft.
- Lot area:0.35 Acres
- Architectural Style:Ranch
- Construction Materials:Stone
- Exterior Features:Deck
- Levels:1 Story
Schools
- High school:D C Everest
- Middle school:D C Everest
Utilities
- Water:Municipal Water
- Sewer:Municipal Sewer
Finances and disclosures
- Price:$315,000
- Price per sq. ft.:$107.58
- Tax amount:$3,634 (2025)
Features and amenities
- Appliances:Dishwasher, Microwave, Refrigerator, Washer
- Laundry features:Dryer, Washer
- Amenities:Ceiling Fan(s), Smoke Detector(s)
Parking
- Parking description:2 Car Garage, Garage - Attached, Garage Opener Included
- Garage spaces:2
New listings near 901 HARLYN AVENUE
- New
 $199,900Active3 beds 2 baths1,369 sq. ft.
7255 WHITESPIRE ROAD, Rothschild, WI 54474
MLS# 22604490Listed by: JONES REAL ESTATE GROUP 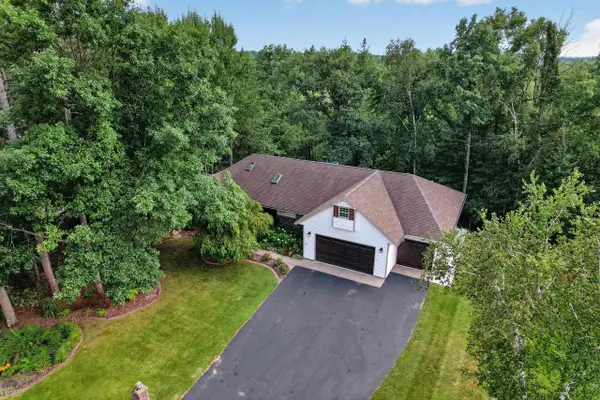 $589,900Pending4 beds 3 baths3,709 sq. ft.
1807 CEDAR CREEK DRIVE, Rothschild, WI 54474
MLS# 22604286Listed by: NEXTHOME LEADING EDGE $305,900Active2 beds 2 baths1,166 sq. ft.
287 CEDAR HAVEN TRAIL #Lot 19, Rothschild, WI 54474
MLS# 22604196Listed by: REMAX EXCEL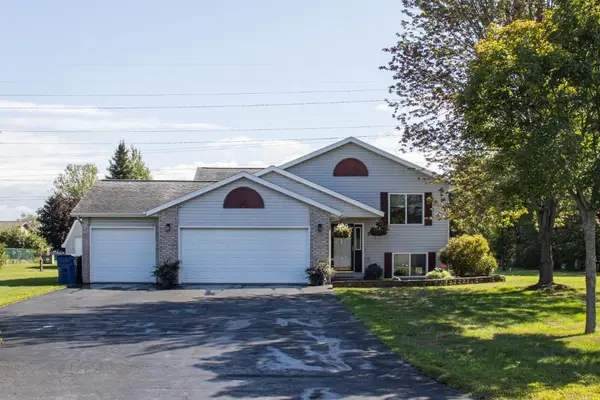 $334,900Active3 beds 2 baths1,944 sq. ft.
307 E INDUSTRIAL PARK AVENUE, Rothschild, WI 54474
MLS# 22604240Listed by: COLDWELL BANKER ACTION $214,900Pending3 beds 1 baths1,086 sq. ft.
717 SOUTH LINE ROAD, Rothschild, WI 54474
MLS# 22604165Listed by: COLDWELL BANKER ACTION $209,900Pending3 beds 1 baths1,029 sq. ft.
607 JOHNSON STREET, Rothschild, WI 54474
MLS# 22604145Listed by: ROCK SOLID REAL ESTATE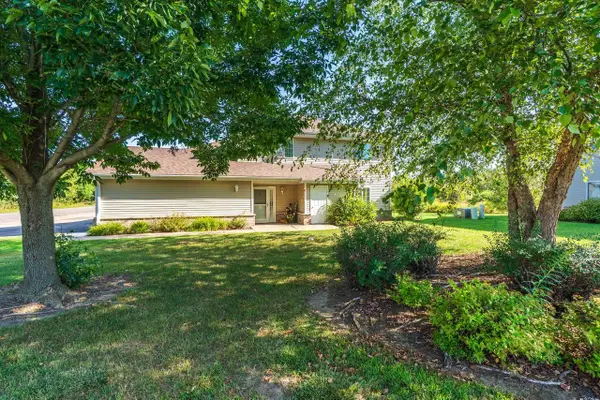 $235,000Active3 beds 2 baths1,393 sq. ft.
7235 WHITESPIRE ROAD, Schofield, WI 54476
MLS# 22604142Listed by: AMAXIMMO LLC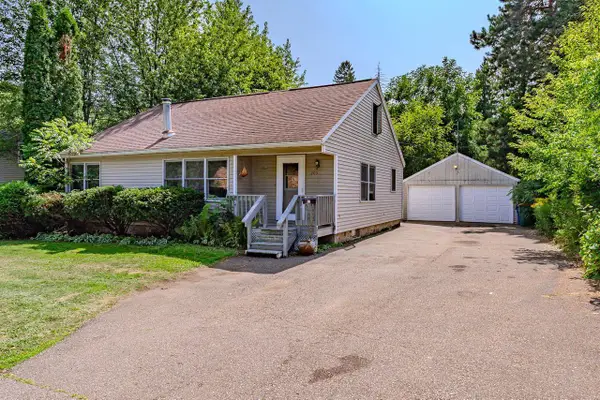 $159,900Pending3 beds 2 baths1,186 sq. ft.
205 YAWKEY AVENUE, Rothschild, WI 54474
MLS# 22604092Listed by: FIRST WEBER $287,500Pending3 beds 2 baths3,214 sq. ft.
2007 FRONTAGE ROAD, Schofield, WI 54476
MLS# 22604038Listed by: KELLER WILLIAMS STEVENS POINT $365,000Active4 beds 3 baths2,989 sq. ft.
703 URBAN STREET, Rothschild, WI 54474
MLS# 22604040Listed by: FORWARD REALTY GROUP LLC


Protect your home and budget from life's surprises with an Assurant Home Warranty, backed by a partner that supports you through every step of homeownership. Explore Plans.
© 2026 Better Homes and Gardens Real Estate LLC. An Anywhere Real Estate company. All rights reserved. Better Homes and Gardens® Real Estate is a registered trademark owned by Meredith Operations Corporation, licensed to Better Homes and Gardens Real Estate LLC and used with permission. Better Homes and Gardens Real Estate LLC fully supports the principles of the Fair Housing Act and the Equal Opportunity Act. Listing information is deemed reliable but is not guaranteed accurate.
Each office is independently owned and operated.
Any services or products provided by third parties are not provided by, affiliated with or related to Better Homes and Gardens Real Estate LLC, or its affiliated companies.