
7235 WHITESPIRE ROAD, Schofield, WI 54476
Local realty services provided by:Better Homes and Gardens Real Estate Special Properties
Listed by: rochelle zilisch
Office: amaximmo llc.
MLS#:22604142
Source:Metro MLS
7235 WHITESPIRE ROAD,Schofield, WI 54476
$235,000
- 3 Beds
- 2 Baths
- 1,393 sq. ft.
- Condominium
- Pending
Price summary
- Price:$235,000
- Price per sq. ft.:$168.7
About this home
NEVER SEEN A WHITESPIRE CONDO LIKE THIS BEFORE! Completely remodeled from top to bottom, this stunning 3-bedroom, 1.5-bathroom townhouse-style condo is truly a MUST SEE! This is anything but your typical Whitespire condo, offering a beautiful combination of modern updates, quality finishes, zero-entry access, and scenic views of nature. From the moment you enter, you?ll appreciate the thoughtful updates and attention to detail. The main entrance and attached 2-car garage both offer zero-entry access, leading into a welcoming entryway with a convenient coat closet. Beautiful ceramic tile flows throughout the entire main level and leads into the completely remodeled open-concept kitchen. The kitchen features gorgeous soft-close cabinetry, stunning quartz countertops with a two-tier design, a standout backsplash, and updated appliances. The kitchen opens seamlessly to the dinette area and spacious living room, creating a wonderful space for everyday living and entertaining. The living room is a true highlight, featuring a beautiful built-in electric fireplace and patio doors leading...
Contact an agent
Home facts
- Year built:2007
- Listing ID #:22604142
- Added:45 day(s) ago
- Updated:October 09, 2026 at 04:34 PM
Rooms and interior
- Bedrooms:3
- Total bathrooms:2
- Full bathrooms:1
- Flooring:Carpet
- Kitchen Description:Dishwasher, Microwave, On Main Level, Range/Oven, Refrigerator
- Bedroom Description:Master Bedroom On Upper Level
- Living area:1,393 sq. ft.
Heating and cooling
- Cooling:Wall A/C
- Heating:IN-Floor Heat, Natural Gas, Radiant
Structure and exterior
- Roof:Shingle
- Year built:2007
- Building area:1,393 sq. ft.
- Construction Materials:Brick, Vinyl
- Exterior Features:Patio
- Levels:2 Story
Schools
- High school:D C Everest
- Middle school:D C Everest
Utilities
- Water:Municipal Water
- Sewer:Municipal Sewer
Finances and disclosures
- Price:$235,000
- Price per sq. ft.:$168.7
- Tax amount:$2,491 (2025)
Features and amenities
- Appliances:Dishwasher, Microwave, Refrigerator, Washer
- Laundry features:Dryer, Washer
- Amenities:Ceiling Fan(s), High Speed Internet, Smoke Detector(s)
Parking
- Parking description:2 Car Garage, Garage - Attached, Garage Opener Included
- Garage spaces:2
New listings near 7235 WHITESPIRE ROAD
- New
 $250,000Active3 beds 2 baths1,810 sq. ft.
1802 HEMLOCK AVENUE, Schofield, WI 54476
MLS# 22604982Listed by: REMAX EXCEL - New
 $169,900Active1 beds 1 baths787 sq. ft.
1906 SPRING STREET, Schofield, WI 54476
MLS# 22605029Listed by: COLDWELL BANKER ACTION  $225,000Pending4 beds 2 baths1,752 sq. ft.
108 E KORT STREET, Schofield, WI 54476
MLS# 22604742Listed by: EXP REALTY, LLC $255,000Active3 beds 2 baths1,464 sq. ft.
120 WILLIAM STREET, Schofield, WI 54476
MLS# 22604687Listed by: FORWARD REALTY GROUP LLC $379,900Active4 beds 3 baths3,009 sq. ft.
1906 PERRY DRIVE, Schofield, WI 54476
MLS# 22604601Listed by: EXP REALTY, LLC $145,000Active1 beds 1 baths838 sq. ft.
7320 WHITESPIRE ROAD ## 4, Schofield, WI 54476
MLS# 22604608Listed by: AMAXIMMO LLC $155,000Pending2 beds 1 baths938 sq. ft.
1100 PINE STREET, Schofield, WI 54476
MLS# 22604579Listed by: COLDWELL BANKER ACTION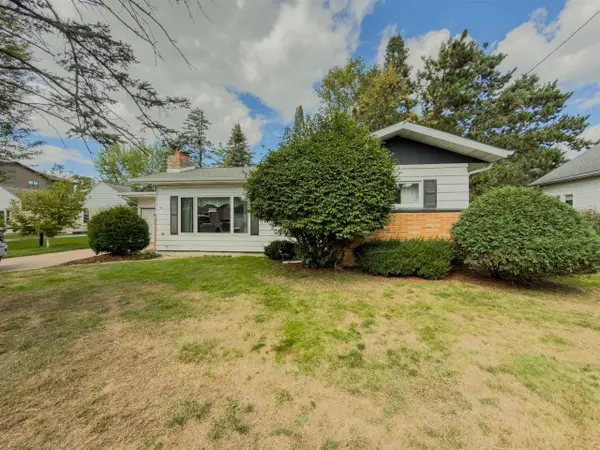 $149,900Pending1 beds 1 baths1,208 sq. ft.
116 PARK STREET, Schofield, WI 54476
MLS# 22604494Listed by: REMAX EXCEL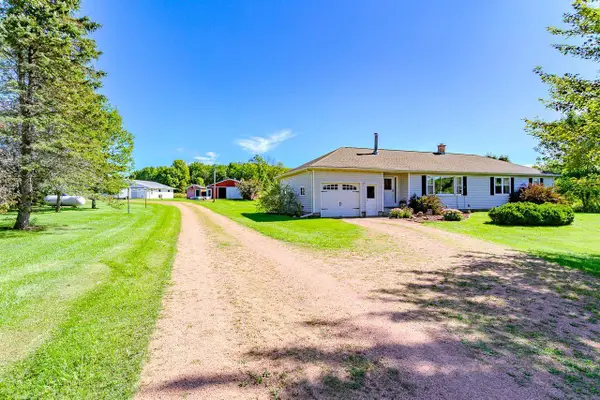 $399,900Pending4 beds 2 baths1,507 sq. ft.
220855 COUNTY ROAD J, Schofield, WI 54476
MLS# 22604510Listed by: FIRST WEBER $174,900Pending3 beds 1 baths1,176 sq. ft.
5010 PINE STREET, Schofield, WI 54476
MLS# 22604333Listed by: AMAXIMMO LLC


Protect your home and budget from life's surprises with an Assurant Home Warranty, backed by a partner that supports you through every step of homeownership. Explore Plans.
© 2026 Better Homes and Gardens Real Estate LLC. An Anywhere Real Estate company. All rights reserved. Better Homes and Gardens® Real Estate is a registered trademark owned by Meredith Operations Corporation, licensed to Better Homes and Gardens Real Estate LLC and used with permission. Better Homes and Gardens Real Estate LLC fully supports the principles of the Fair Housing Act and the Equal Opportunity Act. Listing information is deemed reliable but is not guaranteed accurate.
Each office is independently owned and operated.
Any services or products provided by third parties are not provided by, affiliated with or related to Better Homes and Gardens Real Estate LLC, or its affiliated companies.