
5578 5TH AVENUE, Rudolph, WI 54495
Local realty services provided by:Better Homes and Gardens Real Estate Star Homes
Listed by: michael zurfluh
Office: zurfluh realty inc.
MLS#:22602172
Source:Metro MLS
5578 5TH AVENUE,Rudolph, WI 54495
$219,000
- 3 Beds
- 1 Baths
- 1,470 sq. ft.
- Single family
- Pending
Price summary
- Price:$219,000
- Price per sq. ft.:$148.98
About this home
Set on an impressive 7-acre parcel in the Town of Rudolph, this raised ranch offers a rare blend of privacy, space, and natural beauty. The home features three bedrooms and a full bath on the main level, while the expansive 22' x 19' lower level family room provides an inviting extension of your living space?ideal for entertaining or relaxing. A generous 10' x 26' deck overlooks the serene backyard and your very own pond, creating a picturesque setting for morning coffee or evening unwinding. The property is exceptionally well equipped with a 24' x 24' detached garage and a substantial 32' x 14' shed, offering abundant storage and workspace. According to the seller, key updates within the past decade include windows, vinyl siding, and a furnace installed approximately five years ago. All personal property within the home is included at the seller?s convenience, while items in the garage and shed will be removed prior to closing. Properties with this combination of acreage, amenities, and tranquility are seldom available?schedule your showing and experience it for yourself....
Contact an agent
Home facts
- Year built:1975
- Listing ID #:22602172
- Added:154 day(s) ago
- Updated:June 30, 2026 at 03:44 PM
Rooms and interior
- Bedrooms:3
- Total bathrooms:1
- Full bathrooms:1
- Flooring:Carpet, Vinyl Floors
- Kitchen Description:On Main Level, Range/Oven, Refrigerator
- Bedroom Description:Master Bedroom On Main Level
- Basement Description:Full, Partially Finished
- Living area:1,470 sq. ft.
Heating and cooling
- Cooling:Central Air, Forced Air
- Heating:Forced Air, Oil, Wood Burning Furnace
Structure and exterior
- Roof:Shingle
- Year built:1975
- Building area:1,470 sq. ft.
- Lot area:7 Acres
- Architectural Style:Raised Ranch
- Construction Materials:Vinyl
- Exterior Features:Deck
- Foundation Description:Poured Concrete
- Levels:1 Story
Utilities
- Water:Well
- Sewer:Private Septic System
Finances and disclosures
- Price:$219,000
- Price per sq. ft.:$148.98
Features and amenities
- Appliances:Refrigerator
- Amenities:Cathedral/Vaulted Ceiling, _fea_all Window Coverings
Parking
- Parking description:2 Car Garage, Garage - Detached
- Garage spaces:2
New listings near 5578 5TH AVENUE
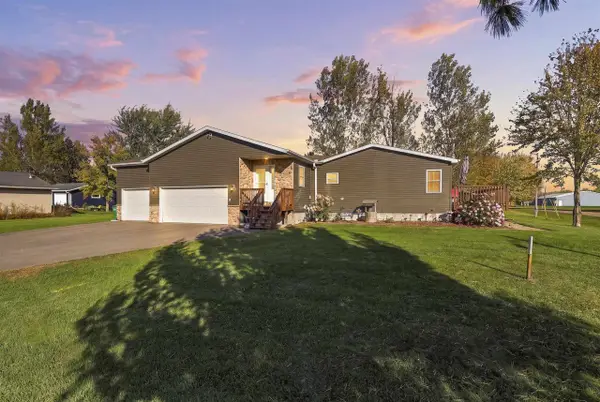 $275,900Active3 beds 2 baths2,056 sq. ft.
1760 PARK STREET, Rudolph, WI 54475
MLS# 22605061Listed by: NEXTHOME PRIORITY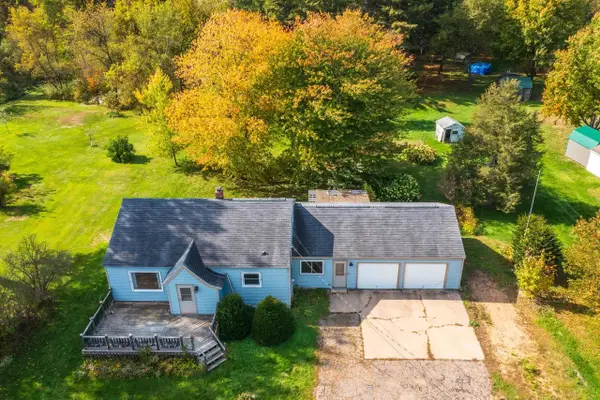 $149,900Active2 beds 2 baths1,332 sq. ft.
5161 REDDIN ROAD, Wisconsin Rapids, WI 54495
MLS# 22605050Listed by: JONES REAL ESTATE GROUP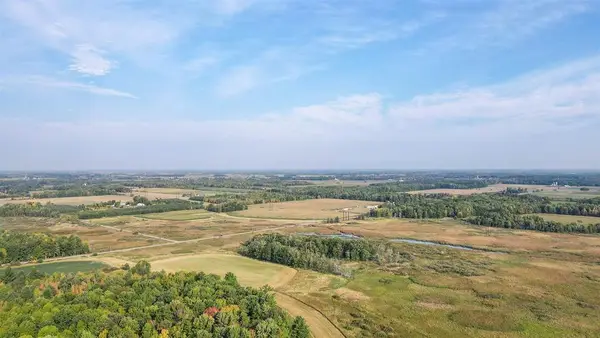 $180,000Active40 Acres
40 Acres COUNTY ROAD II, Rudolph, WI 54475
MLS# 22604643Listed by: NEXTHOME PRIORITY $89,999Pending18.41 Acres
18.4 Acres ZUBELLA ROAD, Rudolph, WI 54475
MLS# 22604629Listed by: NEXTHOME PARTNERS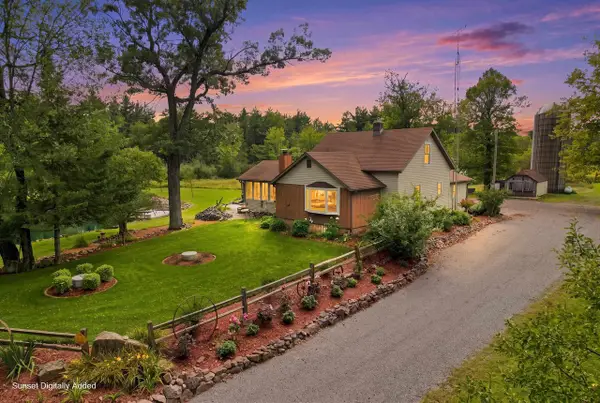 $500,000Active4 beds 2 baths1,889 sq. ft.
5441 2ND AVENUE, Rudolph, WI 54475
MLS# 22604508Listed by: KPR BROKERS, LLC $65,000Pending3 beds 1 baths2,256 sq. ft.
1691 GREENFIELD AVENUE, Wisconsin Rapids, WI 54495
MLS# 22604200Listed by: TERRY WOLFE REALTY $374,900Pending3 beds 3 baths3,258 sq. ft.
6989 ZUBELLA ROAD, Rudolph, WI 54475
MLS# 22604222Listed by: NEXTHOME PARTNERS $513,300Active34.22 Acres
5457 STATE HIGHWAY 34, Rudolph, WI 54475
MLS# 22604183Listed by: TERRY WOLFE REALTY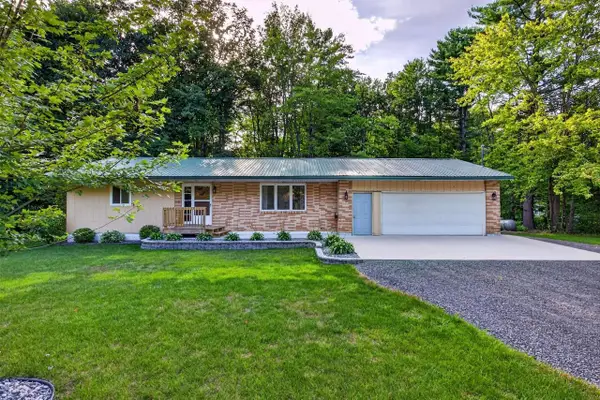 $234,900Active2 beds 1 baths1,353 sq. ft.
6979 COUNTY ROAD S, Rudolph, WI 54475
MLS# 22604149Listed by: NEXTHOME PARTNERS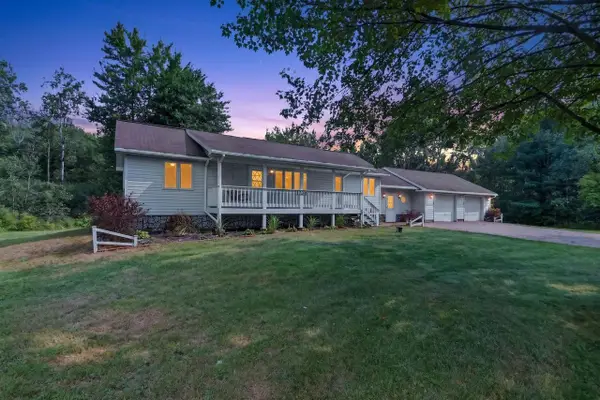 $184,900Pending3 beds 1 baths1,065 sq. ft.
1736 GREENFIELD AVENUE, Wisconsin Rapids, WI 54495
MLS# 22603938Listed by: MOCCASIN CREEK REAL ESTATE


Protect your home and budget from life's surprises with an Assurant Home Warranty, backed by a partner that supports you through every step of homeownership. Explore Plans.
© 2026 Better Homes and Gardens Real Estate LLC. An Anywhere Real Estate company. All rights reserved. Better Homes and Gardens® Real Estate is a registered trademark owned by Meredith Operations Corporation, licensed to Better Homes and Gardens Real Estate LLC and used with permission. Better Homes and Gardens Real Estate LLC fully supports the principles of the Fair Housing Act and the Equal Opportunity Act. Listing information is deemed reliable but is not guaranteed accurate.
Each office is independently owned and operated.
Any services or products provided by third parties are not provided by, affiliated with or related to Better Homes and Gardens Real Estate LLC, or its affiliated companies.