
5441 2ND AVENUE, Rudolph, WI 54475
Local realty services provided by:Better Homes and Gardens Real Estate Power Realty
Listed by: aaron mancl
Office: kpr brokers, llc.
MLS#:22604508
Source:Metro MLS
5441 2ND AVENUE,Rudolph, WI 54475
$525,000
- 4 Beds
- 2 Baths
- 1,889 sq. ft.
- Single family
- Active
Price summary
- Price:$525,000
- Price per sq. ft.:$277.92
About this home
Serene, private, and surrounded by nature, 5441 2nd Ave in the Town of Rudolph is a property you truly have to see to appreciate. Set on 10 beautiful acres, this unique retreat features a private pond where you can enter the small beach through the pergola and enjoy your own wooden pier, perfect for fishing, relaxing, watching wildlife, or simply unwinding at the nearby campfire pit after a long day. Beautiful landscaping and mature foliage surround you everywhere you look, while a stamped concrete sidewalk leads to the large, spacious patio, creating the perfect setting for entertaining guests or enjoying a quiet evening outdoors. The property features an incredible mix of fruit trees and mature oaks, maples, birch, pines, and more, creating a picturesque setting in every season. Groomed trails wind through the property, offering a great place for peaceful walks or enjoying your favorite recreational toy. Despite the tranquil, private setting, you're only approximately 5 minutes from Wisconsin Rapids, 12 minutes from downtown Stevens Point, and 30 minutes from Central Wisconsin A,The lower level offers a finished laundry area, additional storage, and a small space currently used as an indoor handyman workspace. There is also a working wood-burning furnace with a dedicated wood room, although the seller is not currently using the system. For added peace of mind, several major utilities have been recently updated, including a new septic system in 2024, well pump and pressure tank in 2023, and a new water heater, per seller. This is truly a property you need to experience in person to appreciate its beauty, privacy, character, and incredible potential. With 10 acres, a private pond, mature trees, trails, extensive storage, and a home filled with unique features, there is so much to enjoy today and so much possibility for what it could become. Call Aaron to schedule your private showing and discover what this special property has in store for you!...
Contact an agent
Home facts
- Year built:1946
- Listing ID #:22604508
- Added:3 day(s) ago
- Updated:September 15, 2026 at 03:38 PM
Rooms and interior
- Bedrooms:4
- Total bathrooms:2
- Full bathrooms:2
- Flooring:Carpet, Tile Floors, Wood Floors
- Dining Description:On Main Level
- Bathrooms Description:Master Bedroom Bath
- Kitchen Description:Dishwasher, Freezer, Microwave, On Main Level, Refrigerator
- Bedroom Description:Master Bedroom On Main Level, Walk-In Closet(s)
- Basement Description:Crawl Space, Partial, Partially Finished, Sump Pump
- Living area:1,889 sq. ft.
Heating and cooling
- Cooling:Central Air, Forced Air, Wall A/C
- Heating:Forced Air, LP Gas, Wood, Wood Burning Furnace
Structure and exterior
- Roof:Shingle
- Year built:1946
- Building area:1,889 sq. ft.
- Lot area:9.99 Acres
- Architectural Style:Farmhouse/National Folk
- Construction Materials:Vinyl
- Exterior Features:Deck
- Foundation Description:Block, Stone
- Levels:1.5 Story
Utilities
- Water:Holding Tank, Well
- Sewer:Private Septic System
Finances and disclosures
- Price:$525,000
- Price per sq. ft.:$277.92
Features and amenities
- Appliances:Dishwasher, Microwave, Refrigerator, Washer
- Laundry features:Dryer, Washer
- Amenities:Ceiling Fan(s)
Parking
- Parking description:4 Car Garage, Garage - Detached
- Garage spaces:8
New listings near 5441 2ND AVENUE
 $374,900Pending3 beds 3 baths3,258 sq. ft.
6989 ZUBELLA ROAD, Rudolph, WI 54475
MLS# 22604222Listed by: NEXTHOME PARTNERS $513,300Active34.22 Acres
5457 STATE HIGHWAY 34, Rudolph, WI 54475
MLS# 22604183Listed by: TERRY WOLFE REALTY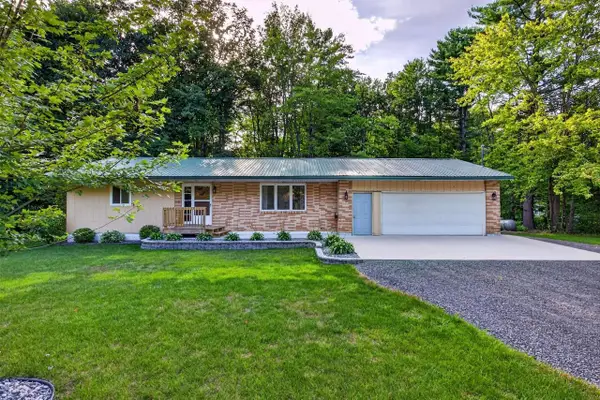 $249,900Active2 beds 1 baths1,353 sq. ft.
6979 COUNTY ROAD S, Rudolph, WI 54475
MLS# 22604149Listed by: NEXTHOME PARTNERS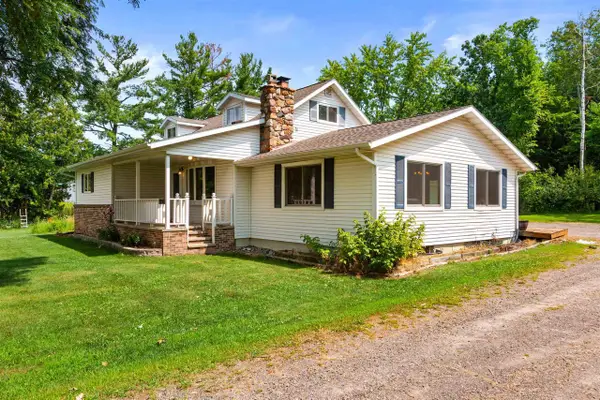 $264,900Pending4 beds 3 baths666 sq. ft.
7096 STATE HIGHWAY 13, Rudolph, WI 54475
MLS# 22603859Listed by: KELLER WILLIAMS STEVENS POINT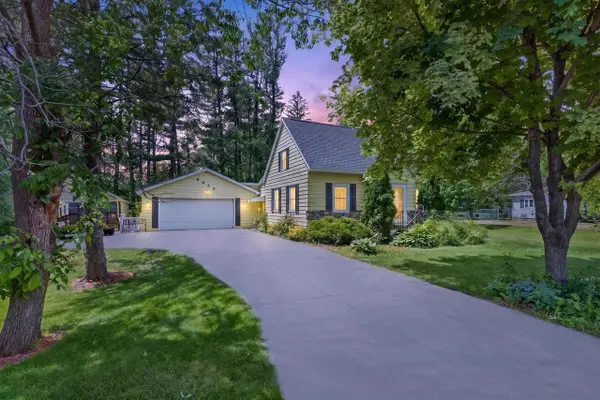 $219,900Pending4 beds 2 baths1,884 sq. ft.
6925 GROTTO AVENUE, Rudolph, WI 54475
MLS# 22602756Listed by: NEXTHOME PARTNERS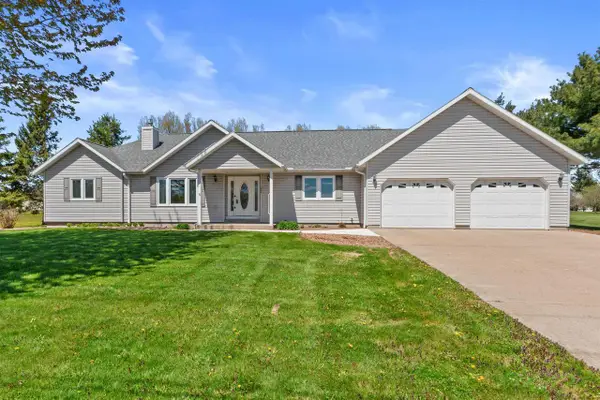 $330,000Pending3 beds 3 baths1,988 sq. ft.
1466 2ND STREET SOUTH, Rudolph, WI 54475
MLS# 22602006Listed by: COLDWELL BANKER- SIEWERT REALTORS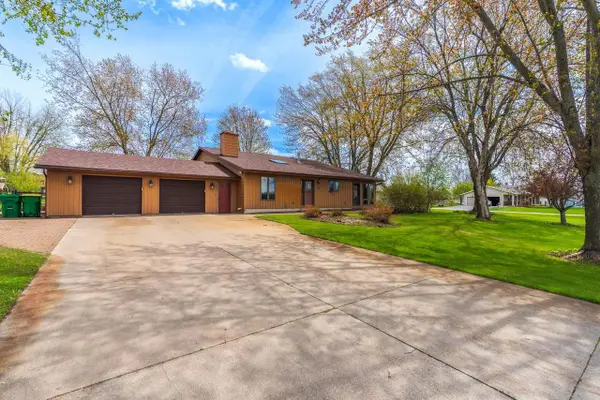 $289,900Pending4 beds 3 baths1,460 sq. ft.
6864 DAIRYLAND LANE, Rudolph, WI 54475
MLS# 22601889Listed by: JONES REAL ESTATE GROUP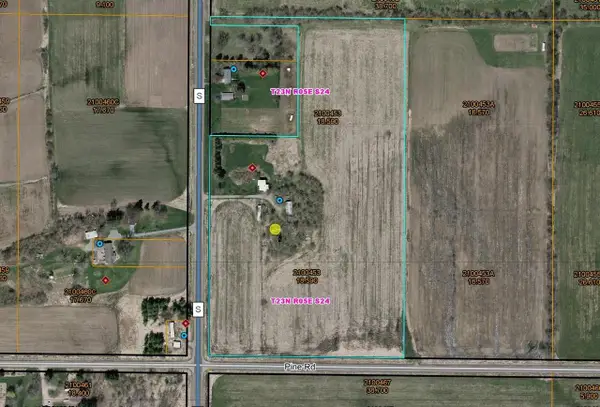 $61,900Pending18.59 Acres
5946 COUNTY ROAD S, Rudolph, WI 54475
MLS# 22601834Listed by: NORTH CENTRAL REAL ESTATE BROKERAGE, LLC $650,000Pending4 beds 4 baths3,745 sq. ft.
1898 MAPLE ROAD, Rudolph, WI 54475
MLS# 22504595Listed by: KPR BROKERS, LLC


Protect your home and budget from life's surprises with an Assurant Home Warranty, backed by a partner that supports you through every step of homeownership. Explore Plans.
© 2026 Better Homes and Gardens Real Estate LLC. An Anywhere Real Estate company. All rights reserved. Better Homes and Gardens® Real Estate is a registered trademark owned by Meredith Operations Corporation, licensed to Better Homes and Gardens Real Estate LLC and used with permission. Better Homes and Gardens Real Estate LLC fully supports the principles of the Fair Housing Act and the Equal Opportunity Act. Listing information is deemed reliable but is not guaranteed accurate.
Each office is independently owned and operated.
Any services or products provided by third parties are not provided by, affiliated with or related to Better Homes and Gardens Real Estate LLC, or its affiliated companies.