
6845 State Hwy 34, Rudolph, WI 54475
Local realty services provided by:Better Homes and Gardens Real Estate Special Properties
6845 State Hwy 34,Rudolph, WI 54475
$224,900
- 2 Beds
- 2 Baths
- 1,714 sq. ft.
- Single family
- Active
Upcoming open houses
- Fri, Nov 1305:00 pm - 07:00 pm
- Sat, Nov 1411:00 am - 01:00 pm
Listed by: the luxe group real broker, rachael stormoen
Office: real broker llc.
MLS#:2036278
Source:WIREX Via South Central Wisconsin MLS
Price summary
- Price:$224,900
- Price per sq. ft.:$131.21
About this home
Set a pair of rockers on the wide front porch of this charming mid-century modern brick home. Just inside, a stone fireplace anchors the cozy front den. The spacious living room features a large picture window and opens to the formal dining area and kitchen, where freshly painted cabinets give the kitchen a crisp look with spacious countertops. Both generously sized bedrooms are on the main floor, and the primary bedroom has direct access to the shared full bath, which features a remodeled stone-and-tile shower. The home also features a half bath, main-floor laundry, laminate flooring, double pantry closets, new hot water heater, and central air. Downstairs, the partially framed lower level offers space to create an expansive rec room, with plenty of room for storage. An oversized attached two-car garage and an inviting yard round out the property. Message us to schedule a showing
Contact an agent
Home facts
- Year built:1974
- Listing ID #:2036278
- Added:1 day(s) ago
- Updated:November 13, 2026 at 04:13 PM
Rooms and interior
- Bedrooms:2
- Total bathrooms:2
- Full bathrooms:1
- Half bathrooms:1
- Dining Description:On Main Level
- Bathrooms Description:At least 1 Tub, Master Bedroom Bath, Master Bedroom Bath: Full, Master Bedroom Bath: Tub/Shower Combo, Master Bedroom Bath: Walk Through, Stubbed For Bathroom on Lower
- Kitchen Description:Dishwasher, Microwave, On Main Level, Refrigerator
- Bedroom Description:Master Bedroom On Main Level
- Basement Description:Full
- Living area:1,714 sq. ft.
Heating and cooling
- Cooling:Central Air, Forced Air
- Heating:Forced Air, Natural Gas
Structure and exterior
- Year built:1974
- Building area:1,714 sq. ft.
- Lot area:0.37 Acres
- Architectural Style:Ranch
- Construction Materials:Brick
- Levels:1 Story
Schools
- High school:Lincoln
- Middle school:Central
- Elementary school:Howe
Utilities
- Water:Well
- Sewer:Municipal Sewer
Finances and disclosures
- Price:$224,900
- Price per sq. ft.:$131.21
- Tax amount:$2,316 (2025)
Features and amenities
- Laundry features:Dryer, Washer
Parking
- Parking description:2 Car Garage, Garage - Attached
- Garage spaces:2
New listings near 6845 State Hwy 34
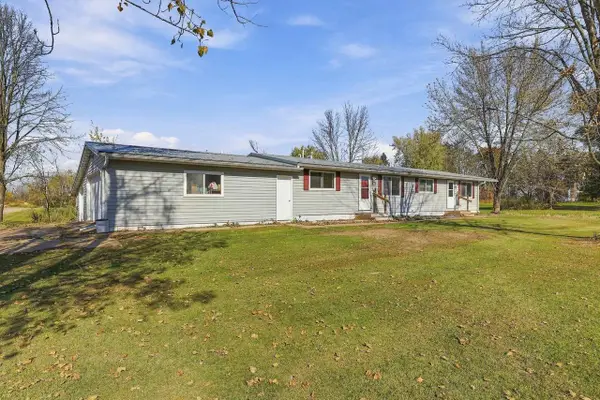 $239,900Active-- beds -- baths
1542/1544 3RD STREET, Rudolph, WI 54475
MLS# 22605441Listed by: PRISM REAL ESTATE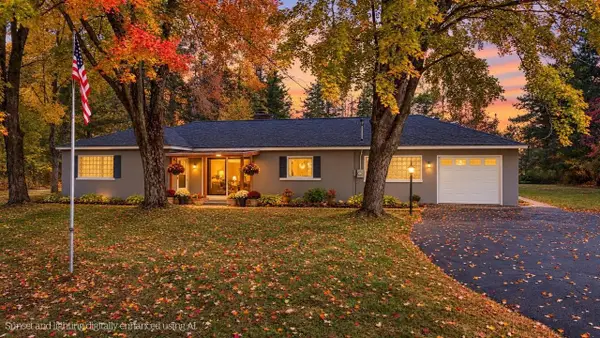 $239,900Active3 beds 1 baths1,624 sq. ft.
1520 MEADOWVIEW DRIVE, Rudolph, WI 54475
MLS# 22605356Listed by: NEXTHOME PRIORITY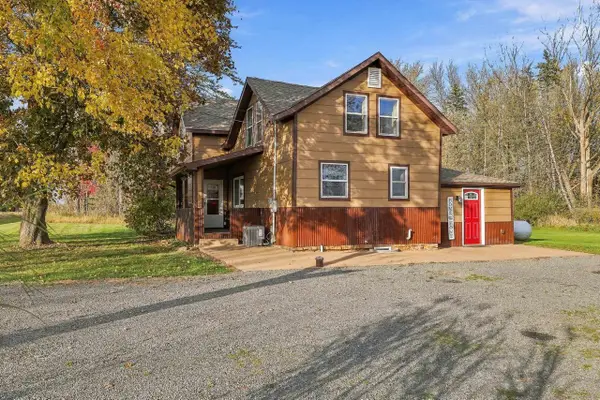 $269,900Active4 beds 2 baths2,072 sq. ft.
6880 5TH AVENUE, Rudolph, WI 54475
MLS# 22605306Listed by: NEXTHOME PRIORITY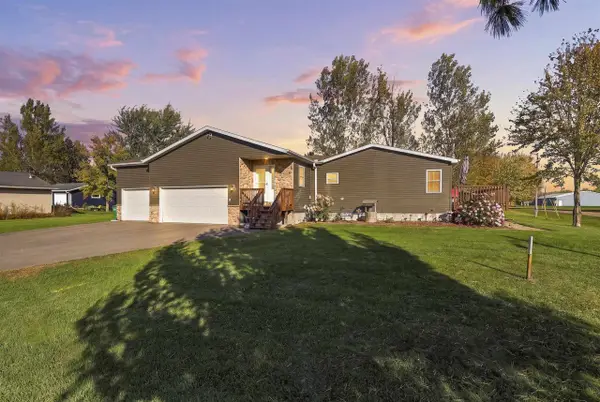 $275,900Pending3 beds 2 baths2,056 sq. ft.
1760 PARK STREET, Rudolph, WI 54475
MLS# 22605061Listed by: NEXTHOME PRIORITY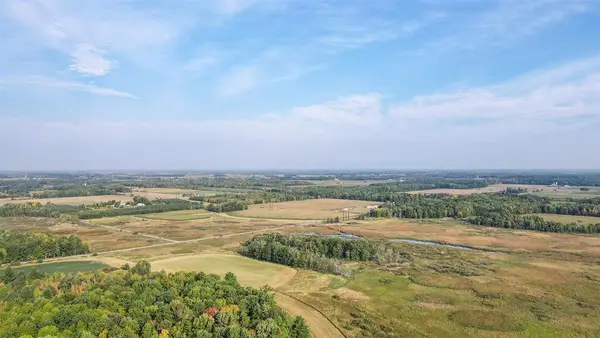 $180,000Active40 Acres
40 Acres COUNTY ROAD II, Rudolph, WI 54475
MLS# 22604643Listed by: NEXTHOME PRIORITY $89,999Pending18.41 Acres
18.4 Acres ZUBELLA ROAD, Rudolph, WI 54475
MLS# 22604629Listed by: NEXTHOME PARTNERS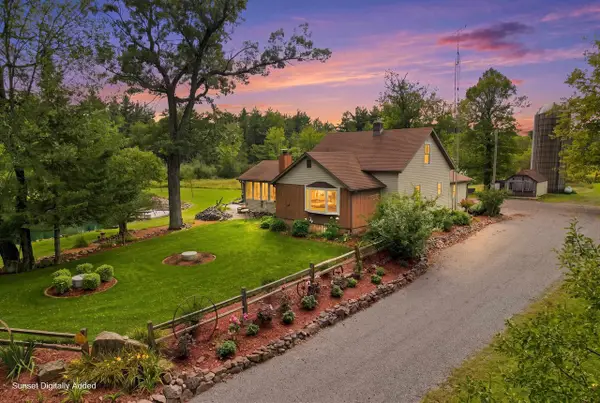 $500,000Active4 beds 2 baths1,889 sq. ft.
5441 2ND AVENUE, Rudolph, WI 54475
MLS# 22604508Listed by: KPR BROKERS, LLC $374,900Pending3 beds 3 baths3,258 sq. ft.
6989 ZUBELLA ROAD, Rudolph, WI 54475
MLS# 22604222Listed by: NEXTHOME PARTNERS $513,300Active34.22 Acres
5457 STATE HIGHWAY 34, Rudolph, WI 54475
MLS# 22604183Listed by: TERRY WOLFE REALTY


Protect your home and budget from life's surprises with an Assurant Home Warranty, backed by a partner that supports you through every step of homeownership. Explore Plans.
© 2026 Better Homes and Gardens Real Estate LLC. An Anywhere Real Estate company. All rights reserved. Better Homes and Gardens® Real Estate is a registered trademark owned by Meredith Operations Corporation, licensed to Better Homes and Gardens Real Estate LLC and used with permission. Better Homes and Gardens Real Estate LLC fully supports the principles of the Fair Housing Act and the Equal Opportunity Act. Listing information is deemed reliable but is not guaranteed accurate.
Each office is independently owned and operated.
Any services or products provided by third parties are not provided by, affiliated with or related to Better Homes and Gardens Real Estate LLC, or its affiliated companies.