
118 Neisen DRIVE, Saukville, WI 53080
Local realty services provided by:Better Homes and Gardens Real Estate Star Homes
Listed by: christopher michala
Office: standard real estate services, llc.
MLS#:1987955
Source:WIREX via South Central Wisconsin MLS
118 Neisen DRIVE,Saukville, WI 53080
$348,000
- 4 Beds
- 2 Baths
- 1,564 sq. ft.
- Single family
- Active
Price summary
- Price:$348,000
- Price per sq. ft.:$222.51
About this home
Welcome to 118 W Niesen Drive in Saukville! This 4-bedroom, 1.5-bath home offers a comfortable layout with three bedrooms on the main level and additional finished livingspace in the lower level. The partially finished basement includes a fourth bedroom, two egress windows, and unfinished storage areas. Additional features include central air conditioning, an electric fireplace, and a two-car garage. All kitchen appliances are included, along with a washer and dryer that are approximately two years old. Locatedin an established neighborhood, this home offers plenty of space and opportunity for its next owners.
Contact an agent
Home facts
- Year built:1972
- Subdivision & Development:sunny acres
- Listing ID #:1987955
- Added:3 day(s) ago
- Updated:November 14, 2026 at 12:09 AM
Rooms and interior
- Bedrooms:4
- Total bathrooms:2
- Full bathrooms:1
- Dining Description:On Main Level
- Bathrooms Description:Master Bedroom Bath, Shower Over Tub, Tub Only
- Kitchen Description:Dishwasher, Microwave, On Main Level, Oven, Range
- Bedroom Description:Master Bedroom On Main Level
- Basement Description:Full, Full Size Windows, Partially Finished, Sump Pump
- Living area:1,564 sq. ft.
Heating and cooling
- Cooling:Central Air, Forced Air
- Heating:Forced Air, Natural Gas
Structure and exterior
- Year built:1972
- Building area:1,564 sq. ft.
- Lot area:0.26 Acres
- Lot Features:Sidewalks
- Architectural Style:A-Frame
- Construction Materials:Aluminum, Aluminum/Steel, Brick, Brick/Stone, Wood
- Exterior Features:Fenced Yard, Patio
- Levels:1 Story
Schools
- High school:Port Washington
- Middle school:Thomas Jefferson
- Elementary school:Saukville
Utilities
- Water:Municipal Water
- Sewer:Municipal Sewer
Finances and disclosures
- Price:$348,000
- Price per sq. ft.:$222.51
- Tax amount:$3,983 (2025)
Features and amenities
- Appliances:Dishwasher, Microwave, Oven, Range, Washer
- Laundry features:Dryer, Washer
- Amenities:Water Softener
Parking
- Parking description:2 Car Garage, Garage - Attached, Garage Opener Included
- Garage spaces:2
New listings near 118 Neisen DRIVE
- New
 $225,000Active2 beds 2 baths1,120 sq. ft.
628 Hillcrest ROAD #C, Saukville, WI 53080
MLS# 1988105Listed by: HOMESTEAD REALTY, INC 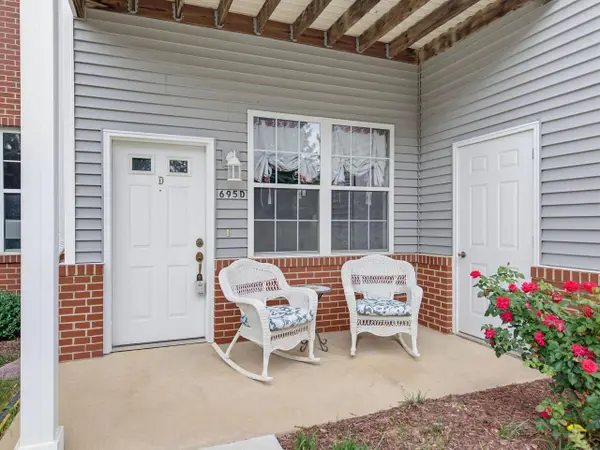 $265,000Pending2 beds 2 baths1,521 sq. ft.
695 W Dekora STREET #D, Saukville, WI 53080
MLS# 1987865Listed by: ABUNDANCE REAL ESTATE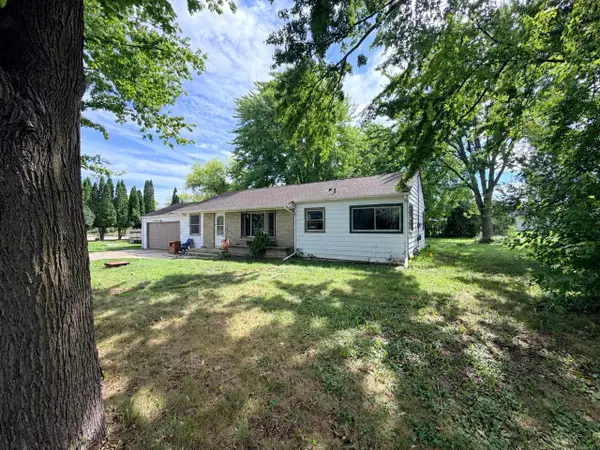 $235,000Active3 beds 1 baths1,368 sq. ft.
523 E Schowalter STREET, Saukville, WI 53080
MLS# 1987055Listed by: PREMIER POINT REALTY LLC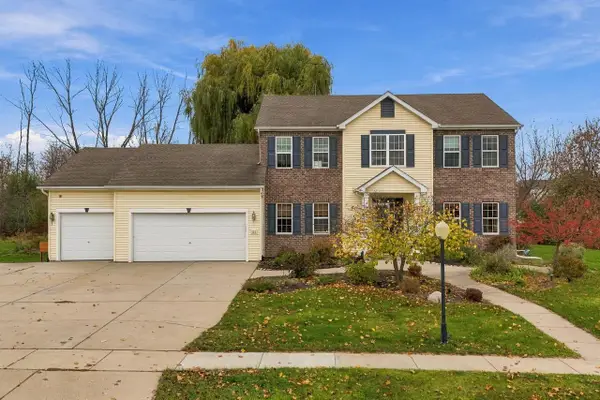 $590,000Pending4 beds 3 baths3,350 sq. ft.
522 Lilac DRIVE, Grafton, WI 53024
MLS# 1987015Listed by: HOMESTEAD REALTY, INC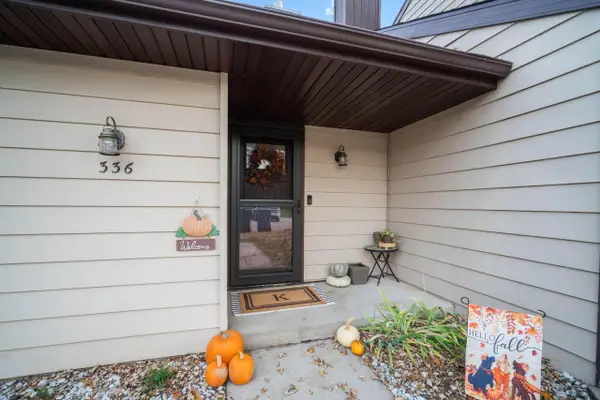 $224,900Active2 beds 2 baths1,036 sq. ft.
336 S Tower STREET, Saukville, WI 53080
MLS# 1986903Listed by: COLDWELL BANKER REALTY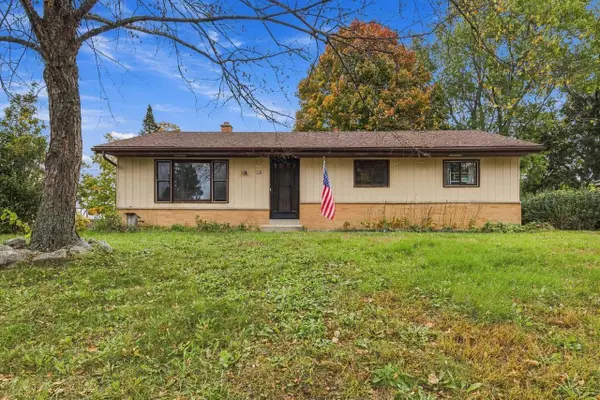 $290,000Active3 beds 2 baths1,744 sq. ft.
228 S Regis ROAD, Saukville, WI 53080
MLS# 1984972Listed by: HOMESTEAD REALTY, INC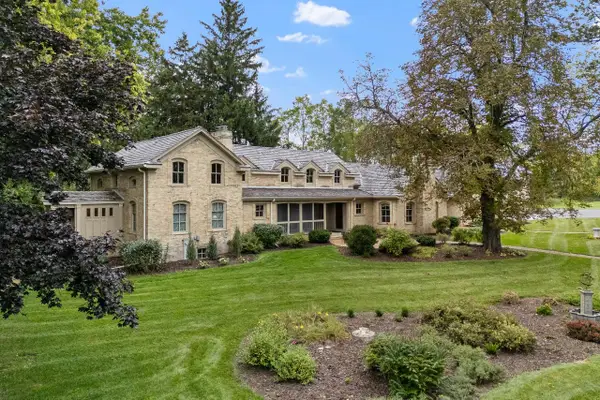 $1,450,000Active4 beds 5 baths5,200 sq. ft.
7918 Pleasant Valley ROAD, Saukville, WI 53080
MLS# 1984644Listed by: TERRACE REALTY $7,500,000Active-- beds 3 baths43,266 sq. ft.
240 E Dekora STREET #264, Saukville, WI 53080
MLS# 1984263Listed by: REALTY EXECUTIVES INTEGRITY BROOKFIELD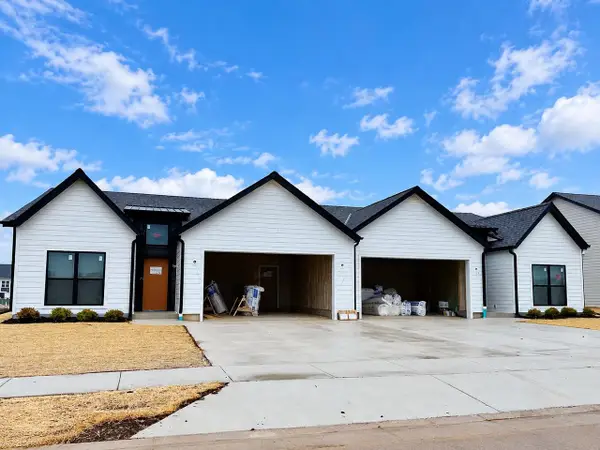 $469,900Active3 beds 2 baths1,545 sq. ft.
830 Stanton WAY, Saukville, WI 53080
MLS# 1982876Listed by: POWERS REALTY GROUP


Protect your home and budget from life's surprises with an Assurant Home Warranty, backed by a partner that supports you through every step of homeownership. Explore Plans.
© 2026 Better Homes and Gardens Real Estate LLC. An Anywhere Real Estate company. All rights reserved. Better Homes and Gardens® Real Estate is a registered trademark owned by Meredith Operations Corporation, licensed to Better Homes and Gardens Real Estate LLC and used with permission. Better Homes and Gardens Real Estate LLC fully supports the principles of the Fair Housing Act and the Equal Opportunity Act. Listing information is deemed reliable but is not guaranteed accurate.
Each office is independently owned and operated.
Any services or products provided by third parties are not provided by, affiliated with or related to Better Homes and Gardens Real Estate LLC, or its affiliated companies.