
N5155 FRENCH ROAD, Seymour, WI 54165
Local realty services provided by:Better Homes and Gardens Real Estate Special Properties
Listed by: helena jacyno
Office: coldwell banker real estate group
MLS#:50335067
Source:Metro MLS
N5155 FRENCH ROAD,Seymour, WI 54165
$699,800
- 3 Beds
- 2 Baths
- 2,700 sq. ft.
- Single family
- Active
Price summary
- Price:$699,800
- Price per sq. ft.:$259.19
About this home
Country living at its finest?room to roam, space to dream, and a spectacular place to call home! Set on 10+ beautiful acres, this stunning ranch welcomes you with soaring vaulted ceilings, exposed beams, and an open concept that brings everyone together. Gather around the great room?s stone fireplace, share meals in the inviting dining area, or enjoy a kitchen featuring abundant cabinetry and a generous island. Step onto the expansive deck for entertaining or simply soaking in the beauty of your surroundings. Three spacious bedrooms offer room to unwind, while the lower level adds a family room, bar area, and plentiful storage. Outside, your country retreat continues with a pond reaching approximately 15 feet deep at its center?an inviting spot to cast a line and spend a leisurely afternoon. Bring your horses, hobbies, and big ideas! Outbuildings measuring 42x30, 60x40, and 150x40 offer exceptional space and possibilities. Beautiful acreage. Incredible versatility. A home full of warmth and character. Come discover the country lifestyle you?ve been dreaming of!...
Contact an agent
Home facts
- Year built:1977
- Listing ID #:50335067
- Added:9 day(s) ago
- Updated:November 08, 2026 at 04:46 PM
Rooms and interior
- Bedrooms:3
- Total bathrooms:2
- Full bathrooms:1
- Kitchen Description:Dishwasher, Microwave, On Main Level, Range/Oven, Refrigerator
- Bedroom Description:Master Bedroom On Main Level, Walk-In Closet(s)
- Basement Description:Full, Partial Finished, Partially Finished
- Living area:2,700 sq. ft.
Heating and cooling
- Cooling:Central Air, Forced Air
- Heating:Forced Air, LP Gas
Structure and exterior
- Year built:1977
- Building area:2,700 sq. ft.
- Lot area:10.42 Acres
- Lot Features:Horse Allowed
- Architectural Style:Ranch
- Construction Materials:Brick, Brick/Stone
- Exterior Features:Deck
- Foundation Description:Poured Concrete
- Levels:1 Story
Utilities
- Water:Well
- Sewer:Private Septic System
Finances and disclosures
- Price:$699,800
- Price per sq. ft.:$259.19
- Tax amount:$3,568
Features and amenities
- Appliances:Dishwasher, Microwave, Refrigerator, Washer
- Laundry features:Dryer, Washer
- Amenities:Cable/Satellite Available, Cathedral/Vaulted Ceiling, High Speed Internet, Water Softener
Parking
- Parking description:4 Car Garage, Additional Garage(s), Garage - Detached, Tandem
- Garage spaces:8
New listings near N5155 FRENCH ROAD
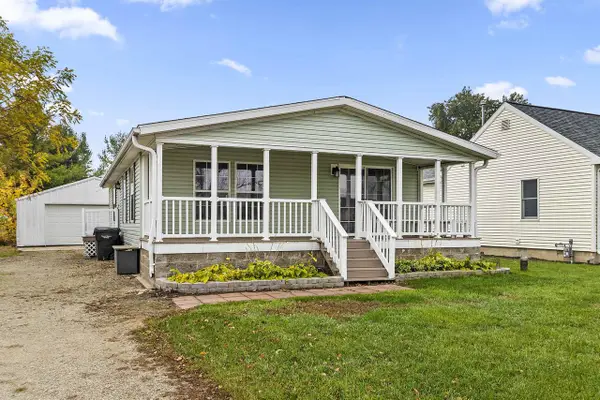 $239,900Active3 beds 2 baths1,144 sq. ft.
W2941 STATE RD 54, Seymour, WI 54165
MLS# 50334846Listed by: RE/MAX 24/7 REAL ESTATE, LLC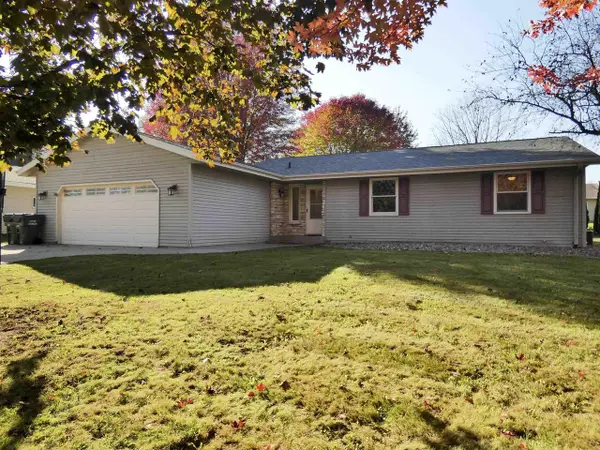 $339,900Pending3 beds 3 baths2,257 sq. ft.
727 WOODSIDE DRIVE, Seymour, WI 54165
MLS# 50334704Listed by: GOJIMMER REAL ESTATE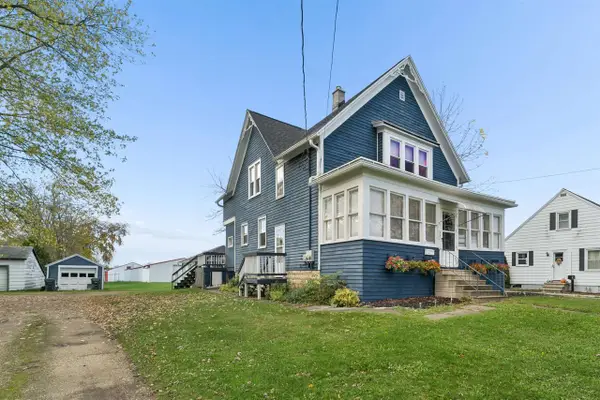 $289,900Active3 beds 2 baths1,889 sq. ft.
531 N MAIN STREET, Seymour, WI 54165
MLS# 50334546Listed by: COLDWELL BANKER REAL ESTATE GROUP $324,900Pending3 beds 2 baths1,522 sq. ft.
431 SCHMIDT AVENUE, Seymour, WI 54165
MLS# 50333879Listed by: MAKE A MOVE REALTY, LLC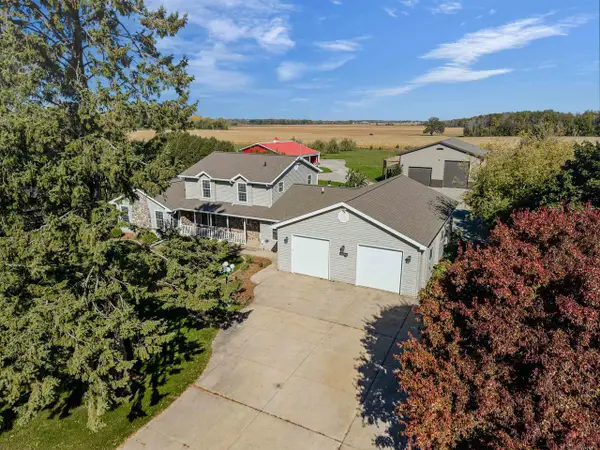 $699,900Active4 beds 3 baths2,973 sq. ft.
W2256 COUNTY ROAD G, Seymour, WI 54165
MLS# 50334012Listed by: CENTURY 21 AFFILIATED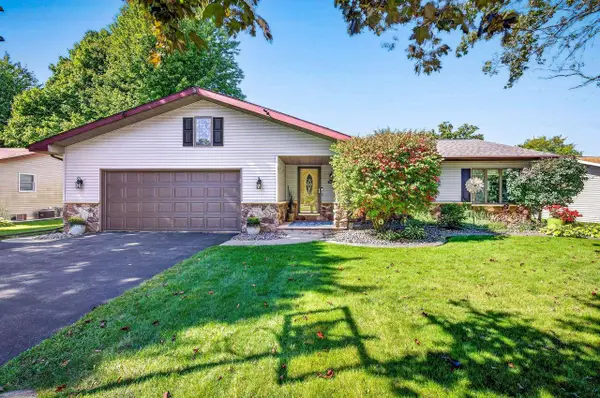 $329,500Pending2 beds 3 baths2,604 sq. ft.
629 WOODSIDE DRIVE, Seymour, WI 54165
MLS# 50333225Listed by: LPT REALTY-KELLY DAVIES HOMES TEAM $244,900Active4 beds 3 baths2,284 sq. ft.
148 E PEARL STREET, Seymour, WI 54165
MLS# 50333266Listed by: MAKE A MOVE REALTY, LLC $389,900Pending3 beds 2 baths1,562 sq. ft.
231 WINCHESTER DRIVE, Seymour, WI 54165
MLS# 50333412Listed by: COLDWELL BANKER REAL ESTATE GROUP $214,900Pending-- beds -- baths1,370 sq. ft.
301 N MAIN STREET, Seymour, WI 54165
MLS# 50333717Listed by: MAKE A MOVE REALTY, LLC


Protect your home and budget from life's surprises with an Assurant Home Warranty, backed by a partner that supports you through every step of homeownership. Explore Plans.
© 2026 Better Homes and Gardens Real Estate LLC. An Anywhere Real Estate company. All rights reserved. Better Homes and Gardens® Real Estate is a registered trademark owned by Meredith Operations Corporation, licensed to Better Homes and Gardens Real Estate LLC and used with permission. Better Homes and Gardens Real Estate LLC fully supports the principles of the Fair Housing Act and the Equal Opportunity Act. Listing information is deemed reliable but is not guaranteed accurate.
Each office is independently owned and operated.
Any services or products provided by third parties are not provided by, affiliated with or related to Better Homes and Gardens Real Estate LLC, or its affiliated companies.