
W2256 COUNTY ROAD G, Seymour, WI 54165
Local realty services provided by:Better Homes and Gardens Real Estate Star Homes
Listed by: brian friebel
Office: century 21 affiliated
MLS#:50334012
Source:Metro MLS
W2256 COUNTY ROAD G,Seymour, WI 54165
$699,900
- 4 Beds
- 3 Baths
- 2,973 sq. ft.
- Single family
- Active
Price summary
- Price:$699,900
- Price per sq. ft.:$235.42
About this home
A property like this doesn't come along often! Situated on 2.52 acres, this spacious 4-bedroom, 2.5-bath home offers nearly 3,000 sq ft of living space, an attached 4-car garage, and three additional outbuildings that truly set it apart. The home features a large great room, main-floor primary bedroom, and plenty of room to spread out. The impressive 50x40 steel building offers workshop space, RV storage, and a finished 640 sq ft upper ideal for an office or recreation area. An additional 45x44 building provides even more space for vehicles, equipment, or hobbies, while a third building offers additional storage. Whether you're a car enthusiast, collector, hobbyist, or simply looking for room to enjoy your interests, this unique property offers incredible versatility! Call today!
Contact an agent
Home facts
- Year built:1967
- Listing ID #:50334012
- Added:1 day(s) ago
- Updated:October 09, 2026 at 04:34 PM
Rooms and interior
- Bedrooms:4
- Total bathrooms:3
- Full bathrooms:2
- Flooring:Wood Floors
- Bathrooms Description:At least 1 Tub, Whirlpool
- Kitchen Description:Dishwasher, Microwave, On Main Level, Range/Oven, Refrigerator
- Bedroom Description:Master Bedroom On Main Level, Walk-In Closet(s)
- Basement Description:Partial, Sump Pump
- Living area:2,973 sq. ft.
Heating and cooling
- Cooling:Central Air, Forced Air
- Heating:Forced Air, LP Gas
Structure and exterior
- Year built:1967
- Building area:2,973 sq. ft.
- Lot area:2.52 Acres
- Architectural Style:Colonial
- Construction Materials:Vinyl
- Exterior Features:Deck, Fenced Yard, Patio
- Foundation Description:Poured Concrete
- Levels:2 Story
Utilities
- Water:Well
- Sewer:Private Septic System
Finances and disclosures
- Price:$699,900
- Price per sq. ft.:$235.42
- Tax amount:$5,728
Features and amenities
- Appliances:Dishwasher, Microwave, Refrigerator, Washer
- Laundry features:Dryer, Washer
- Amenities:Cable/Satellite Available, High Speed Internet, Security System, Water Softener
- Pool features:Hot Tub, WhirlPool/HotTub
Parking
- Parking description:4 Car Garage, Additional Garage(s), Garage - Attached, Garage - Detached, Garage - Heated, Garage Opener Included, Tandem
- Garage spaces:10
New listings near W2256 COUNTY ROAD G
 $324,900Pending3 beds 2 baths1,522 sq. ft.
431 SCHMIDT AVENUE, Seymour, WI 54165
MLS# 50333879Listed by: MAKE A MOVE REALTY, LLC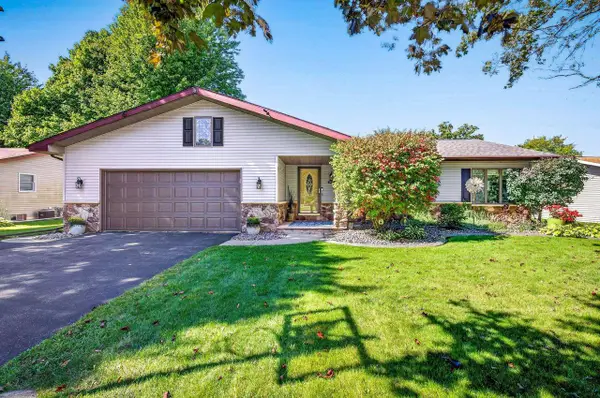 $329,500Pending2 beds 3 baths2,604 sq. ft.
629 WOODSIDE DRIVE, Seymour, WI 54165
MLS# 50333225Listed by: LPT REALTY-KELLY DAVIES HOMES TEAM- New
 $249,900Active4 beds 3 baths2,284 sq. ft.
148 E PEARL STREET, Seymour, WI 54165
MLS# 50333266Listed by: MAKE A MOVE REALTY, LLC  $389,900Pending3 beds 2 baths1,562 sq. ft.
231 WINCHESTER DRIVE, Seymour, WI 54165
MLS# 50333412Listed by: COLDWELL BANKER REAL ESTATE GROUP $214,900Pending-- beds -- baths1,370 sq. ft.
301 N MAIN STREET, Seymour, WI 54165
MLS# 50333717Listed by: MAKE A MOVE REALTY, LLC $199,900Active4.49 Acres
N9155 COUNTY RD U, Seymour, WI 54165
MLS# 50332982Listed by: VISION REALTY & DEVELOPMENT $224,900Active3 beds 1 baths1,224 sq. ft.
533 E PEARL STREET, Seymour, WI 54165
MLS# 50332672Listed by: KELLER WILLIAMS FOX CITIES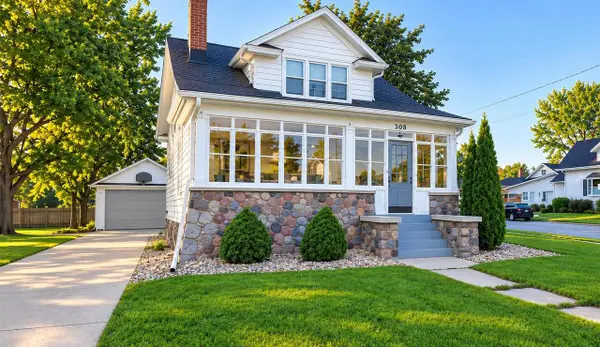 $289,900Active3 beds 2 baths1,839 sq. ft.
308 E HIGH STREET, Seymour, WI 54165
MLS# 50332599Listed by: REALTY ONE GROUP HAVEN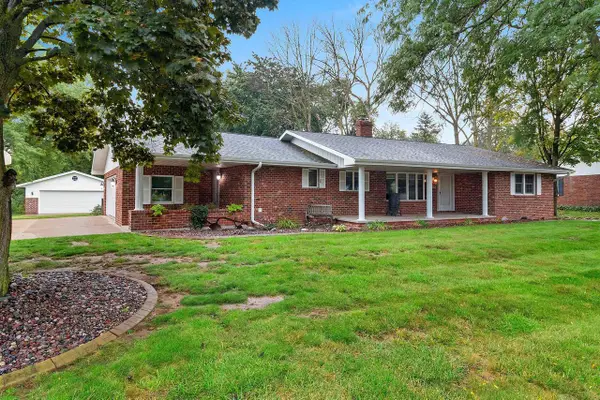 $399,900Pending2 beds 3 baths2,239 sq. ft.
608 WOODSIDE DRIVE, Seymour, WI 54165
MLS# 50332412Listed by: COLDWELL BANKER REAL ESTATE GROUP


Protect your home and budget from life's surprises with an Assurant Home Warranty, backed by a partner that supports you through every step of homeownership. Explore Plans.
© 2026 Better Homes and Gardens Real Estate LLC. An Anywhere Real Estate company. All rights reserved. Better Homes and Gardens® Real Estate is a registered trademark owned by Meredith Operations Corporation, licensed to Better Homes and Gardens Real Estate LLC and used with permission. Better Homes and Gardens Real Estate LLC fully supports the principles of the Fair Housing Act and the Equal Opportunity Act. Listing information is deemed reliable but is not guaranteed accurate.
Each office is independently owned and operated.
Any services or products provided by third parties are not provided by, affiliated with or related to Better Homes and Gardens Real Estate LLC, or its affiliated companies.