
W5125 LULU LAKE DRIVE, Shawano, WI 54166
Local realty services provided by:Better Homes and Gardens Real Estate Star Homes
Listed by: donna hobscheid
Office: coldwell banker real estate group
MLS#:50332518
Source:Metro MLS
W5125 LULU LAKE DRIVE,Shawano, WI 54166
$580,000
- 4 Beds
- 2 Baths
- 2,661 sq. ft.
- Single family
- Active
Price summary
- Price:$580,000
- Price per sq. ft.:$217.96
- Monthly HOA dues:$4.17
About this home
Lake home will be your relaxing and entertaining haven. Tucked into a grove of trees on the shore of Lulu Lake is an approximately 2700 sf home. Enter this gracious home, take a spot at the kitchen island, sit in the living room, or venture by the fireplace in the great room as you admire the Art Deco design on upper window and the lake beyond. Warm seasons will be spent on the deck framed by wood and stone pillars. Walk to the lake and take in the view or sit by the fire pit with a beverage and great company. Septic is drywell system. The fishing is great, so bring your pole. Lulu is a no-wake lake, but pontoons and small boats are welcome. Please give at least 48 hours (72 is better) to respond to offers.
Contact an agent
Home facts
- Year built:1980
- Listing ID #:50332518
- Added:3 day(s) ago
- Updated:September 15, 2026 at 03:38 PM
Rooms and interior
- Bedrooms:4
- Total bathrooms:2
- Full bathrooms:2
- Flooring:Wood Floors
- Dining Description:On Main Level
- Bathrooms Description:At least 1 Tub
- Kitchen Description:Dishwasher, Microwave, On Main Level, Range/Oven, Refrigerator
- Bedroom Description:Master Bedroom On Main Level, Walk-In Closet(s)
- Basement Description:Full, Partially Finished, Walk Out/Outer Door
- Living area:2,661 sq. ft.
Heating and cooling
- Cooling:Central Air, Forced Air
- Heating:Electric, Forced Air, Natural Gas, Radiant
Structure and exterior
- Year built:1980
- Building area:2,661 sq. ft.
- Lot area:0.57 Acres
- Architectural Style:Contemporary
- Construction Materials:Brick/Stone, Cedar, Stone
- Exterior Features:Deck, Patio
- Foundation Description:Poured Concrete
- Levels:1 Story
Utilities
- Water:Well
- Sewer:Private Septic System
Finances and disclosures
- Price:$580,000
- Price per sq. ft.:$217.96
- Tax amount:$3,876
Features and amenities
- Appliances:Dishwasher, Microwave, Refrigerator, Washer
- Laundry features:Dryer, Washer
- Amenities:Cable/Satellite Available, Cathedral/Vaulted Ceiling, High Speed Internet, Skylight(s)
Parking
- Parking description:2 Car Garage, Garage - Attached
- Garage spaces:2
New listings near W5125 LULU LAKE DRIVE
- New
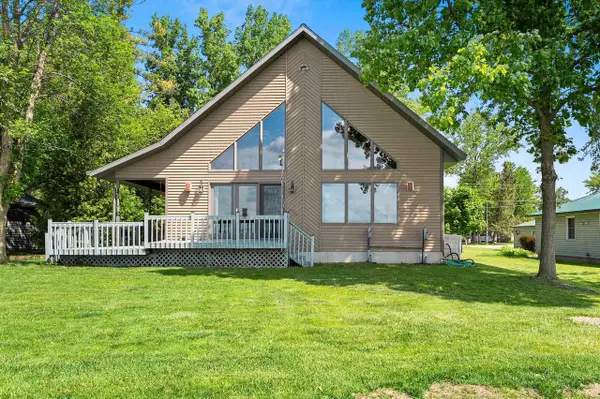 $921,000Active3 beds 2 baths2,576 sq. ft.
N6298 CATTAU BEACH DRIVE, Shawano, WI 54166
MLS# 50332624Listed by: LAMERS REALTY, INC. - New
 $159,900Active3 beds 1 baths1,300 sq. ft.
704 E CENTER STREET, Shawano, WI 54166
MLS# 50332440Listed by: KELLER WILLIAMS GREEN BAY  $210,000Pending3 beds 2 baths1,568 sq. ft.
415 W 2ND STREET, Shawano, WI 54166
MLS# 50332476Listed by: BERKSHIRE HATHAWAY HS LAKES & LAND REAL ESTATE- New
 $899,900Active3 beds 3 baths2,470 sq. ft.
W5843 SUNSET CIRCLE, Shawano, WI 54166
MLS# 50332490Listed by: FULL HOUSE REALTY, LLC - New
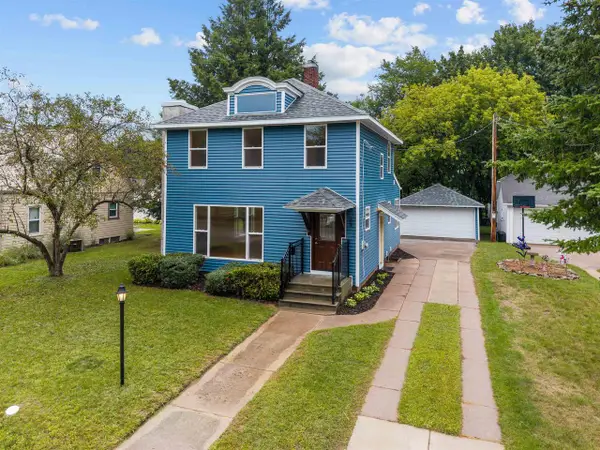 $224,999Active3 beds 1 baths2,060 sq. ft.
408 S SMALLEY STREET, Shawano, WI 54166
MLS# 50332522Listed by: BIGWOODS REALTY, INC. - New
 $38,500Active0.79 Acres
CATTAU BEACH ROAD, Shawano, WI 54166
MLS# 50332488Listed by: BERKSHIRE HATHAWAY HS LAKES & LAND REAL ESTATE - New
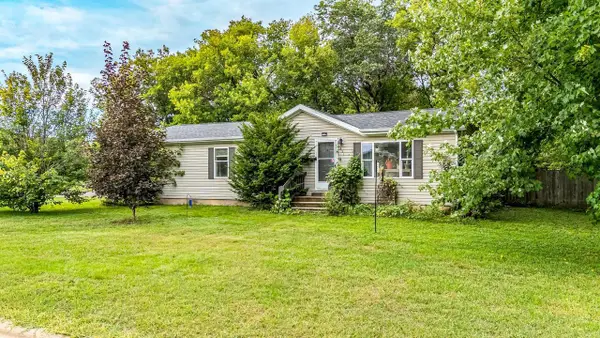 $239,900Active3 beds 2 baths1,352 sq. ft.
1021 E ELIZABETH STREET, Shawano, WI 54166
MLS# 50332362Listed by: KELLER WILLIAMS FOX CITIES - New
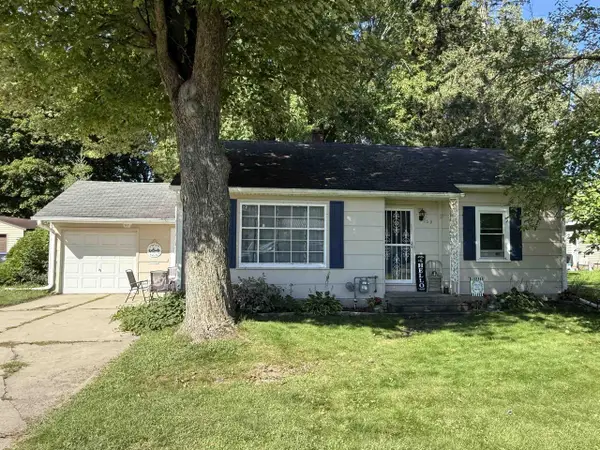 $149,900Active2 beds 1 baths946 sq. ft.
669 N SMALLEY STREET, Shawano, WI 54166
MLS# 50332293Listed by: FULL HOUSE REALTY, LLC 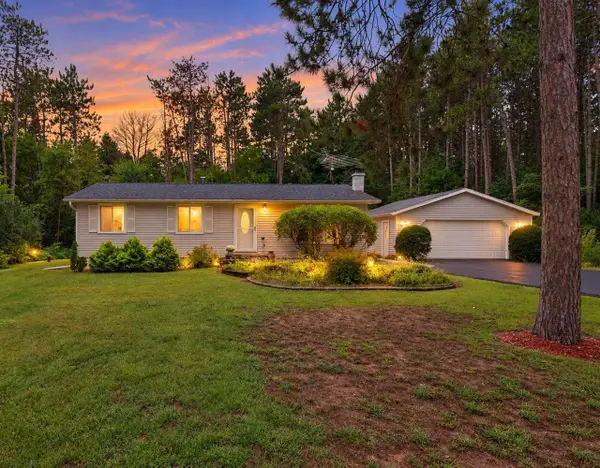 $289,900Pending3 beds 1 baths1,764 sq. ft.
N4711 ROSE BROOK ROAD, Shawano, WI 54166
MLS# 50332239Listed by: COLDWELL BANKER REAL ESTATE GROUP


Protect your home and budget from life's surprises with an Assurant Home Warranty, backed by a partner that supports you through every step of homeownership. Explore Plans.
© 2026 Better Homes and Gardens Real Estate LLC. An Anywhere Real Estate company. All rights reserved. Better Homes and Gardens® Real Estate is a registered trademark owned by Meredith Operations Corporation, licensed to Better Homes and Gardens Real Estate LLC and used with permission. Better Homes and Gardens Real Estate LLC fully supports the principles of the Fair Housing Act and the Equal Opportunity Act. Listing information is deemed reliable but is not guaranteed accurate.
Each office is independently owned and operated.
Any services or products provided by third parties are not provided by, affiliated with or related to Better Homes and Gardens Real Estate LLC, or its affiliated companies.