
1223 Huron TRAIL, Sheboygan Falls, WI 53085
Local realty services provided by:Better Homes and Gardens Real Estate Special Properties
Listed by: amee salzwedel
Office: shorewest realtors, inc.
MLS#:1973580
Source:Metro MLS
Price summary
- Price:$399,900
- Price per sq. ft.:$202.69
About this home
Priced BELOW assessed value-an opportunity that's hard to find in today's market! Well-maintained 3BR, 3BA ranch in desirable Westwynde Bluffs on a .31-acre corner in Sheboygan Falls School District. Inviting foyer opens to a vaulted living room with gas fireplace and sun-filled south-facing windows. Open kitchen/dinette with crown-topped oak cabinetry, extended breakfast bar and open patio doors to the side yard patio. First-floor laundry, spacious primary suite with walk-in closet and private bath, plus two additional main-level bedrooms. Attached 3-car garage. The lower level offers three daylight windows, a finished flex room (currently used as a 4th bedroom), and abundant space for a future rec room. Bring your finishing ideas and enjoy the opportunity to build equity! Don't Wait!
Contact an agent
Home facts
- Year built:2004
- Subdivision & Development:Westwynde Bluffs
- Listing ID #:1973580
- Added:48 day(s) ago
- Updated:September 15, 2026 at 02:31 PM
Rooms and interior
- Bedrooms:3
- Total bathrooms:3
- Full bathrooms:3
- Dining Description:On Main Level
- Bathrooms Description:Master Bedroom Bath, Master Bedroom Bath: Walk-In Shower, Shower Over Tub, Shower Stall, Shower on Lower, Tub Only
- Kitchen Description:Dishwasher, Microwave, On Main Level, Oven, Refrigerator
- Bedroom Description:Master Bedroom On Main Level, Walk-In Closet(s)
- Basement Description:Full, Full Size Windows, Partially Finished
- Living area:1,973 sq. ft.
Heating and cooling
- Cooling:Central Air, Forced Air
- Heating:Forced Air, Natural Gas
Structure and exterior
- Year built:2004
- Building area:1,973 sq. ft.
- Lot area:0.31 Acres
- Architectural Style:Ranch
- Construction Materials:Vinyl
- Exterior Features:Patio
- Levels:1 Story
Schools
- High school:Sheboygan Falls
- Middle school:Sheboygan Falls
- Elementary school:Sheboygan Falls
Utilities
- Water:Municipal Water
- Sewer:Municipal Sewer
Finances and disclosures
- Price:$399,900
- Price per sq. ft.:$202.69
- Tax amount:$5,822 (2025)
Features and amenities
- Appliances:Dishwasher, Microwave, Oven, Refrigerator, Washer
- Laundry features:Dryer, Washer
- Amenities:Cable/Satellite Available, Cathedral/Vaulted Ceiling, High Speed Internet
Parking
- Parking description:3 Car Garage, Garage - Attached, Garage Opener Included
- Garage spaces:3
New listings near 1223 Huron TRAIL
- New
 $399,900Active3 beds 3 baths2,367 sq. ft.
723 Wilson Ave, Sheboygan Falls, WI 53085
MLS# 1980272Listed by: SHOREWEST REALTORS, INC. - New
 $424,900Active2 beds 2 baths1,370 sq. ft.
804 Settlers Ln, Sheboygan Falls, WI 53085
MLS# 1980277Listed by: CENTURY 21 MOVES - New
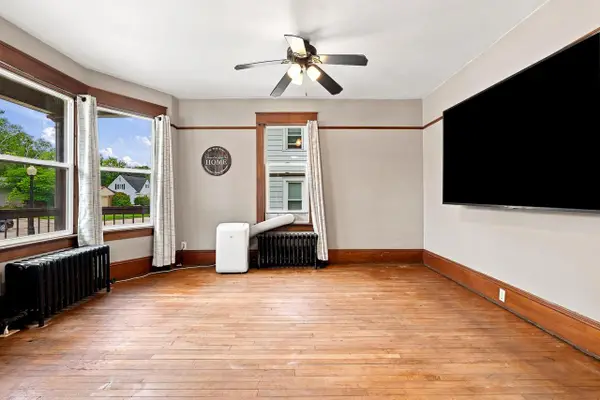 $264,900Active4 beds 2 baths1,679 sq. ft.
204 Park STREET, Sheboygan Falls, WI 53085
MLS# 1980233Listed by: PLEASANT VIEW REALTY, LLC 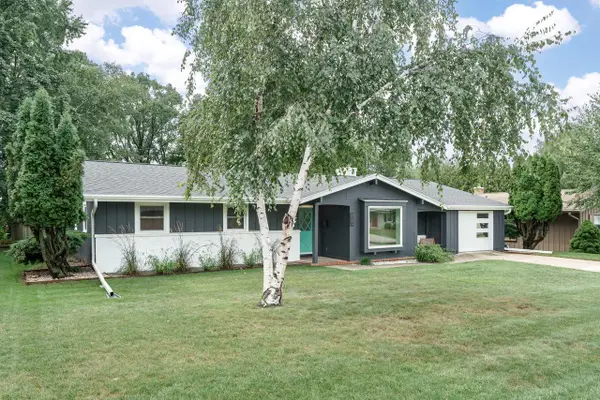 $319,000Pending3 beds 2 baths1,340 sq. ft.
225 Crestwood DRIVE, Sheboygan Falls, WI 53085
MLS# 1980148Listed by: HOMESTEAD REALTY, INC- New
 $164,900Active2 beds 1 baths900 sq. ft.
315 Monroe St, Sheboygan Falls, WI 53085
MLS# 1980076Listed by: RE/MAX UNIVERSAL - New
 $304,000Active3 beds 1 baths1,440 sq. ft.
151 Guilford St, Sheboygan Falls, WI 53085
MLS# 1980009Listed by: PLEASANT VIEW REALTY, LLC  $779,900Active3 beds 3 baths2,457 sq. ft.
833 Clover Ct, Sheboygan Falls, WI 53085
MLS# 1979169Listed by: RE/MAX UNIVERSAL $289,900Active4 beds 1 baths1,380 sq. ft.
405 Mill STREET, Sheboygan Falls, WI 53085
MLS# 1978902Listed by: BOLD BLAZER GROUP $190,000Active2 beds 1 baths858 sq. ft.
953 A Green Acres Dr, Sheboygan Falls, WI 53085
MLS# 1978832Listed by: THE KRAMER GROUP LLC $199,000Active3 beds 1 baths1,044 sq. ft.
762 Pine St, Sheboygan Falls, WI 53085
MLS# 1978769Listed by: FORWARD REALTY PARTNERS


Protect your home and budget from life's surprises with an Assurant Home Warranty, backed by a partner that supports you through every step of homeownership. Explore Plans.
© 2026 Better Homes and Gardens Real Estate LLC. An Anywhere Real Estate company. All rights reserved. Better Homes and Gardens® Real Estate is a registered trademark owned by Meredith Operations Corporation, licensed to Better Homes and Gardens Real Estate LLC and used with permission. Better Homes and Gardens Real Estate LLC fully supports the principles of the Fair Housing Act and the Equal Opportunity Act. Listing information is deemed reliable but is not guaranteed accurate.
Each office is independently owned and operated.
Any services or products provided by third parties are not provided by, affiliated with or related to Better Homes and Gardens Real Estate LLC, or its affiliated companies.