
1305 New York AVENUE, Sheboygan, WI 53081
Local realty services provided by:Better Homes and Gardens Real Estate Special Properties
Listed by: lisa robson
Office: shorewest realtors, inc.
MLS#:1987895
Source:WIREX
Price summary
- Price:$152,000
- Price per sq. ft.:$79.41
About this home
Investment opportunity in downtown Sheboygan! This home is ready for your TLC and updates, offering strong potential for an investor or handy buyer. Sold in AS-IS condition with the seller making no repairs. Prime, convenient location just steps from the Sheboygan River, local walking and bike paths, and everything vibrant downtown Sheboygan has to offer!
Contact an agent
Home facts
- Year built:1876
- Listing ID #:1987895
- Added:2 day(s) ago
- Updated:November 13, 2026 at 03:01 PM
Rooms and interior
- Bedrooms:4
- Total bathrooms:1
- Full bathrooms:1
- Dining Description:On Main Level
- Bathrooms Description:Shower Over Tub
- Kitchen Description:On Main Level, Oven, Range, Refrigerator
- Bedroom Description:Master Bedroom On Upper Level
- Basement Description:Crawl Space, Partial
- Living area:1,914 sq. ft.
Heating and cooling
- Cooling:Central Air, Forced Air
- Heating:Forced Air, Natural Gas
Structure and exterior
- Year built:1876
- Building area:1,914 sq. ft.
- Lot area:0.12 Acres
- Architectural Style:Contemporary
- Construction Materials:Brick, Brick/Stone, Vinyl
- Levels:2 Story
Utilities
- Water:Municipal Water
- Sewer:Municipal Sewer
Finances and disclosures
- Price:$152,000
- Price per sq. ft.:$79.41
- Tax amount:$1,927 (2025)
Features and amenities
- Appliances:Oven, Range, Refrigerator, Washer
- Laundry features:Dryer, Washer
Parking
- Parking description:2 Car Garage, Garage - Detached
- Garage spaces:2
New listings near 1305 New York AVENUE
- New
 $273,500Active3 beds 2 baths1,234 sq. ft.
1521 Greenfield AVENUE, Sheboygan, WI 53081
MLS# 1988297Listed by: CENTURY 21 MOVES - New
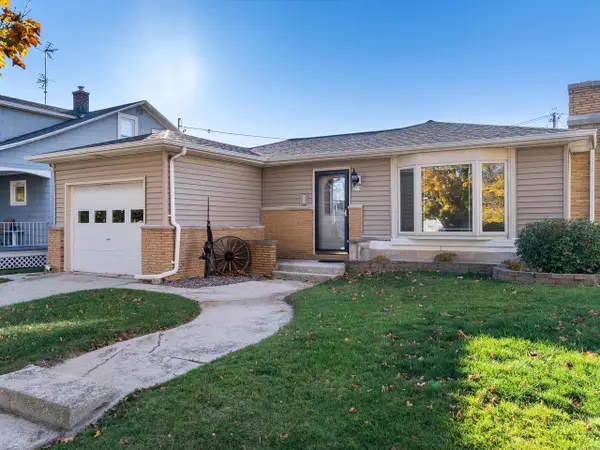 $250,000Active3 beds 1 baths1,068 sq. ft.
2118 N 18th STREET, Sheboygan, WI 53081
MLS# 1988253Listed by: SUSCHA REALTY, LLC 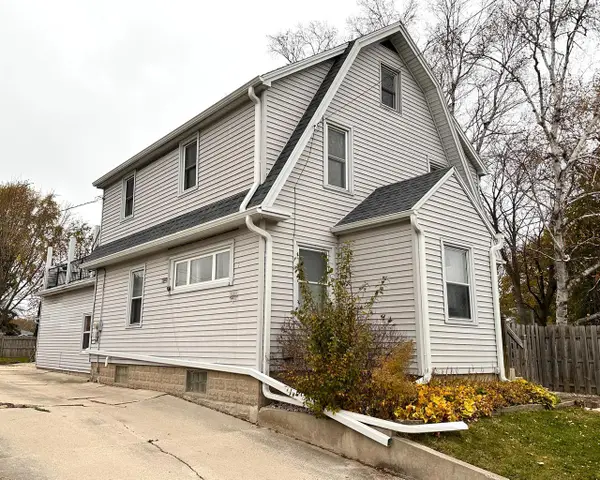 $350,000Active3 beds 3 baths1,615 sq. ft.
1714 Washington AVENUE, Sheboygan, WI 53081
MLS# 1988182Listed by: COLDWELL BANKER WERNER & ASSOCIATES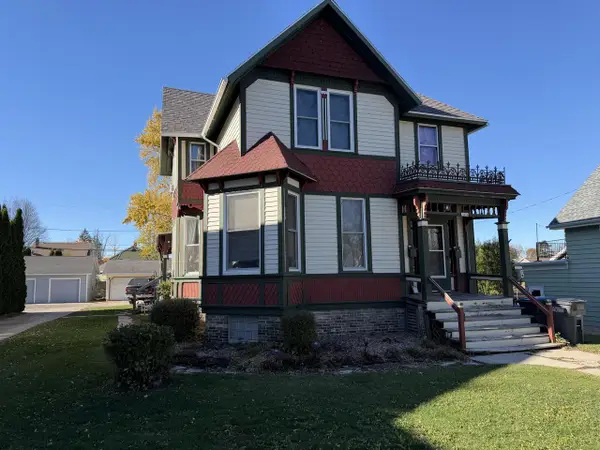 $264,700Active-- beds -- baths2,636 sq. ft.
2434 N 6th STREET #2434A, Sheboygan, WI 53083
MLS# 1988060Listed by: CENTURY 21 MOVES- New
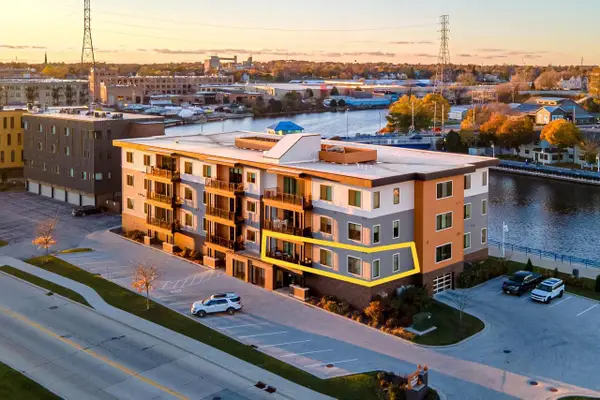 $439,000Active2 beds 2 baths1,441 sq. ft.
750 S Pier DRIVE #5, Sheboygan, WI 53081
MLS# 1987915Listed by: CENTURY 21 MOVES - New
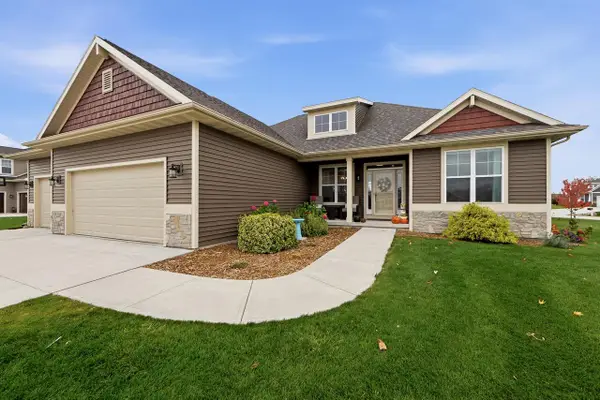 $579,900Active4 beds 3 baths3,292 sq. ft.
5240 Wild Meadow COURT, Sheboygan, WI 53083
MLS# 1987784Listed by: PLEASANT VIEW REALTY, LLC - New
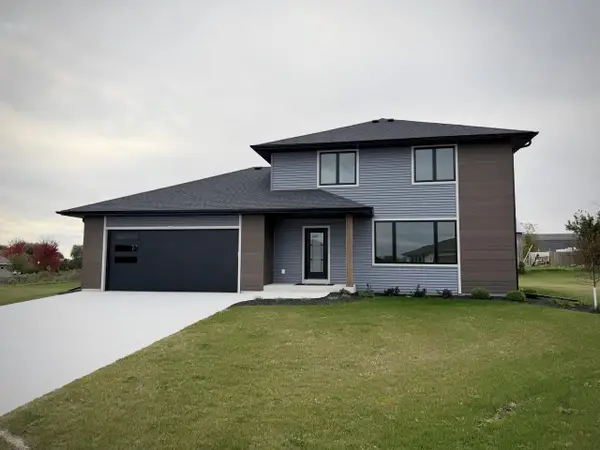 $539,900Active3 beds 4 baths2,435 sq. ft.
2853 Granite COURT, Sheboygan, WI 53081
MLS# 1987640Listed by: COLDWELL BANKER WERNER & ASSOCIATES - New
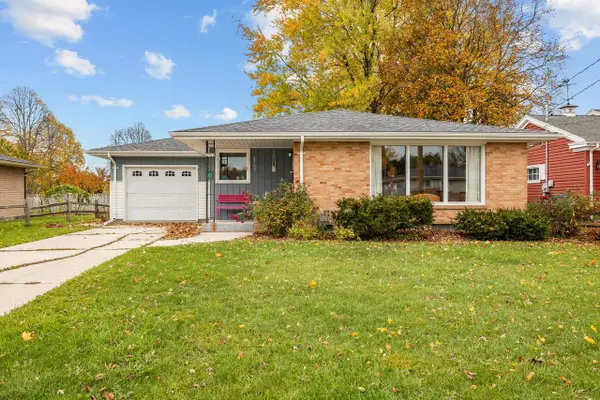 $249,900Active3 beds 2 baths1,786 sq. ft.
2709 Main AVENUE, Sheboygan, WI 53083
MLS# 1987600Listed by: PLEASANT VIEW REALTY, LLC 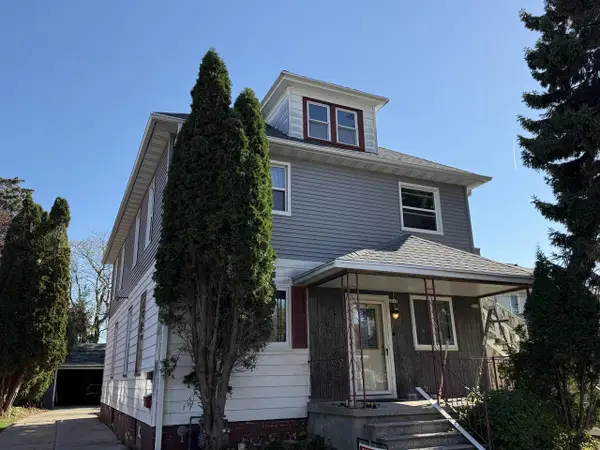 $255,000Pending-- beds -- baths2,184 sq. ft.
2009 S 14th STREET #2011, Sheboygan, WI 53081
MLS# 1987603Listed by: BERKSHIRE HATHAWAY HOMESERVICES METRO REALTY


Protect your home and budget from life's surprises with an Assurant Home Warranty, backed by a partner that supports you through every step of homeownership. Explore Plans.
© 2026 Better Homes and Gardens Real Estate LLC. An Anywhere Real Estate company. All rights reserved. Better Homes and Gardens® Real Estate is a registered trademark owned by Meredith Operations Corporation, licensed to Better Homes and Gardens Real Estate LLC and used with permission. Better Homes and Gardens Real Estate LLC fully supports the principles of the Fair Housing Act and the Equal Opportunity Act. Listing information is deemed reliable but is not guaranteed accurate.
Each office is independently owned and operated.
Any services or products provided by third parties are not provided by, affiliated with or related to Better Homes and Gardens Real Estate LLC, or its affiliated companies.