
2404 N 31st STREET, Sheboygan, WI 53083
Local realty services provided by:Better Homes and Gardens Real Estate Power Realty
Listed by: susan erdmann
Office: real estate property shop llc.
MLS#:1979607
Source:Metro MLS
2404 N 31st STREET,Sheboygan, WI 53083
$324,900
- 3 Beds
- 3 Baths
- 1,456 sq. ft.
- Single family
- Active
Price summary
- Price:$324,900
- Price per sq. ft.:$223.15
About this home
It's easy to see why this home was in the same family for over 50 years. It's a classic well-kept northside ranch, located in a fantastic neighborhood. The backyard is dotted with mature trees and overlooks Grace Park - a designated mini-park with a small playground and picnic tables. Inside the home on the main level, there is a large living room, beautiful front window, dining room w/ built- in buffet, kitchen with lots of cabinetry, 3 bedrooms, a full and 1/2 bath. On the lower level there is a rec room, bonus room, utility room, laundry area, plus a 3/4 bath. The oversized 2 car garage and extra parking spots are a nice Wisconsin practicality. Location: minutes from shopping, grocery stores, clinics, and restaurants. Roof was new in 2015. Water heater and furnace were new in 2012.
Contact an agent
Home facts
- Year built:1973
- Listing ID #:1979607
- Added:1 day(s) ago
- Updated:September 08, 2026 at 11:09 PM
Rooms and interior
- Bedrooms:3
- Total bathrooms:3
- Full bathrooms:2
- Bathrooms Description:Shower Over Tub, Shower Stall, Shower on Lower
- Kitchen Description:Dishwasher, Freezer, Microwave, On Main Level, Oven, Range, Refrigerator
- Bedroom Description:Master Bedroom On Main Level
- Basement Description:Full, Partially Finished, Sump Pump
- Living area:1,456 sq. ft.
Heating and cooling
- Cooling:Central Air, Forced Air
- Heating:Forced Air, Natural Gas
Structure and exterior
- Year built:1973
- Building area:1,456 sq. ft.
- Lot area:0.23 Acres
- Lot Features:Sidewalks
- Architectural Style:Ranch
- Construction Materials:Brick, Brick/Stone
- Foundation Description:Block
- Levels:1 Story
Utilities
- Water:Municipal Water
- Sewer:Municipal Sewer
Finances and disclosures
- Price:$324,900
- Price per sq. ft.:$223.15
- Tax amount:$3,803 (2025)
Features and amenities
- Appliances:Dishwasher, Microwave, Oven, Range, Refrigerator, Washer
- Laundry features:Dryer, Washer
Parking
- Parking description:1 Space, 2 Car Garage, Garage - Attached, Garage Opener Included
- Garage spaces:2
New listings near 2404 N 31st STREET
- New
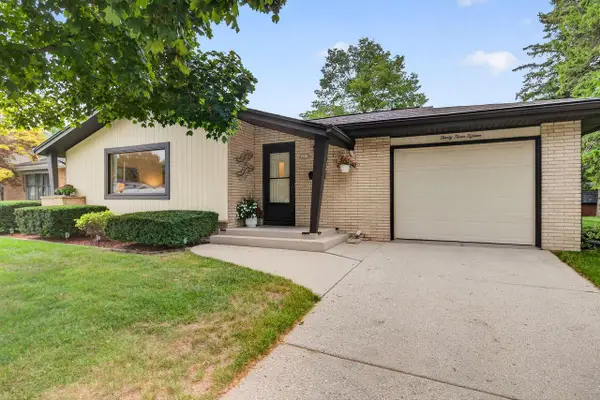 $335,000Active3 beds 2 baths1,866 sq. ft.
3315 Hickory CIRCLE, Sheboygan, WI 53081
MLS# 1979519Listed by: SHOREWEST REALTORS, INC. - New
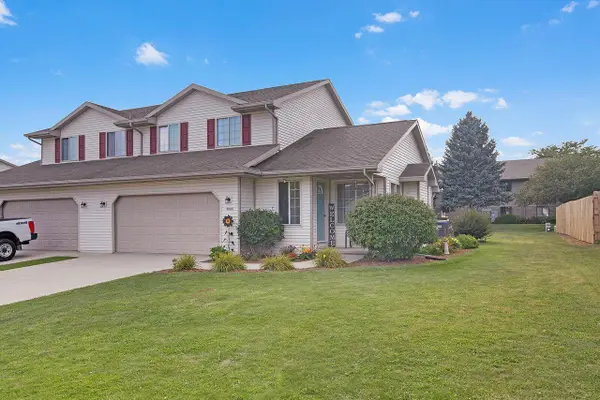 $425,000Active3 beds 2 baths1,487 sq. ft.
4616 Fox Grove ROAD, Sheboygan, WI 53081
MLS# 1979480Listed by: BLACK OAK REALTY - Open Thu, 5 to 6pmNew
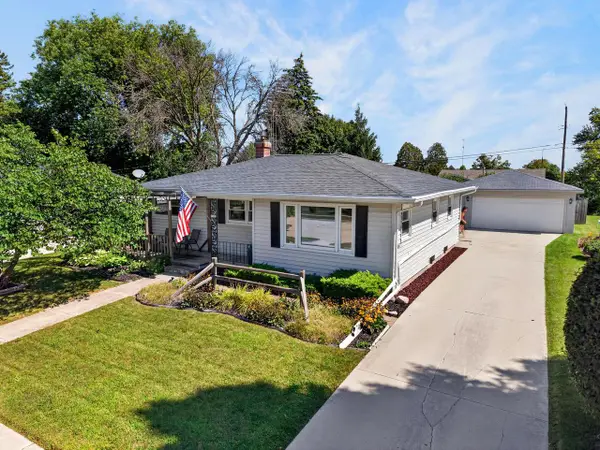 $275,000Active3 beds 2 baths2,021 sq. ft.
1303 N 27th STREET, Sheboygan, WI 53081
MLS# 1979483Listed by: OLIVE BRANCH REALTY - New
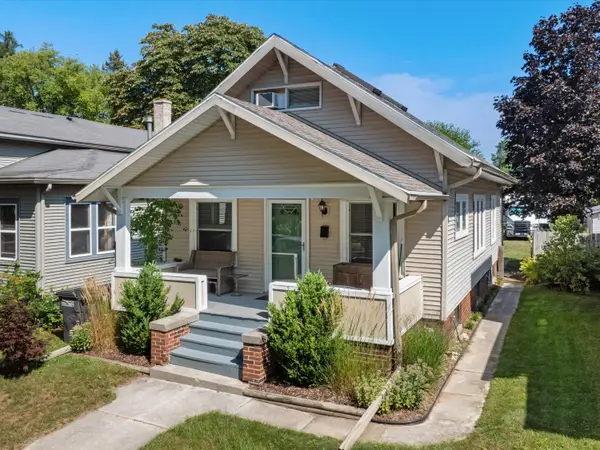 $239,900Active3 beds 2 baths1,250 sq. ft.
1725 N 4th St, Sheboygan, WI 53081
MLS# 1979374Listed by: CENTURY 21 MOVES - New
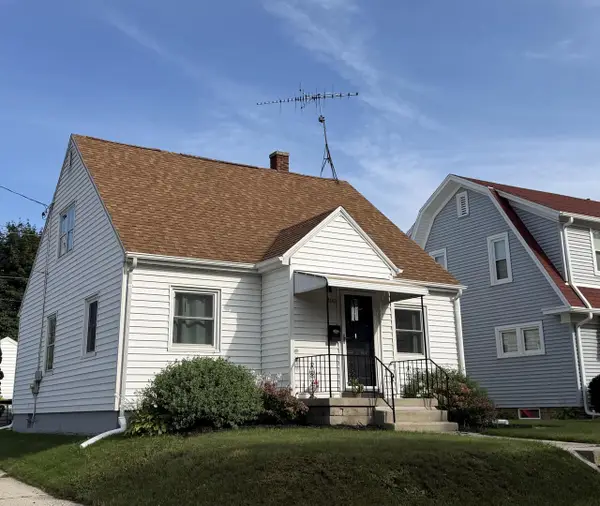 $259,900Active3 beds 2 baths1,260 sq. ft.
2603 Elizabeth STREET, Plymouth, WI 53083
MLS# 1979340Listed by: VENTURE REAL ESTATE GROUP LLC - Open Thu, 4 to 6pmNew
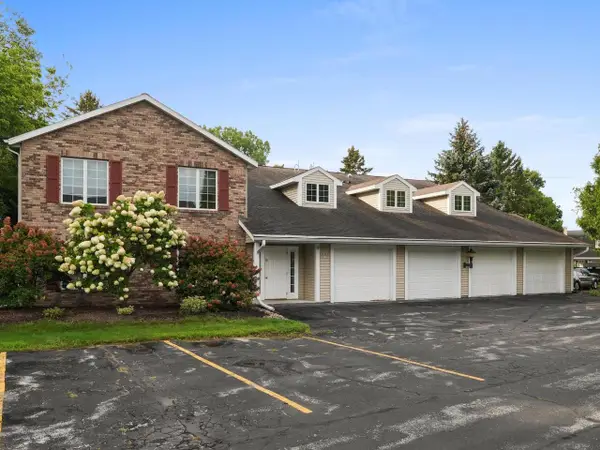 $223,000Active2 beds 2 baths1,229 sq. ft.
2533 Cross Creek DRIVE #C, Sheboygan, WI 53081
MLS# 1979184Listed by: PLEASANT VIEW REALTY, LLC 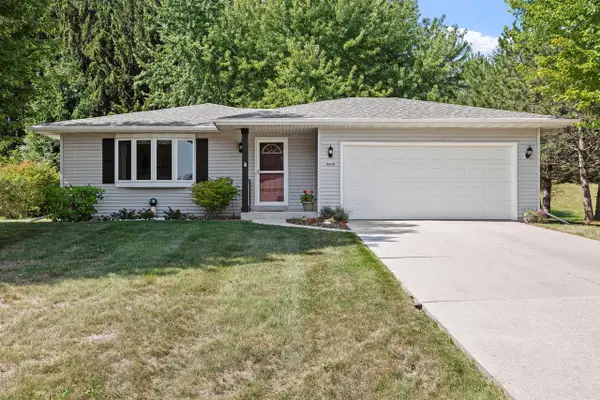 $287,500Pending2 beds 3 baths1,196 sq. ft.
4416 Country Meadows DRIVE, Sheboygan, WI 53083
MLS# 1979040Listed by: PLEASANT VIEW REALTY, LLC- New
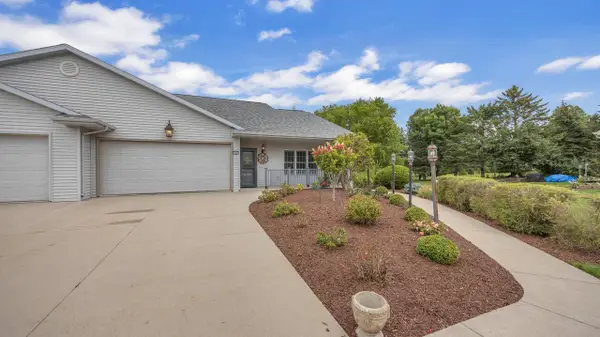 $569,900Active4 beds 4 baths3,654 sq. ft.
1402 Kaat LANE, Sheboygan, WI 53081
MLS# 1978988Listed by: GREYSTONE ASSET, LLC 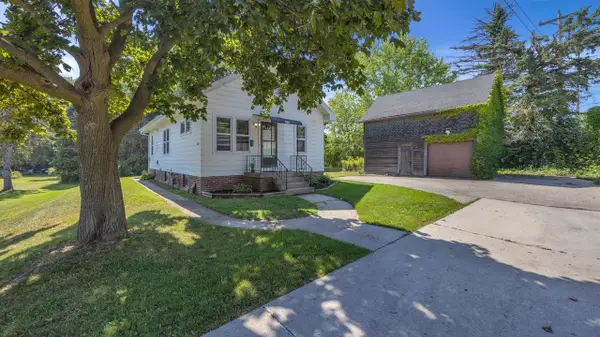 $212,000Pending3 beds 1 baths880 sq. ft.
1717 Georgia AVENUE, Sheboygan, WI 53081
MLS# 1978964Listed by: RE/MAX UNIVERSAL


Protect your home and budget from life's surprises with an Assurant Home Warranty, backed by a partner that supports you through every step of homeownership. Explore Plans.
© 2026 Better Homes and Gardens Real Estate LLC. An Anywhere Real Estate company. All rights reserved. Better Homes and Gardens® Real Estate is a registered trademark owned by Meredith Operations Corporation, licensed to Better Homes and Gardens Real Estate LLC and used with permission. Better Homes and Gardens Real Estate LLC fully supports the principles of the Fair Housing Act and the Equal Opportunity Act. Listing information is deemed reliable but is not guaranteed accurate.
Each office is independently owned and operated.
Any services or products provided by third parties are not provided by, affiliated with or related to Better Homes and Gardens Real Estate LLC, or its affiliated companies.