
3315 Hickory CIRCLE, Sheboygan, WI 53081
Local realty services provided by:Better Homes and Gardens Real Estate Power Realty
Listed by: barry kreft
Office: shorewest realtors, inc.
MLS#:1979519
Source:Metro MLS
3315 Hickory CIRCLE,Sheboygan, WI 53081
$335,000
- 3 Beds
- 2 Baths
- 1,866 sq. ft.
- Single family
- Active
Price summary
- Price:$335,000
- Price per sq. ft.:$179.53
About this home
An attractive move in ready ranch home on short cul de sac with very little traffic. The location is ideal with close proximity to schools and shopping and easy drive to freeway and Lake Michigan. Living room with large picture window, stone fireplace, and new carpet in 2024. The formal Dining Room also benefits from the two sided fireplace. Kitchen with appliances included has convenient dinette leading to patio and pantry for storage. Primary Bedroom features a private bath with shower. The lower level has spacious Rec room with fireplace, workshop area, plenty of storage space, and new drain tile in Spring of 2026. Relax in the semi-private back yard with concrete patio and enjoy additional storage space in the shed on cement slab. Don't wait to see this one!
Contact an agent
Home facts
- Year built:1962
- Listing ID #:1979519
- Added:1 day(s) ago
- Updated:September 08, 2026 at 10:04 PM
Rooms and interior
- Bedrooms:3
- Total bathrooms:2
- Full bathrooms:2
- Dining Description:On Main Level
- Bathrooms Description:Master Bedroom Bath: Walk-In Shower, Shower Over Tub
- Kitchen Description:Dishwasher, On Main Level, Range, Refrigerator
- Bedroom Description:Master Bedroom On Main Level
- Basement Description:Full, Partially Finished, Sump Pump
- Living area:1,866 sq. ft.
Heating and cooling
- Cooling:Central Air, Forced Air
- Heating:Forced Air, Natural Gas
Structure and exterior
- Year built:1962
- Building area:1,866 sq. ft.
- Lot area:0.21 Acres
- Architectural Style:Ranch
- Construction Materials:Brick, Brick/Stone, Wood
- Exterior Features:Patio
- Foundation Description:Block
- Levels:1 Story
Schools
- High school:South
- Middle school:Farnsworth
- Elementary school:Wilson
Utilities
- Water:Municipal Water
- Sewer:Municipal Sewer
Finances and disclosures
- Price:$335,000
- Price per sq. ft.:$179.53
- Tax amount:$3,782 (2025)
Features and amenities
- Appliances:Dishwasher, Range, Refrigerator, Washer
- Laundry features:Dryer, Washer
- Amenities:Pantry
Parking
- Parking description:1 Car Garage, Garage - Attached, Garage Opener Included
- Garage spaces:1
New listings near 3315 Hickory CIRCLE
- New
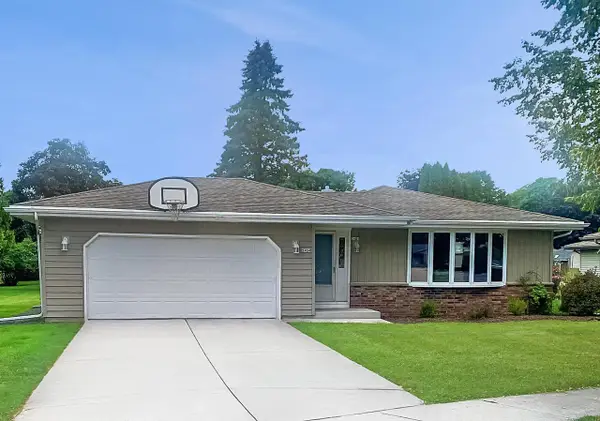 $324,900Active3 beds 3 baths1,456 sq. ft.
2404 N 31st STREET, Sheboygan, WI 53083
MLS# 1979607Listed by: REAL ESTATE PROPERTY SHOP LLC - New
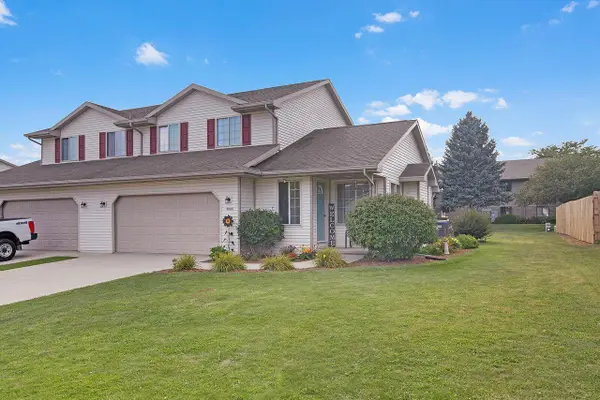 $425,000Active3 beds 2 baths1,487 sq. ft.
4616 Fox Grove ROAD, Sheboygan, WI 53081
MLS# 1979480Listed by: BLACK OAK REALTY - Open Thu, 5 to 6pmNew
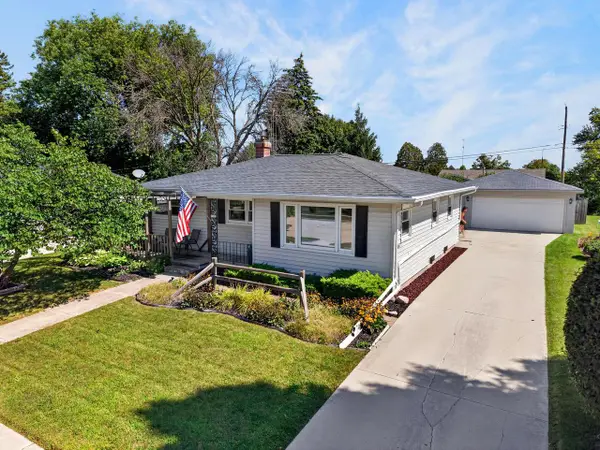 $275,000Active3 beds 2 baths2,021 sq. ft.
1303 N 27th STREET, Sheboygan, WI 53081
MLS# 1979483Listed by: OLIVE BRANCH REALTY - New
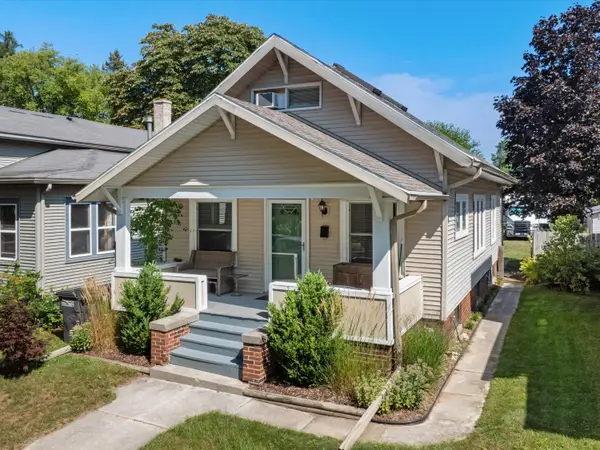 $239,900Active3 beds 2 baths1,250 sq. ft.
1725 N 4th St, Sheboygan, WI 53081
MLS# 1979374Listed by: CENTURY 21 MOVES - New
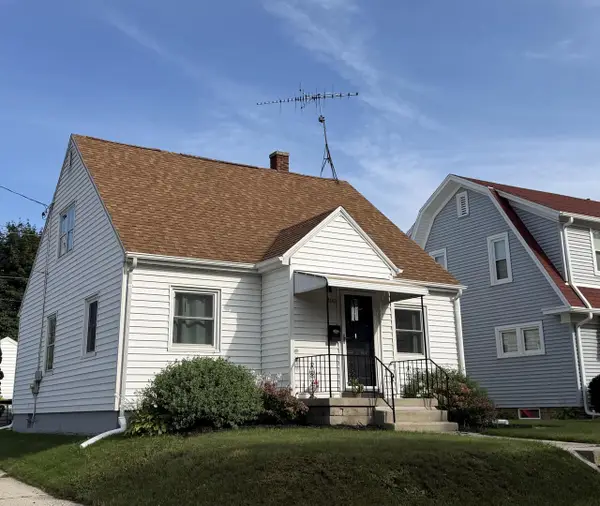 $259,900Active3 beds 2 baths1,260 sq. ft.
2603 Elizabeth STREET, Plymouth, WI 53083
MLS# 1979340Listed by: VENTURE REAL ESTATE GROUP LLC - Open Thu, 4 to 6pmNew
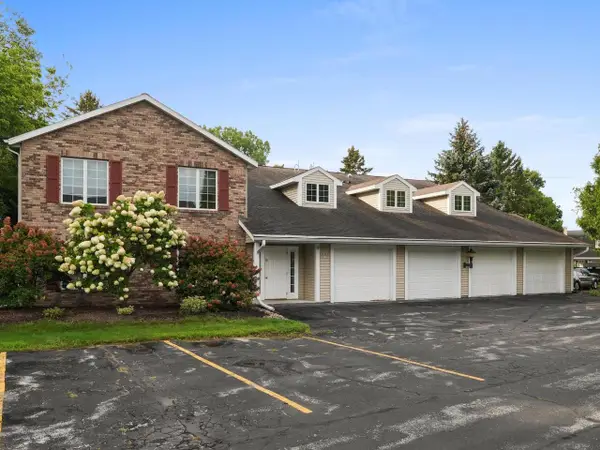 $223,000Active2 beds 2 baths1,229 sq. ft.
2533 Cross Creek DRIVE #C, Sheboygan, WI 53081
MLS# 1979184Listed by: PLEASANT VIEW REALTY, LLC 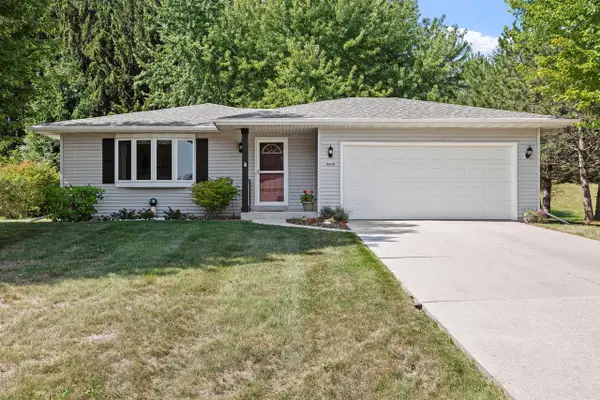 $287,500Pending2 beds 3 baths1,196 sq. ft.
4416 Country Meadows DRIVE, Sheboygan, WI 53083
MLS# 1979040Listed by: PLEASANT VIEW REALTY, LLC- New
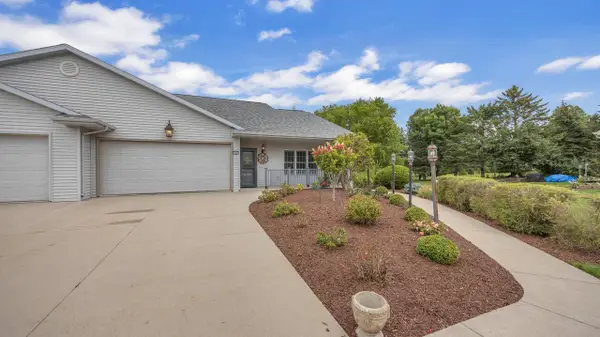 $569,900Active4 beds 4 baths3,654 sq. ft.
1402 Kaat LANE, Sheboygan, WI 53081
MLS# 1978988Listed by: GREYSTONE ASSET, LLC 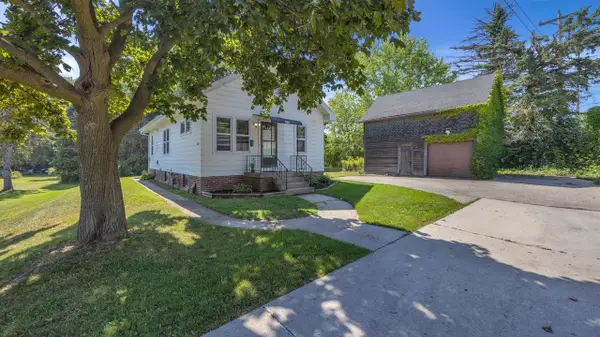 $212,000Pending3 beds 1 baths880 sq. ft.
1717 Georgia AVENUE, Sheboygan, WI 53081
MLS# 1978964Listed by: RE/MAX UNIVERSAL


Protect your home and budget from life's surprises with an Assurant Home Warranty, backed by a partner that supports you through every step of homeownership. Explore Plans.
© 2026 Better Homes and Gardens Real Estate LLC. An Anywhere Real Estate company. All rights reserved. Better Homes and Gardens® Real Estate is a registered trademark owned by Meredith Operations Corporation, licensed to Better Homes and Gardens Real Estate LLC and used with permission. Better Homes and Gardens Real Estate LLC fully supports the principles of the Fair Housing Act and the Equal Opportunity Act. Listing information is deemed reliable but is not guaranteed accurate.
Each office is independently owned and operated.
Any services or products provided by third parties are not provided by, affiliated with or related to Better Homes and Gardens Real Estate LLC, or its affiliated companies.