
2529 S 15th STREET, Sheboygan, WI 53081
Local realty services provided by:Better Homes and Gardens Real Estate Special Properties
Listed by: jennifer littmann
Office: pleasant view realty, llc.
MLS#:1975975
Source:Metro MLS
2529 S 15th STREET,Sheboygan, WI 53081
$250,000
- 3 Beds
- 2 Baths
- - sq. ft.
- Single family
- Sold
Sorry, we are unable to map this address
Price summary
- Price:$250,000
About this home
Welcome to 2529 S 15th St! This inviting 3-bedroom home offers comfortable living spaces and a functional layout. The main level features three bedrooms, one with direct access to the large wood deck, and a full bathroom. The partially finished lower level provides additional living space perfect for a rec room, home gym, or hobby area, plus a convenient 3/4 bathroom. The unfinished portion offers ample storage. Enjoy peace of mind with a newer furnace, AC, and a new roof being installed before closing. Located in a desirable neighborhood near dining, parks, schools, and other Sheboygan amenities, this home is a great opportunity - come see it for yourself!
Contact an agent
Home facts
- Year built:1957
- Listing ID #:1975975
- Added:45 day(s) ago
- Updated:September 28, 2026 at 07:49 AM
Rooms and interior
- Bedrooms:3
- Total bathrooms:2
- Full bathrooms:2
- Bathrooms Description:Shower Over Tub, Shower Stall, Shower on Lower
- Kitchen Description:Freezer, On Main Level, Oven, Refrigerator
- Bedroom Description:Master Bedroom On Main Level
- Basement Description:8'+ Ceiling, Full, Partially Finished, Sump Pump
Heating and cooling
- Cooling:Central Air, Forced Air
- Heating:Forced Air, Natural Gas
Structure and exterior
- Year built:1957
- Architectural Style:Ranch
- Construction Materials:Vinyl
- Levels:1 Story
Schools
- High school:South
- Middle school:Farnsworth
- Elementary school:Wilson
Utilities
- Water:Municipal Water
- Sewer:Municipal Sewer
Finances and disclosures
- Price:$250,000
- Tax amount:$2,993 (2025)
Features and amenities
- Appliances:Oven, Refrigerator, Washer
- Laundry features:Dryer, Washer
- Amenities:Cable/Satellite Available, High Speed Internet
Parking
- Parking description:1 Space, 2 Car Garage, Garage - Detached, Garage Opener Included
- Garage spaces:2
New listings near 2529 S 15th STREET
- New
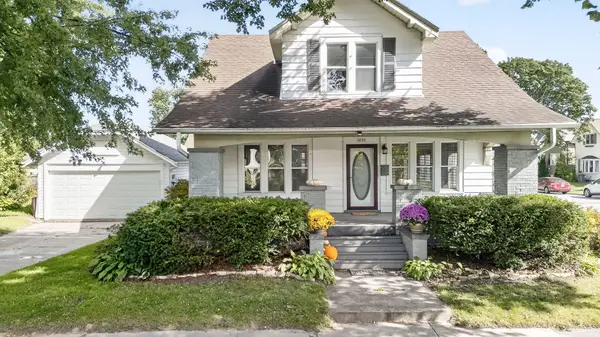 $238,000Active4 beds 2 baths1,428 sq. ft.
2127 S 9th St, Sheboygan, WI 53081
MLS# 1982304Listed by: CENTURY 21 MOVES - New
 $275,000Active3 beds 2 baths1,786 sq. ft.
1602 N 8th St, Sheboygan, WI 53081
MLS# 1982047Listed by: REALTY OF AMERICA LLC - New
 $465,000Active4 beds 3 baths2,424 sq. ft.
5337 Bluebell COURT, Sheboygan, WI 53083
MLS# 1981901Listed by: PLEASANT VIEW REALTY, LLC - New
 $289,900Active3 beds 1 baths1,068 sq. ft.
3022 Main Ave, Sheboygan, WI 53083
MLS# 1981779Listed by: CENTURY 21 MOVES - New
 $255,000Active2 beds 2 baths1,881 sq. ft.
3511 Willow Cir, Sheboygan, WI 53083
MLS# 1981726Listed by: PLEASANT VIEW REALTY, LLC - New
 $345,000Active3 beds 2 baths2,038 sq. ft.
802 N 26th St, Sheboygan, WI 53081
MLS# 1981727Listed by: SHOREWEST REALTORS, INC. - New
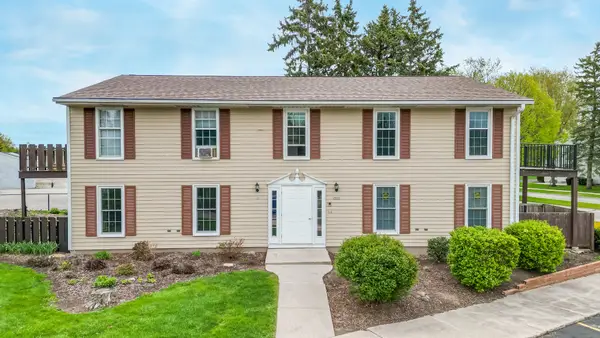 $139,000Active2 beds 1 baths800 sq. ft.
3933 Country Pl, Sheboygan, WI 53081
MLS# 1981693Listed by: CENTURY 21 MOVES  $440,000Pending2 beds 3 baths2,447 sq. ft.
3715 Koehler DRIVE, Sheboygan, WI 53083
MLS# 1981695Listed by: GREYSTONE ASSET, LLC- New
 $239,000Active3 beds 2 baths1,368 sq. ft.
2530 N 8th STREET, Sheboygan, WI 53083
MLS# 1981660Listed by: KELLER WILLIAMS EMPOWER - New
 $319,700Active3 beds 2 baths2,016 sq. ft.
4608 W Reineking DRIVE, Sheboygan, WI 53083
MLS# 1981598Listed by: PLEASANT VIEW REALTY, LLC


Protect your home and budget from life's surprises with an Assurant Home Warranty, backed by a partner that supports you through every step of homeownership. Explore Plans.
© 2026 Better Homes and Gardens Real Estate LLC. An Anywhere Real Estate company. All rights reserved. Better Homes and Gardens® Real Estate is a registered trademark owned by Meredith Operations Corporation, licensed to Better Homes and Gardens Real Estate LLC and used with permission. Better Homes and Gardens Real Estate LLC fully supports the principles of the Fair Housing Act and the Equal Opportunity Act. Listing information is deemed reliable but is not guaranteed accurate.
Each office is independently owned and operated.
Any services or products provided by third parties are not provided by, affiliated with or related to Better Homes and Gardens Real Estate LLC, or its affiliated companies.