
2833 S 10th STREET, Sheboygan, WI 53081
Local realty services provided by:Better Homes and Gardens Real Estate Power Realty
Listed by: cassandra marver-escobar
Office: the kramer group llc.
MLS#:1969245
Source:Metro MLS
2833 S 10th STREET,Sheboygan, WI 53081
$316,900
- 5 Beds
- 2 Baths
- 1,607 sq. ft.
- Single family
- Pending
Price summary
- Price:$316,900
- Price per sq. ft.:$197.2
About this home
BACK ON THE MARKET! Welcome to one of Sheboygan's best-kept secrets! This spacious 5-bedroom, 2-bath home offers a rare combination of privacy, updates, storage, and outdoor living--all within the city and minutes from Lake Michigan. The kitchen features hickory cabinets, Cambria quartz countertops, and an open flow to the living area. The light-filled primary bedroom includes an attached private office. Enjoy updated bathrooms, a four-season room with hot tub, basement workshop, and abundant storage. Outside you'll find beautiful landscaping, garden beds, a sitting area, patio, and fire pit. The oversized insulated 4-car garage offers 120V/240V service, gas heat, attic storage, plus extra parking for campers, trailers, and guests..
Contact an agent
Home facts
- Year built:1942
- Listing ID #:1969245
- Added:59 day(s) ago
- Updated:August 25, 2026 at 03:58 PM
Rooms and interior
- Bedrooms:5
- Total bathrooms:2
- Full bathrooms:2
- Bathrooms Description:Shower Over Tub, Shower on Lower, Tub Only
- Kitchen Description:Dishwasher, Microwave, On Main Level, Oven, Range, Refrigerator
- Bedroom Description:Master Bedroom On Upper Level
- Basement Description:Full
- Living area:1,607 sq. ft.
Heating and cooling
- Cooling:Central Air, Forced Air
- Heating:Forced Air, Natural Gas
Structure and exterior
- Year built:1942
- Building area:1,607 sq. ft.
- Lot area:0.24 Acres
- Lot Features:Sidewalks
- Architectural Style:Cape Cod
- Construction Materials:Brick, Brick/Stone
- Levels:1.5 Story
Utilities
- Water:Municipal Water
- Sewer:Municipal Sewer
Finances and disclosures
- Price:$316,900
- Price per sq. ft.:$197.2
- Tax amount:$4,220 (2025)
Features and amenities
- Appliances:Dishwasher, Microwave, Oven, Range, Refrigerator, Washer
- Laundry features:Dryer, Washer
- Amenities:High Speed Internet
- Pool features:Hot Tub
Parking
- Parking description:1 Space, 4 Car Garage, Garage - Detached, Garage Opener Included
- Garage spaces:4
New listings near 2833 S 10th STREET
- New
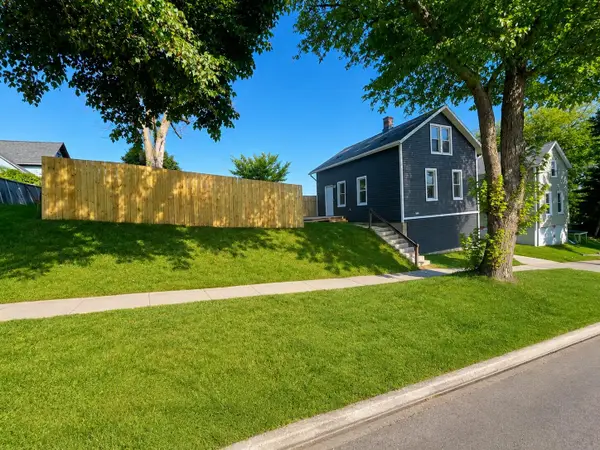 $174,999Active2 beds 1 baths975 sq. ft.
1019 N 12th St, Sheboygan, WI 53081
MLS# 1977633Listed by: COLDWELL BANKER REALTY - Open Fri, 4 to 5pmNew
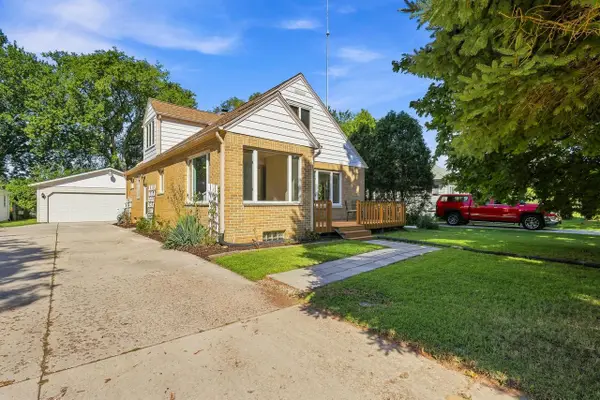 $279,000Active4 beds 2 baths1,750 sq. ft.
1004 N 37th STREET, Sheboygan, WI 53081
MLS# 1977627Listed by: OLIVE BRANCH REALTY - New
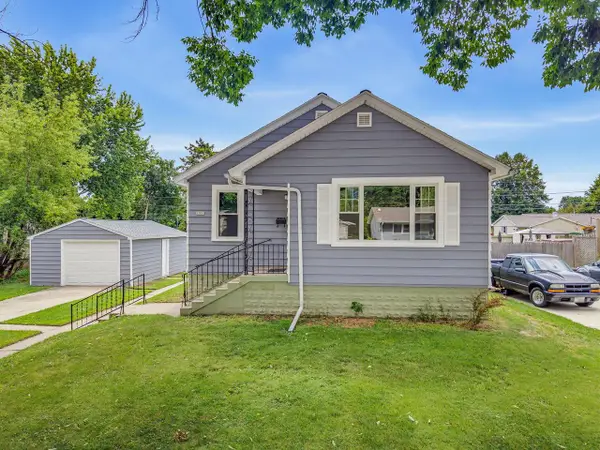 $310,000Active3 beds 2 baths876 sq. ft.
1021 Wilson AVENUE, Sheboygan, WI 53081
MLS# 1977559Listed by: SHOREWEST REALTORS, INC. - New
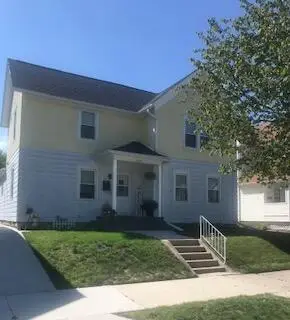 $223,900Active2 beds -- baths1,431 sq. ft.
1530 N 3rd STREET, Sheboygan, WI 53081
MLS# 1977543Listed by: QUORUM ENTERPRISES, INC. - New
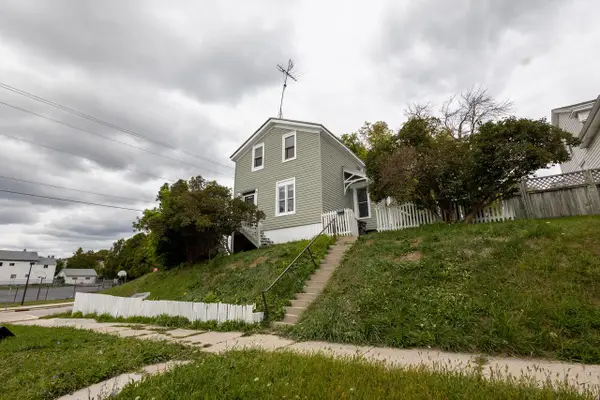 $169,900Active-- beds -- baths1,953 sq. ft.
1236 St Clair AVENUE, Sheboygan, WI 53081
MLS# 1977497Listed by: KELLER WILLIAMS-MNS WAUWATOSA - New
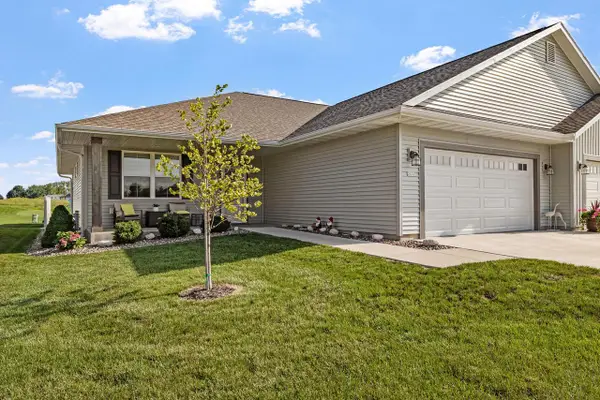 $439,900Active2 beds 2 baths1,558 sq. ft.
2832 Granite COURT, Sheboygan, WI 53081
MLS# 1977275Listed by: THE KRAMER GROUP LLC - New
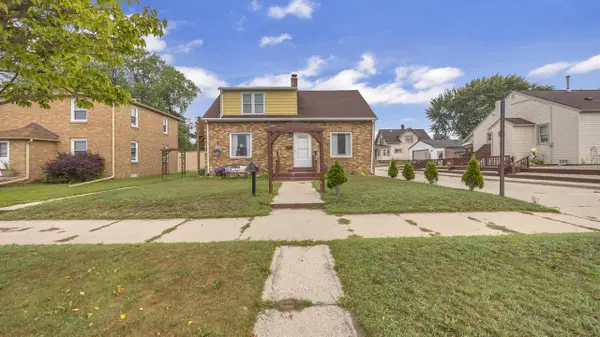 $289,000Active5 beds 2 baths1,701 sq. ft.
2836 S 10th STREET, Sheboygan, WI 53081
MLS# 1977042Listed by: RE/MAX UNIVERSAL - New
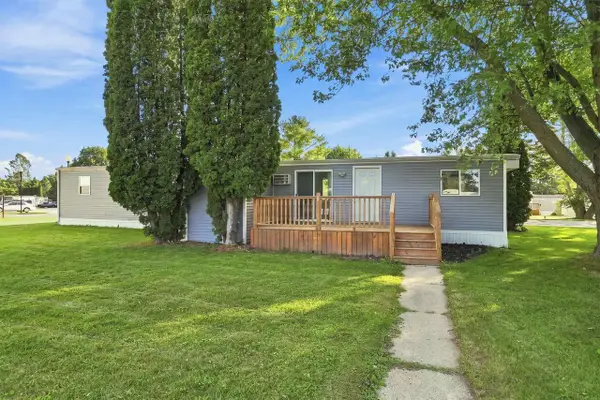 $72,000Active2 beds 2 baths1,046 sq. ft.
2 Algonquin Trail, Sheboygan, WI 53081
MLS# 2030829Listed by: REAL BROKER LLC - New
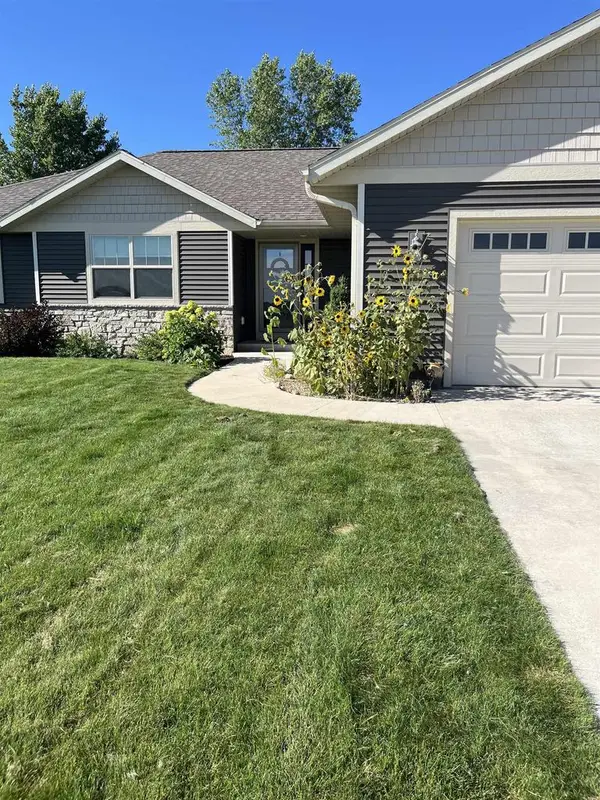 $440,000Active3 beds 2 baths1,615 sq. ft.
3004 STAHL ROAD, Sheboygan, WI 53081
MLS# 50331309Listed by: KELLER WILLIAMS ENVISION - New
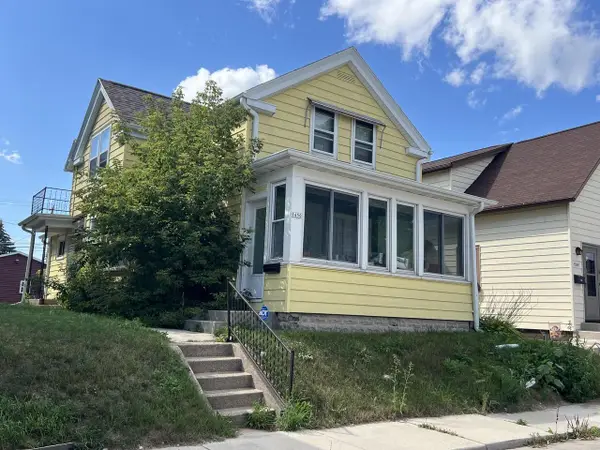 $1Active4 beds 1 baths1,361 sq. ft.
1450 S 13th STREET, Sheboygan, WI 53081
MLS# 1976847Listed by: WEICHERT, REALTORS CORNERSTONE


Protect your home and budget from life's surprises with an Assurant Home Warranty, backed by a partner that supports you through every step of homeownership. Explore Plans.
© 2026 Better Homes and Gardens Real Estate LLC. An Anywhere Real Estate company. All rights reserved. Better Homes and Gardens® Real Estate is a registered trademark owned by Meredith Operations Corporation, licensed to Better Homes and Gardens Real Estate LLC and used with permission. Better Homes and Gardens Real Estate LLC fully supports the principles of the Fair Housing Act and the Equal Opportunity Act. Listing information is deemed reliable but is not guaranteed accurate.
Each office is independently owned and operated.
Any services or products provided by third parties are not provided by, affiliated with or related to Better Homes and Gardens Real Estate LLC, or its affiliated companies.