
321 Washington COURT, Sheboygan, WI 53081
Local realty services provided by:Better Homes and Gardens Real Estate Star Homes
Listed by: brian ryczek
Office: pleasant view realty, llc.
MLS#:1975772
Source:Metro MLS
321 Washington COURT,Sheboygan, WI 53081
$209,500
- 2 Beds
- 2 Baths
- 1,546 sq. ft.
- Single family
- Active
Price summary
- Price:$209,500
- Price per sq. ft.:$135.51
About this home
Welcome to Washington Ct! This property is just a short walk from Lake Michigan, making it a great home for anyone who loves being near the water, or simply enjoys having it close by. Off-street parking and an attached garage give you plenty of convenient parking options. With a motivated seller and an attractive price, this home offers a great opportunity for a first-time buyer or someone looking for a potential rental property.
Contact an agent
Home facts
- Year built:1880
- Listing ID #:1975772
- Added:47 day(s) ago
- Updated:September 28, 2026 at 04:02 PM
Rooms and interior
- Bedrooms:2
- Total bathrooms:2
- Full bathrooms:1
- Bathrooms Description:Shower Over Tub, Stubbed For Bathroom on Lower
- Kitchen Description:Dishwasher, Microwave, On Main Level, Oven, Refrigerator
- Bedroom Description:Master Bedroom On Upper Level, Walk-Through Bedroom
- Basement Description:Full
- Living area:1,546 sq. ft.
Heating and cooling
- Cooling:Forced Air
- Heating:Forced Air, Natural Gas
Structure and exterior
- Year built:1880
- Building area:1,546 sq. ft.
- Lot area:0.07 Acres
- Lot Features:Sidewalks
- Architectural Style:Cape Cod
- Construction Materials:Vinyl
- Exterior Features:Patio
- Foundation Description:Stone
- Levels:2 Story
Schools
- High school:South
- Middle school:Farnsworth
- Elementary school:Longfellow
Utilities
- Water:Municipal Water
- Sewer:Municipal Sewer
Finances and disclosures
- Price:$209,500
- Price per sq. ft.:$135.51
- Tax amount:$1,757 (2025)
Features and amenities
- Appliances:Dishwasher, Microwave, Oven, Refrigerator
- Amenities:High Speed Internet, Pantry
Parking
- Parking description:1 Car Garage, 1 Space, Garage - Attached
- Garage spaces:1
New listings near 321 Washington COURT
- New
 $59,900Active0.57 Acres
Lot 1 ENTERPRISE DRIVE #Lt1, Sheboygan, WI 53083
MLS# 1982426Listed by: KELLER WILLIAMS EMPOWER - New
 $64,900Active0.47 Acres
Lot 2 ENTERPRISE DRIVE #Lt2, Sheboygan, WI 53083
MLS# 1982427Listed by: KELLER WILLIAMS EMPOWER - New
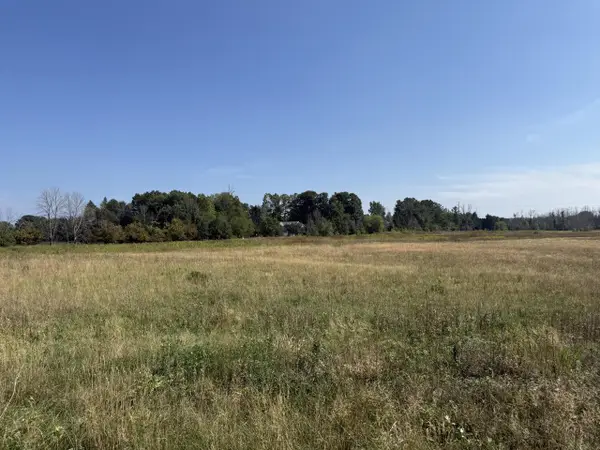 $89,900Active1.14 Acres
Lot 4 ENTERPRISE DRIVE #Lt4, Sheboygan, WI 53083
MLS# 1982430Listed by: KELLER WILLIAMS EMPOWER - New
 $109,900Active1.64 Acres
Lot 5 ENTERPRISE DRIVE #Lt5, Sheboygan, WI 53083
MLS# 1982431Listed by: KELLER WILLIAMS EMPOWER - New
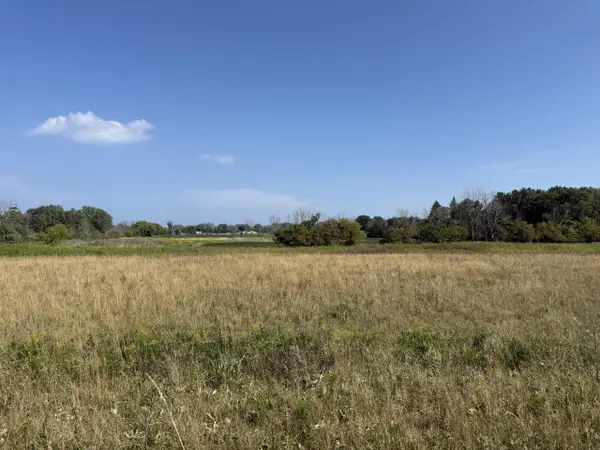 $89,900Active0.88 Acres
Lot 6 ENTERPRISE DRIVE #Lt6, Sheboygan, WI 53083
MLS# 1982432Listed by: KELLER WILLIAMS EMPOWER - New
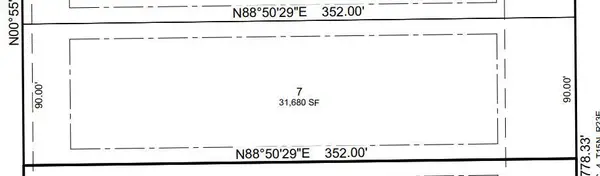 $79,900Active0.73 Acres
Lot 7 ENTERPRISE DRIVE #Lt7, Sheboygan, WI 53083
MLS# 1982433Listed by: KELLER WILLIAMS EMPOWER - New
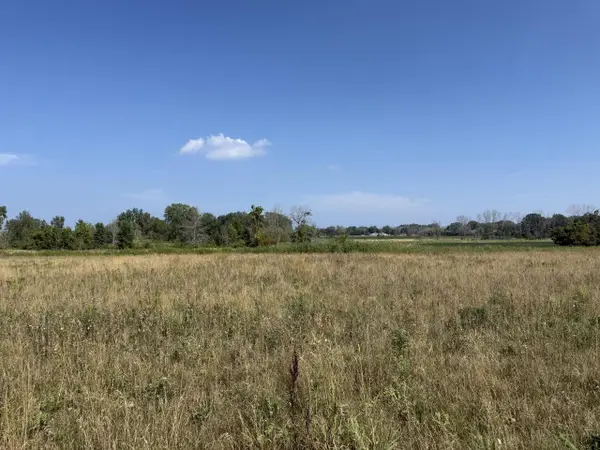 $79,900Active0.73 Acres
Lot 8 ENTERPRISE DRIVE #Lt8, Sheboygan, WI 53083
MLS# 1982434Listed by: KELLER WILLIAMS EMPOWER - New
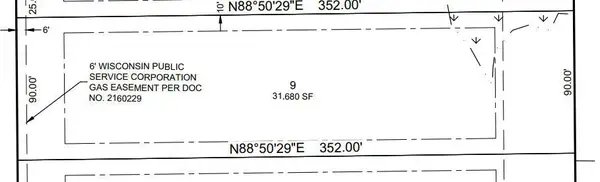 $79,900Active0.73 Acres
Lot 9 ENTERPRISE DRIVE #Lt9, Sheboygan, WI 53083
MLS# 1982435Listed by: KELLER WILLIAMS EMPOWER - New
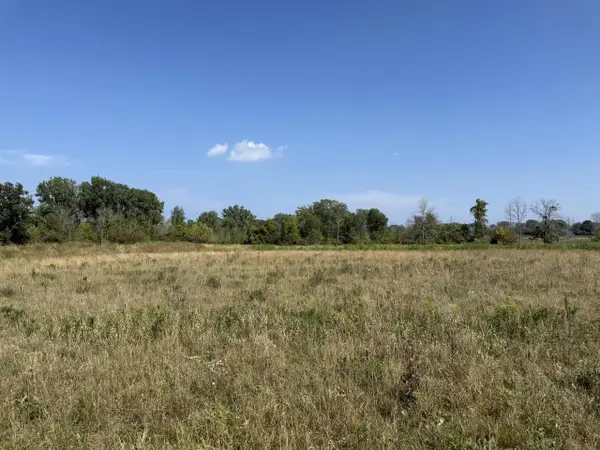 $84,900Active0.72 Acres
Lot 10 ENTERPRISE DRIVE #Lt10, Sheboygan, WI 53083
MLS# 1982436Listed by: KELLER WILLIAMS EMPOWER - New
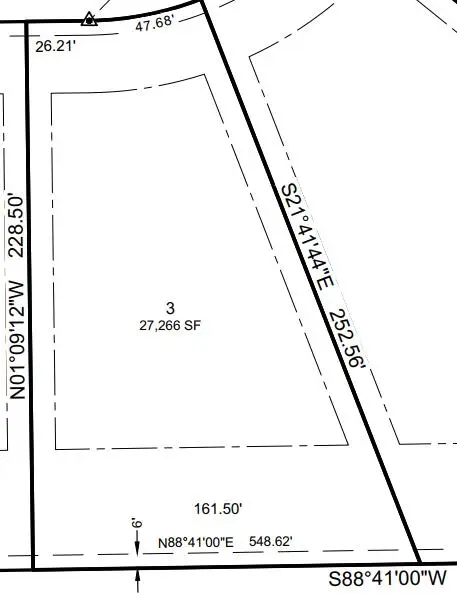 $74,900Active0.63 Acres
Lot 3 Enterprise Dr, Sheboygan, WI 53083
MLS# 1982429Listed by: KELLER WILLIAMS EMPOWER


Protect your home and budget from life's surprises with an Assurant Home Warranty, backed by a partner that supports you through every step of homeownership. Explore Plans.
© 2026 Better Homes and Gardens Real Estate LLC. An Anywhere Real Estate company. All rights reserved. Better Homes and Gardens® Real Estate is a registered trademark owned by Meredith Operations Corporation, licensed to Better Homes and Gardens Real Estate LLC and used with permission. Better Homes and Gardens Real Estate LLC fully supports the principles of the Fair Housing Act and the Equal Opportunity Act. Listing information is deemed reliable but is not guaranteed accurate.
Each office is independently owned and operated.
Any services or products provided by third parties are not provided by, affiliated with or related to Better Homes and Gardens Real Estate LLC, or its affiliated companies.