
W5063 NATURES WAY DRIVE, Sherwood, WI 54169
Local realty services provided by:Better Homes and Gardens Real Estate Star Homes
Listed by: erin doe
Office: coldwell banker real estate group
MLS#:50332630
Source:Metro MLS
W5063 NATURES WAY DRIVE,Sherwood, WI 54169
$548,000
- 3 Beds
- 3 Baths
- 2,917 sq. ft.
- Single family
- Active
Price summary
- Price:$548,000
- Price per sq. ft.:$187.86
About this home
Feels brand new! Quality-built in 2015 by premier home builder Pfile Homes, this property offers 3 bedrooms, 2 baths and thoughtful upgrades already in place?including landscaping, granite counters, window treatments and no street assessment to worry about. The main-floor office can easily serve as a 4th bedroom, while the spacious primary suite offers a relaxing retreat. Enjoy an extra-deep garage stall and a finished lower-level family/rec room with built-in beverage center. The backyard offers peaceful pond views, and outdoor enthusiasts will love being steps from trails and the golf course at High Cliff State Park. Located in charming Sherwood, known for its natural beauty & small-town charm. OPEN HOUSE: Sunday, 9/27, 11:30am-12:30pm.
Contact an agent
Home facts
- Year built:2015
- Listing ID #:50332630
- Added:9 day(s) ago
- Updated:September 23, 2026 at 04:47 PM
Rooms and interior
- Bedrooms:3
- Total bathrooms:3
- Full bathrooms:2
- Flooring:Wood Floors
- Bathrooms Description:At least 1 Tub
- Kitchen Description:Dishwasher, Microwave, On Main Level, Range/Oven, Refrigerator
- Bedroom Description:Master Bedroom On Upper Level, Walk-In Closet(s)
- Basement Description:Full, Partially Finished, Radon Mitigation System, Sump Pump
- Living area:2,917 sq. ft.
Heating and cooling
- Cooling:Central Air, Forced Air
- Heating:Forced Air, Natural Gas
Structure and exterior
- Year built:2015
- Building area:2,917 sq. ft.
- Lot area:0.36 Acres
- Architectural Style:Contemporary
- Construction Materials:Brick/Stone, Stone, Vinyl
- Exterior Features:Patio
- Foundation Description:Poured Concrete
- Levels:2 Story
Utilities
- Water:Municipal Water
- Sewer:Municipal Sewer
Finances and disclosures
- Price:$548,000
- Price per sq. ft.:$187.86
- Tax amount:$5,439
Features and amenities
- Appliances:Dishwasher, Microwave, Refrigerator, Washer
- Laundry features:Dryer, Washer
- Amenities:Pantry
Parking
- Parking description:2 Car Garage, Garage - Attached, Garage - Basement Access
- Garage spaces:2
New listings near W5063 NATURES WAY DRIVE
- New
 $325,000Active2 beds 2 baths1,427 sq. ft.
N7965 PIGEON ROAD, Sherwood, WI 54169
MLS# 50333114Listed by: COLDWELL BANKER REAL ESTATE GROUP 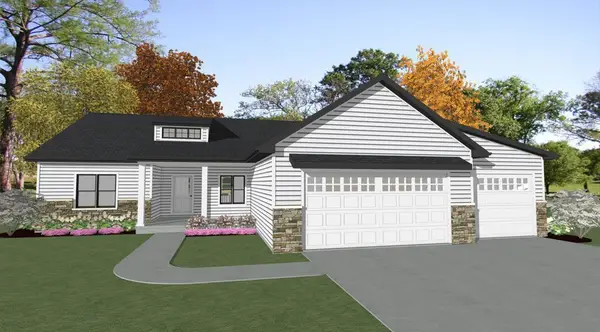 $506,515Pending3 beds 2 baths1,759 sq. ft.
N8068 BLUE HERON CIRCLE, Sherwood, WI 54169
MLS# 50333006Listed by: ACRE REALTY, LTD.- New
 $359,900Active4 beds 3 baths2,046 sq. ft.
W4958 GOLF COURSE ROAD, Sherwood, WI 54169
MLS# 50333050Listed by: COLDWELL BANKER REAL ESTATE GROUP - New
 $114,900Active0.26 Acres
N7568 LOWER CLIFF ROAD, Sherwood, WI 54169
MLS# 50332958Listed by: FIRST WEBER, INC. - New
 $425,000Active2 beds 3 baths2,808 sq. ft.
W4935 SUNSET LAKE COURT, Sherwood, WI 54169
MLS# 50332973Listed by: COLDWELL BANKER REAL ESTATE GROUP 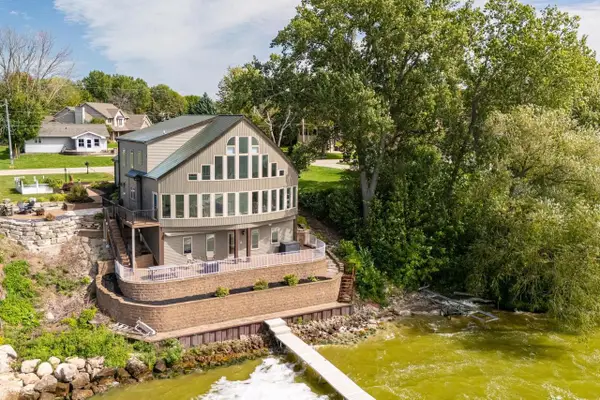 $849,900Pending3 beds 3 baths3,720 sq. ft.
N7611 LOWER CLIFF ROAD, Sherwood, WI 54169
MLS# 50332634Listed by: ACRE REALTY, LTD. $484,900Pending3 beds 3 baths1,764 sq. ft.
W4858 GUERNSEY DRIVE, Sherwood, WI 54169
MLS# 50331951Listed by: ACRE REALTY, LTD.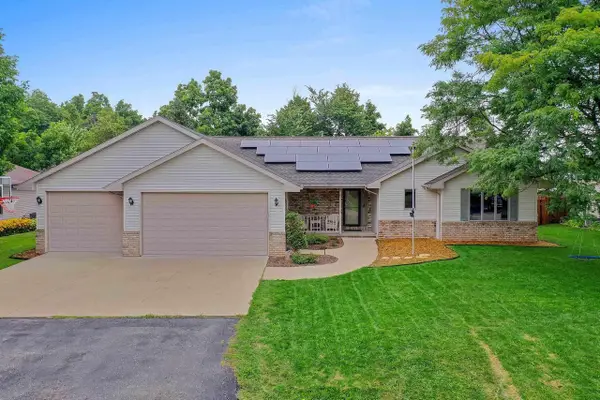 $449,900Pending3 beds 4 baths2,343 sq. ft.
W5132 BLUE HERON COURT, Sherwood, WI 54169
MLS# 50331538Listed by: HOME BASE REALTY, LLC $214,900Pending3 beds 2 baths1,228 sq. ft.
W5008 GOLF COURSE ROAD #607, Sherwood, WI 54169
MLS# 50329704Listed by: KELLER WILLIAMS FOX CITIES


Protect your home and budget from life's surprises with an Assurant Home Warranty, backed by a partner that supports you through every step of homeownership. Explore Plans.
© 2026 Better Homes and Gardens Real Estate LLC. An Anywhere Real Estate company. All rights reserved. Better Homes and Gardens® Real Estate is a registered trademark owned by Meredith Operations Corporation, licensed to Better Homes and Gardens Real Estate LLC and used with permission. Better Homes and Gardens Real Estate LLC fully supports the principles of the Fair Housing Act and the Equal Opportunity Act. Listing information is deemed reliable but is not guaranteed accurate.
Each office is independently owned and operated.
Any services or products provided by third parties are not provided by, affiliated with or related to Better Homes and Gardens Real Estate LLC, or its affiliated companies.