
W5132 BLUE HERON COURT, Sherwood, WI 54169
Local realty services provided by:Better Homes and Gardens Real Estate Special Properties
Listed by: heidi warner
Office: home base realty, llc.
MLS#:50331538
Source:Metro MLS
W5132 BLUE HERON COURT,Sherwood, WI 54169
$449,900
- 3 Beds
- 4 Baths
- 2,343 sq. ft.
- Single family
- Pending
Price summary
- Price:$449,900
- Price per sq. ft.:$192.02
About this home
Welcome home to this beautifully designed 3BR/2.5BA open-concept home offering approx. 2,300 sq. ft. of finished living space! The main level features a newly remodeled kitchen and inviting living spaces, while the finished basement adds a dedicated office, rec room, craft room, and a flex room with potential for a 4th BR with the addition of an egress window. A 3-car garage with epoxy floors offers convenient basement access, while solar panels add energy efficiency. Outside, enjoy the wooded backdrop, a private pool and a charming custom retreat tucked among the trees. Fantastic location near parks, golf, trails, the lake & State Park. A truly special home offering comfort, versatility & an exceptional outdoor lifestyle!! Showings start 8/28 Buyers to confirm all measurements
Contact an agent
Home facts
- Year built:2000
- Listing ID #:50331538
- Added:45 day(s) ago
- Updated:October 09, 2026 at 04:34 PM
Rooms and interior
- Bedrooms:3
- Total bathrooms:4
- Full bathrooms:2
- Kitchen Description:On Main Level
- Bedroom Description:Master Bedroom On Main Level
- Basement Description:8'+ Ceiling, Finished, Full, Sump Pump
- Living area:2,343 sq. ft.
Heating and cooling
- Cooling:Central Air, Forced Air
- Heating:Forced Air, Natural Gas
Structure and exterior
- Year built:2000
- Building area:2,343 sq. ft.
- Lot area:0.29 Acres
- Construction Materials:Brick, Brick/Stone, Vinyl
- Foundation Description:Poured Concrete
- Levels:1 Story
Utilities
- Water:Municipal Water
- Sewer:Municipal Sewer
Finances and disclosures
- Price:$449,900
- Price per sq. ft.:$192.02
- Tax amount:$3,494
Parking
- Parking description:3 Car Garage, Garage - Attached, Garage - Basement Access, Garage - Heated, Garage Opener Included
- Garage spaces:3
New listings near W5132 BLUE HERON COURT
- New
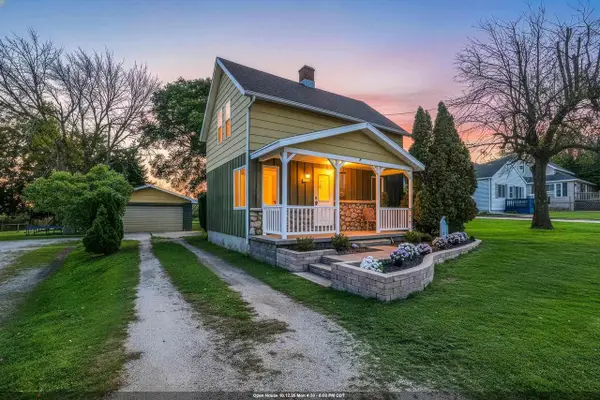 $239,900Active3 beds 1 baths1,124 sq. ft.
N322 MILITARY ROAD, Sherwood, WI 54169
MLS# 50333986Listed by: BERKSHIRE HATHAWAY HS METRO REALTY-THE COLLECTIVE - New
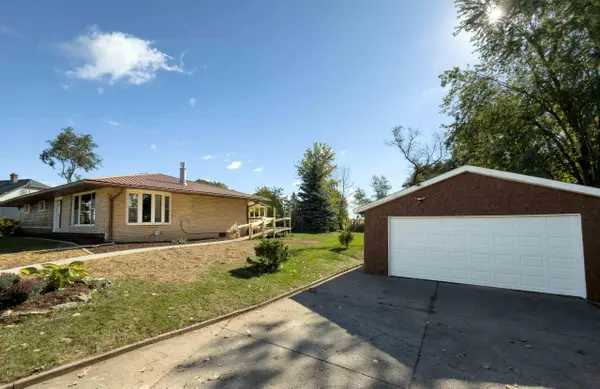 $379,900Active4 beds 2 baths1,740 sq. ft.
N7470 Highway 55, Menasha, WI 54952
MLS# 1983743Listed by: 1ST ANDERSON REAL ESTATE - New
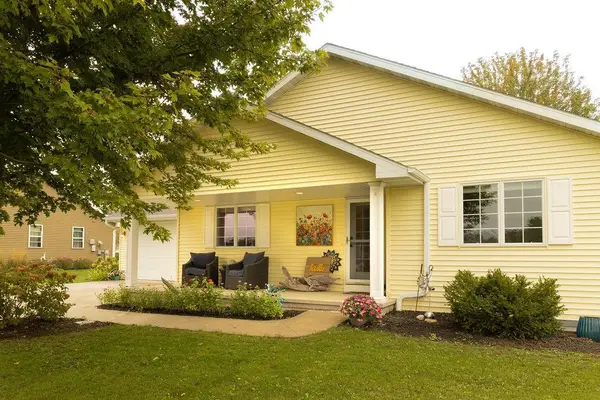 $363,900Active3 beds 1 baths1,239 sq. ft.
W4797 NATURE LANE, Sherwood, WI 54169
MLS# 50333685Listed by: BEISER REALTY, LLC - New
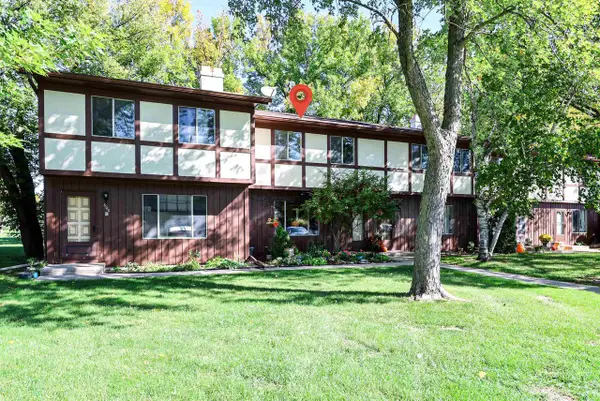 $175,900Active3 beds 2 baths1,008 sq. ft.
N5008 GOLF COURSE ROAD #601, Sherwood, WI 54169
MLS# 50333773Listed by: KELLER WILLIAMS FOX CITIES  $325,000Active2 beds 2 baths1,427 sq. ft.
N7965 PIGEON ROAD, Sherwood, WI 54169
MLS# 50333114Listed by: COLDWELL BANKER REAL ESTATE GROUP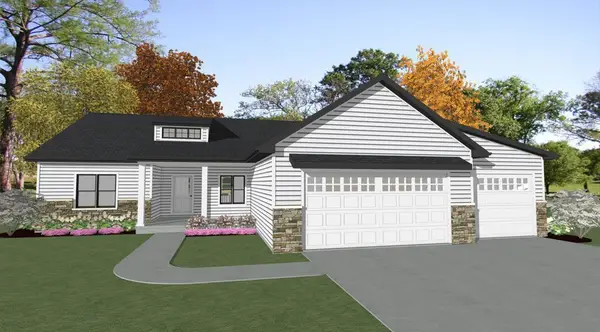 $506,515Pending3 beds 2 baths1,759 sq. ft.
N8068 BLUE HERON CIRCLE, Sherwood, WI 54169
MLS# 50333006Listed by: ACRE REALTY, LTD. $359,900Pending4 beds 3 baths2,046 sq. ft.
W4958 GOLF COURSE ROAD, Sherwood, WI 54169
MLS# 50333050Listed by: COLDWELL BANKER REAL ESTATE GROUP $114,900Active0.26 Acres
N7568 LOWER CLIFF ROAD, Sherwood, WI 54169
MLS# 50332958Listed by: FIRST WEBER, INC. $425,000Active2 beds 3 baths2,808 sq. ft.
W4935 SUNSET LAKE COURT, Sherwood, WI 54169
MLS# 50332973Listed by: COLDWELL BANKER REAL ESTATE GROUP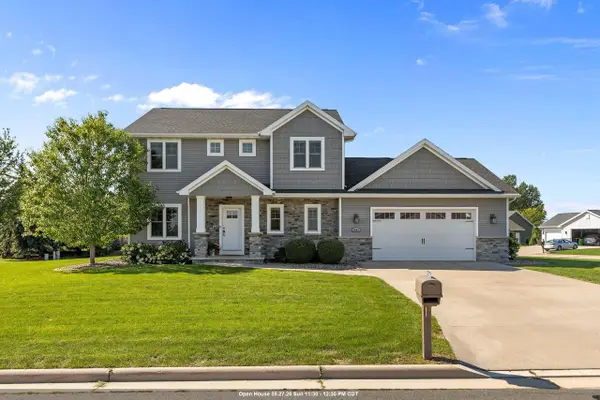 $524,900Active3 beds 3 baths2,917 sq. ft.
W5063 NATURES WAY DRIVE, Sherwood, WI 54169
MLS# 50332630Listed by: COLDWELL BANKER REAL ESTATE GROUP


Protect your home and budget from life's surprises with an Assurant Home Warranty, backed by a partner that supports you through every step of homeownership. Explore Plans.
© 2026 Better Homes and Gardens Real Estate LLC. An Anywhere Real Estate company. All rights reserved. Better Homes and Gardens® Real Estate is a registered trademark owned by Meredith Operations Corporation, licensed to Better Homes and Gardens Real Estate LLC and used with permission. Better Homes and Gardens Real Estate LLC fully supports the principles of the Fair Housing Act and the Equal Opportunity Act. Listing information is deemed reliable but is not guaranteed accurate.
Each office is independently owned and operated.
Any services or products provided by third parties are not provided by, affiliated with or related to Better Homes and Gardens Real Estate LLC, or its affiliated companies.