
2508 E Beverly ROAD, Shorewood, WI 53211
Local realty services provided by:Better Homes and Gardens Real Estate Star Homes
Listed by: suzanne powers realty group*
Office: powers realty group
MLS#:1982600
Source:Metro MLS
2508 E Beverly ROAD,Shorewood, WI 53211
$1,049,900
- 4 Beds
- 3 Baths
- 3,508 sq. ft.
- Single family
- Active
Price summary
- Price:$1,049,900
- Price per sq. ft.:$299.29
About this home
Welcome to 2508 E Beverly Road, a rare Shorewood gem that preserves the craftsmanship defining the village's finest homes. Graceful barrel ceilings, original leaded glass, rich natural woodwork, and classic built-ins carry character through every room. Tall ceilings and dual staircases create an elegant, easy flow for everyday living and entertaining alike. With 4 bedrooms, 3 full baths, and 3,303 square feet, the home offers generous space today, while an expandable attic offers room to grow into a studio, office, or private retreat of your own. Every detail reflects an era when homes were built with artistry and built to last. Homes of this character and caliber are seldom offered. This is one not to miss.
Contact an agent
Home facts
- Year built:1913
- Listing ID #:1982600
- Added:21 day(s) ago
- Updated:October 21, 2026 at 04:17 PM
Rooms and interior
- Bedrooms:4
- Total bathrooms:3
- Full bathrooms:3
- Flooring:Wood Floors
- Dining Description:On Main Level
- Bathrooms Description:Ceramic Tile, Master Bedroom Bath, Master Bedroom Bath: Walk-In Shower, Shower Over Tub, Shower Stall, Shower on Lower, Stubbed For Bathroom on Lower, Tub Only
- Kitchen Description:Cooktop, Dishwasher, Disposal, Microwave, On Main Level, Oven, Range, Refrigerator
- Bedroom Description:Master Bedroom On Main Level
- Basement Description:Full
- Living area:3,508 sq. ft.
Heating and cooling
- Cooling:Central Air, Forced Air
- Heating:Forced Air, Natural Gas, Radiant/Hot Water
Structure and exterior
- Year built:1913
- Building area:3,508 sq. ft.
- Lot area:0.19 Acres
- Lot Features:Sidewalks
- Architectural Style:Prairie/Craftsman
- Construction Materials:Stucco, Stucco/Slate
- Exterior Features:Patio
- Foundation Description:Block
- Levels:2 Story
Schools
- High school:Shorewood
- Middle school:Shorewood
- Elementary school:Atwater
Utilities
- Water:Municipal Water
- Sewer:Municipal Sewer
Finances and disclosures
- Price:$1,049,900
- Price per sq. ft.:$299.29
- Tax amount:$15,200 (2025)
Features and amenities
- Appliances:Dishwasher, Disposal, Microwave, Oven, Range, Refrigerator, Washer
- Laundry features:Dryer, Washer
- Amenities:Cable/Satellite Available, High Speed Internet, Pantry
Parking
- Parking description:2 Car Garage, Garage - Detached, Garage Opener Included
- Garage spaces:2
New listings near 2508 E Beverly ROAD
- New
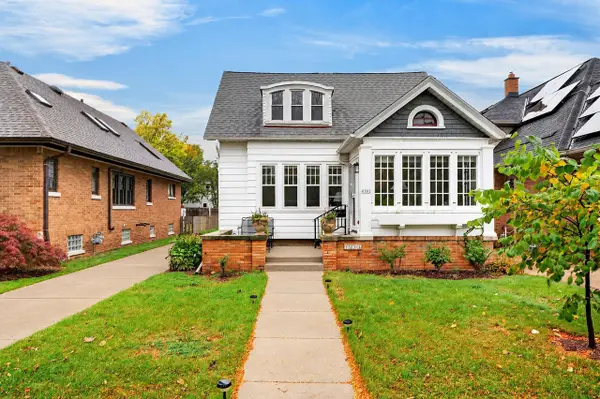 $379,900Active2 beds 1 baths1,156 sq. ft.
4101 N Larkin St, Shorewood, WI 53211
MLS# 1985573Listed by: COLDWELL BANKER REALTY - New
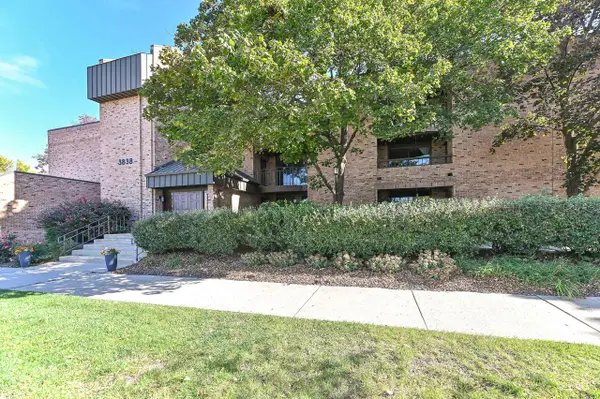 $180,000Active1 beds 1 baths911 sq. ft.
3838 N Oakland AVENUE #274, Shorewood, WI 53211
MLS# 1985248Listed by: RE/MAX LAKESIDE-NORTH 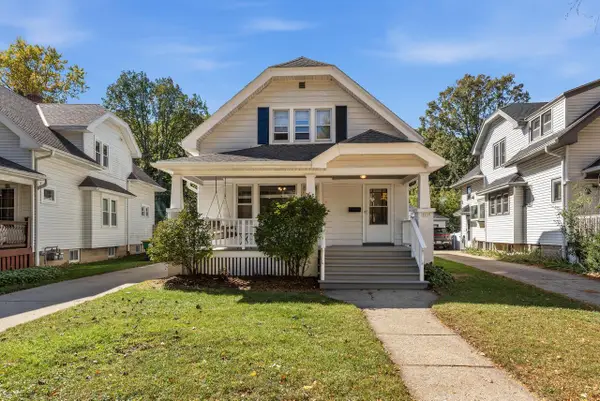 $449,900Pending4 beds 2 baths1,832 sq. ft.
3631 N Morris BOULEVARD, Milwaukee, WI 53211
MLS# 1984522Listed by: KELLER WILLIAMS MILWAUKEE NORTH SHORE $449,900Pending-- beds -- baths1,832 sq. ft.
3631 N Morris BOULEVARD #3633, Milwaukee, WI 53211
MLS# 1984524Listed by: KELLER WILLIAMS MILWAUKEE NORTH SHORE $649,900Pending4 beds 2 baths1,889 sq. ft.
4124 N Prospect AVENUE, Shorewood, WI 53211
MLS# 1984342Listed by: POWERS REALTY GROUP $399,900Pending4 beds 3 baths2,270 sq. ft.
4211 N Maryland AVENUE, Shorewood, WI 53211
MLS# 1984353Listed by: KELLER WILLIAMS MILWAUKEE NORTH SHORE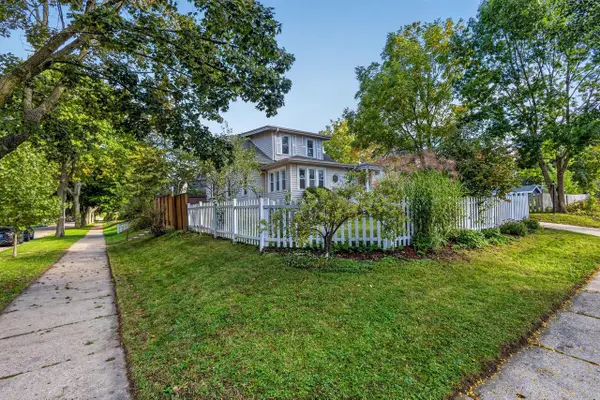 $449,900Active3 beds 3 baths1,788 sq. ft.
1500 E Kensington BOULEVARD, Shorewood, WI 53211
MLS# 1984271Listed by: LPT REALTY $415,000Active3 beds 2 baths1,743 sq. ft.
4315 N Wildwood Ave, Shorewood, WI 53211
MLS# 1984170Listed by: CENTURY 21 BENEFIT REALTY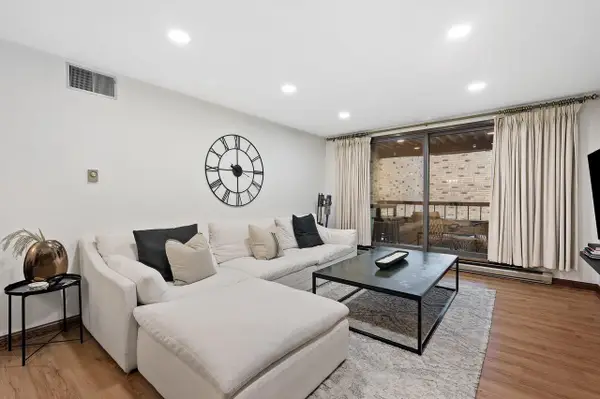 $249,900Active2 beds 2 baths1,300 sq. ft.
1818 E Shorewood BOULEVARD #211, Shorewood, WI 53211
MLS# 1984050Listed by: BERKSHIRE HATHAWAY HOMESERVICES SOPHIA BARRY REALTY GROUP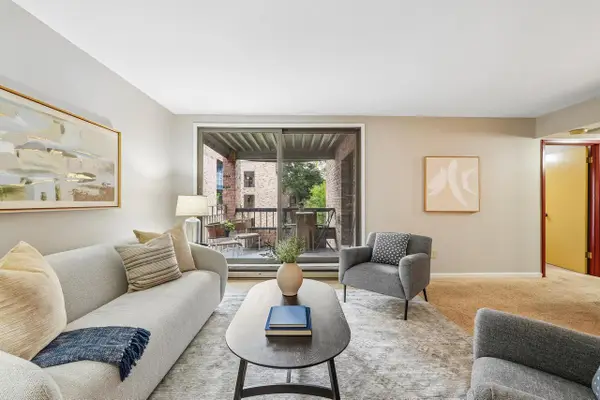 $215,000Active2 beds 2 baths1,193 sq. ft.
1906 E Shorewood BOULEVARD #265, Shorewood, WI 53211
MLS# 1983329Listed by: KELLER WILLIAMS MILWAUKEE NORTH SHORE


Protect your home and budget from life's surprises with an Assurant Home Warranty, backed by a partner that supports you through every step of homeownership. Explore Plans.
© 2026 Better Homes and Gardens Real Estate LLC. An Anywhere Real Estate company. All rights reserved. Better Homes and Gardens® Real Estate is a registered trademark owned by Meredith Operations Corporation, licensed to Better Homes and Gardens Real Estate LLC and used with permission. Better Homes and Gardens Real Estate LLC fully supports the principles of the Fair Housing Act and the Equal Opportunity Act. Listing information is deemed reliable but is not guaranteed accurate.
Each office is independently owned and operated.
Any services or products provided by third parties are not provided by, affiliated with or related to Better Homes and Gardens Real Estate LLC, or its affiliated companies.